
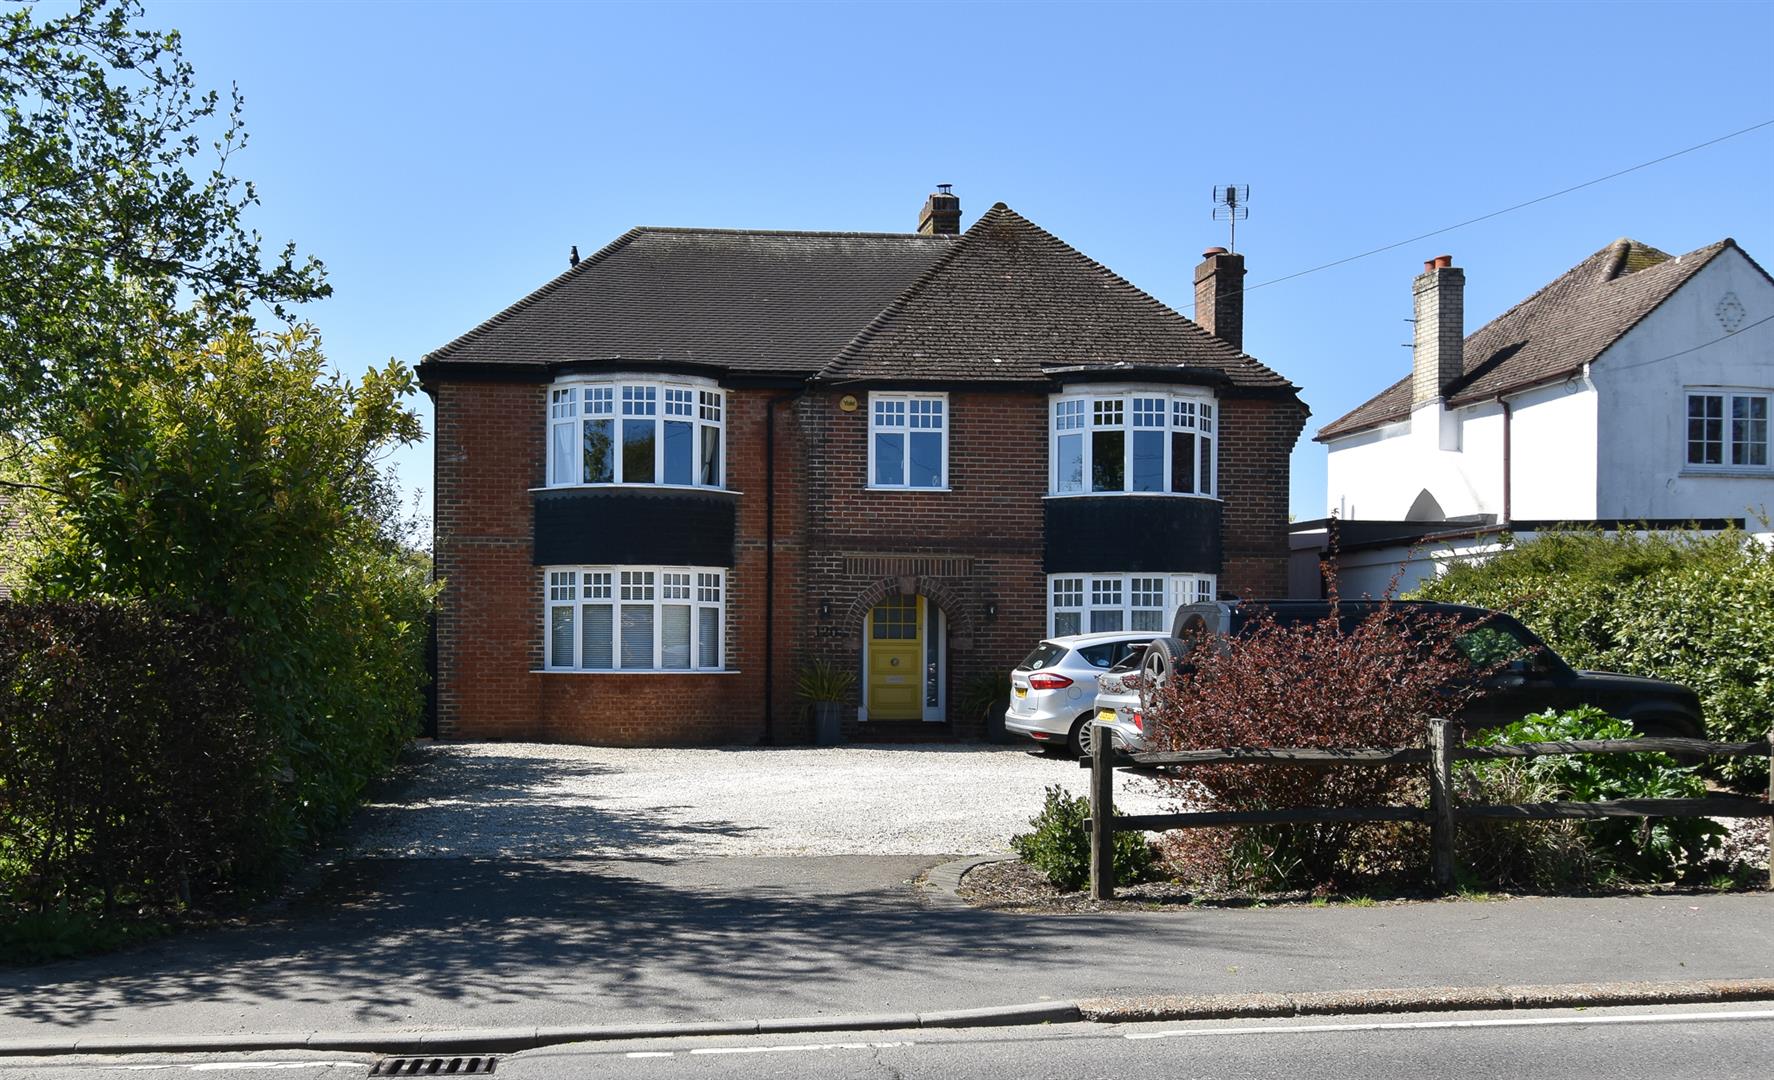
Hastings Road, Battle
6 Bed House - Detached | Offers in excess of £850,000
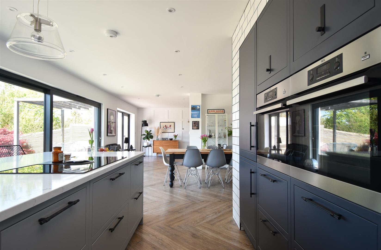
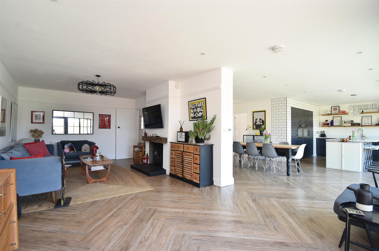
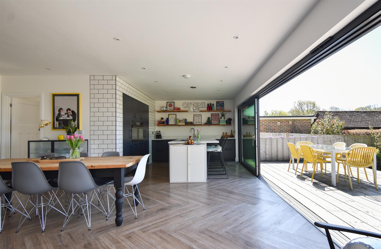
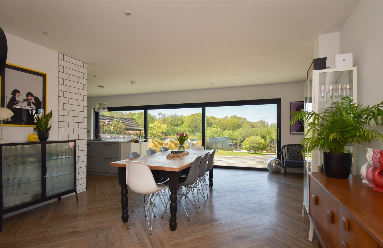
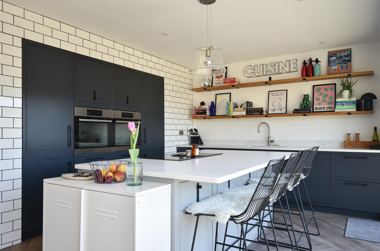
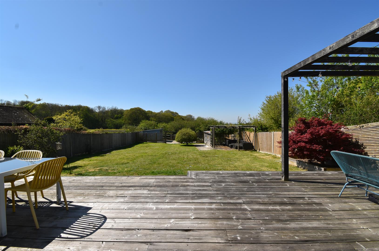
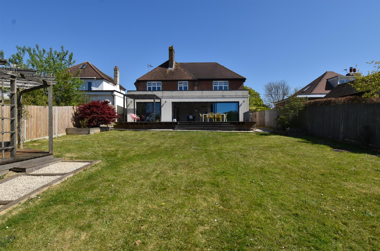
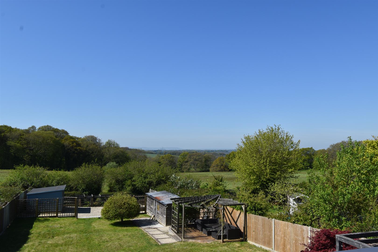
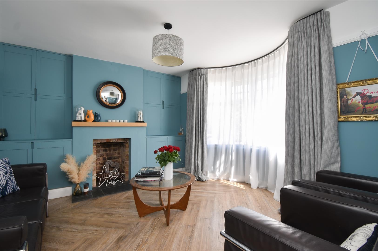
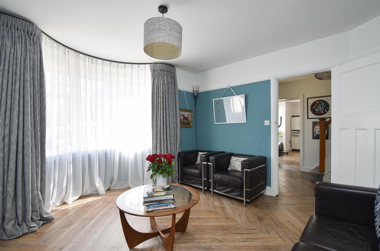
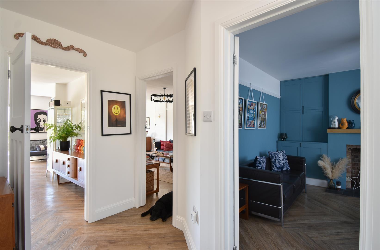
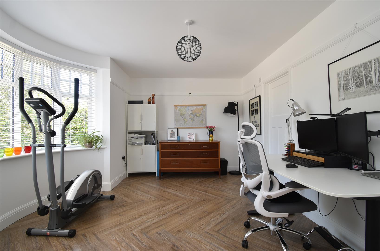
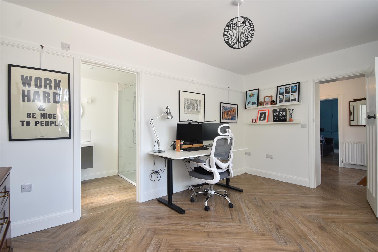
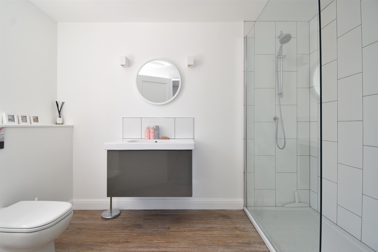
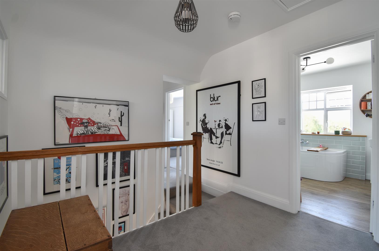
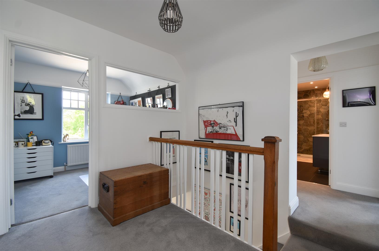
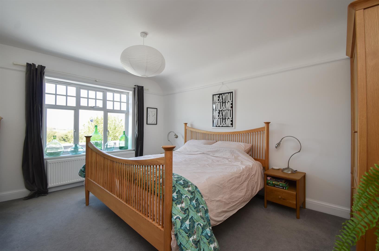
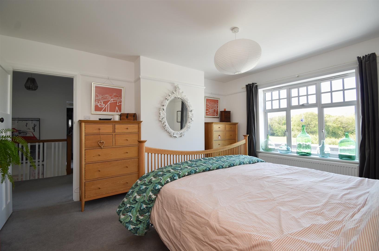
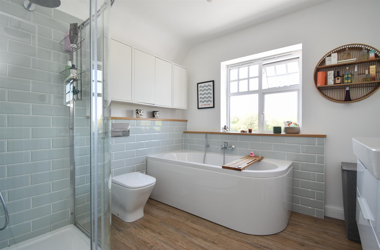
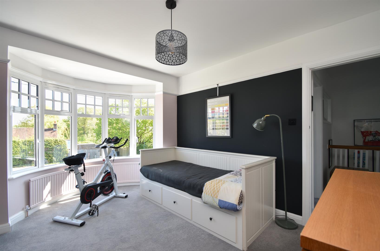
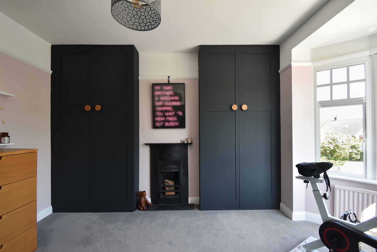
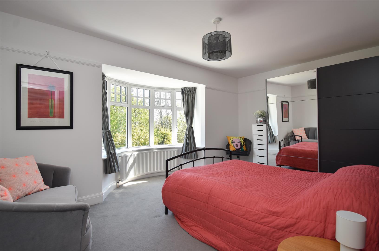
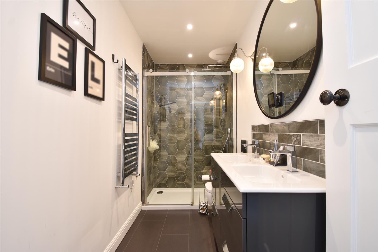
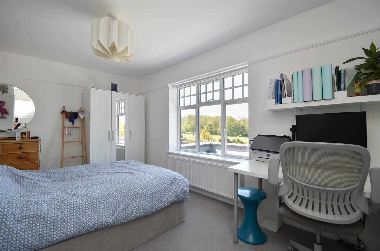
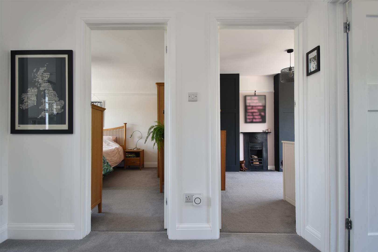
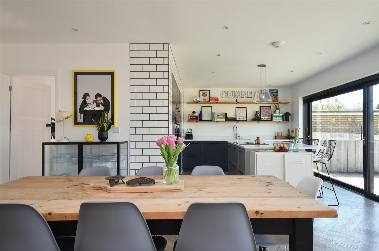
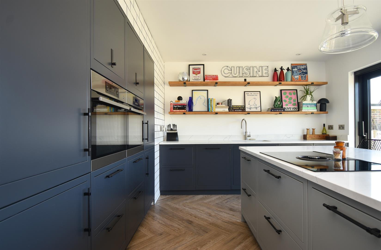
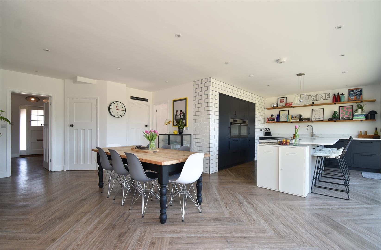
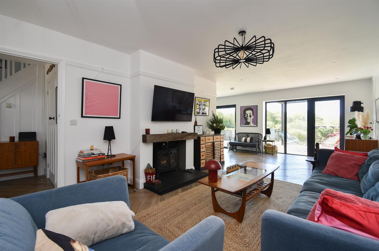
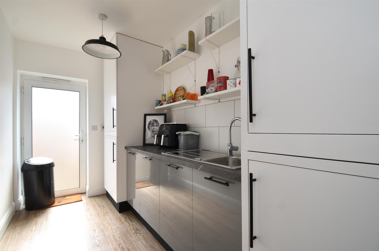
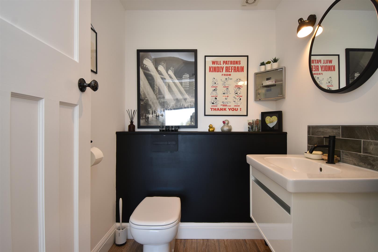
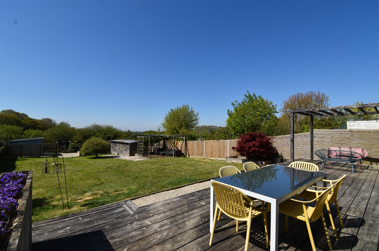
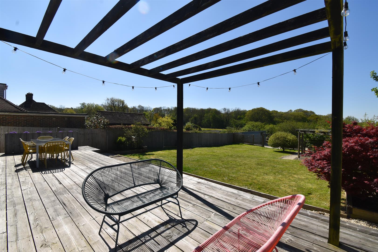
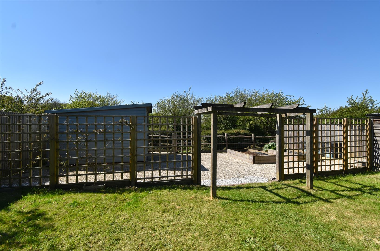
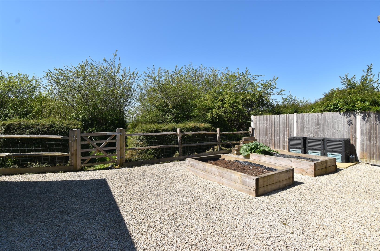
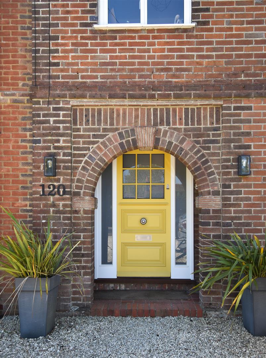
An extended and remodelled 1930’s DETACHED FAMILY HOME situated in a sought after location in Battle, within Claverham Community College catchment area, easy reach of the High Street, nearby shops, traditional pubs and Battle mainline railway station which benefits from connections to London. Having UNDERGONE SIGNIFICANT RESTORATION the accommodation is PRESENTED IN EXCELLENT CONDITION THROUGHOUT offering a versatile space which is perfectly suited to family life. You enter in to a welcoming entrance hall, leading through to the OPEN PLAN KITCHEN, DINING AND LIVING which spans the rear of the property with large sliding doors and a set of patio doors framing an attractive outlook of the garden and opening to create a SENSE OF INDOOR/OUTDOOR LIVING. The kitchen is fitted with contemporary units housing integrated appliances with a central island and a SEPARATE UTILITY ROOM, larder and handy downstairs cloakroom. There is a second reception room with a feature fireplace and BESPOKE STORAGE, built-in to the alcoves and a third reception room/ground floor bedroom with an EN-SUITE SHOWER ROOM. The first floor houses five well proportioned bedrooms together with a family bathroom where there is a bath and separate shower enclosure and an additional shower room. From the rear of the property you can enjoy FAR REACHING VIEWS of the neighbouring countryside. Externally THE GARDEN HAS BEEN LANDSCAPED to offer decking which spans the width of the house providing an idyllic space to dine al-fresco with a large expanse of level lawn beyond. At the end of the garden there is a gravel area with RAISED VEGETABLE BEDS. To the front of the property there is a driveway providing OFF ROAD PARKING FOR MULTIPLE VEHICLES.
Features
Hastings Road, Battle, TN33 0TQ
- Detached 1930's family home
- Extended accommodation
- Far reaching countryside views
- Presented to an exceptional standard throughout
- Versatile layout
- Five/six bedrooms
- Three reception areas
- Modern kitchen with separate utility & pantry
- Large rear garden
- Off road parking for multiple vehicles
View On Map
Something To Note
We love the properties we list, and we try to capture them in the best way possible. While we aspire for perfection, our pictures, descriptions, and measurements are made purely for guidance. We highly advise you to view the property in person, so you can gain the full experience of what can potentially be your new beautiful home.