
Harley Shute Road, St. Leonards-On-Sea
5 Bed House - Detached | Offers in excess of £700,000
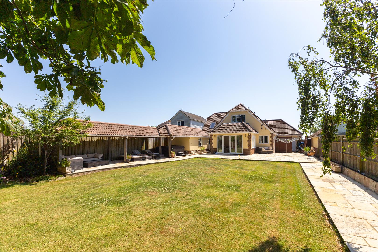
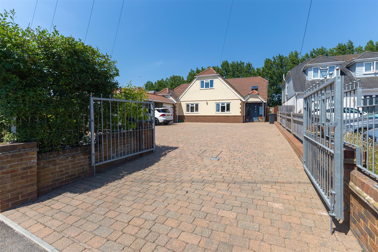
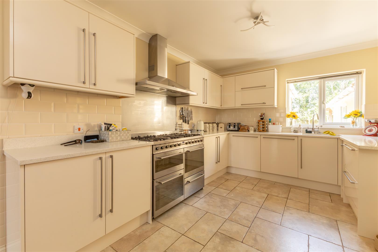
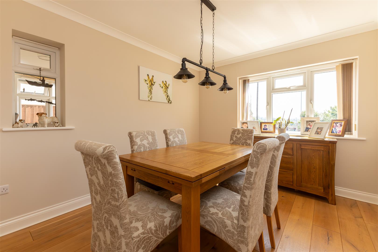
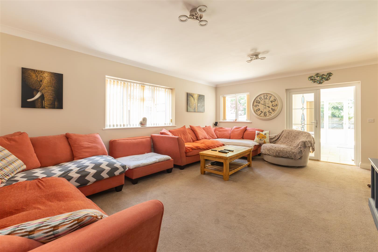
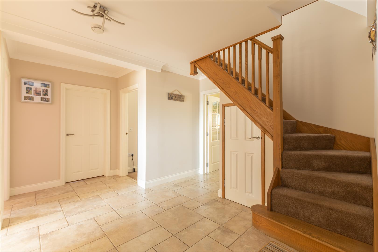
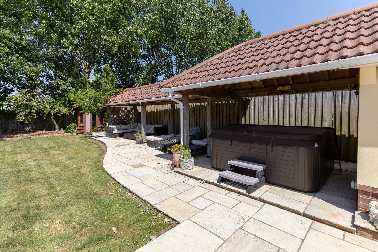
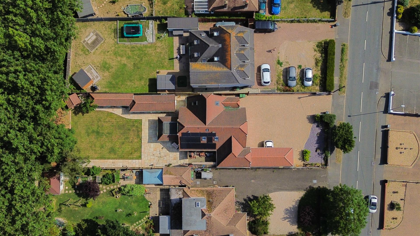
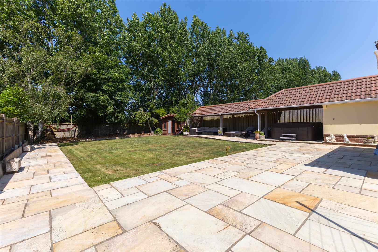
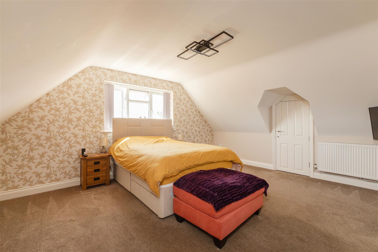
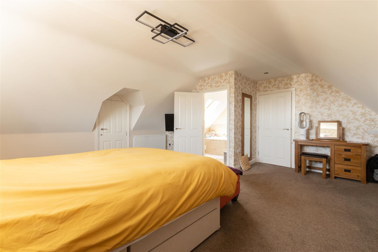
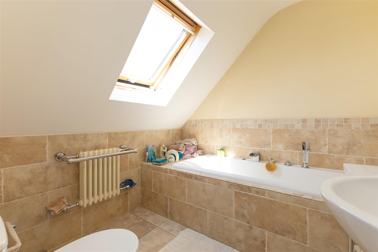
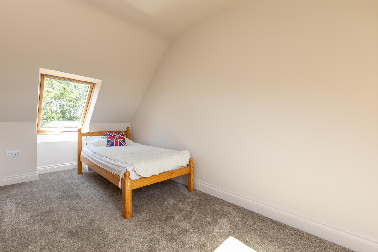
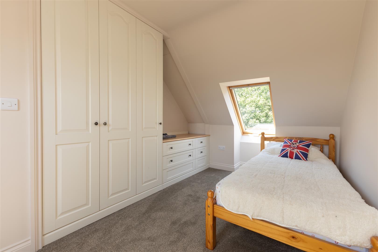
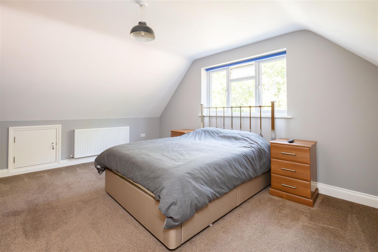
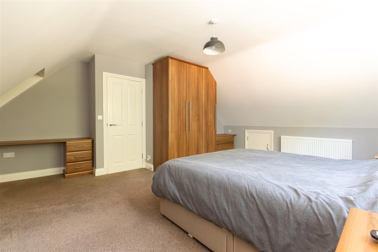
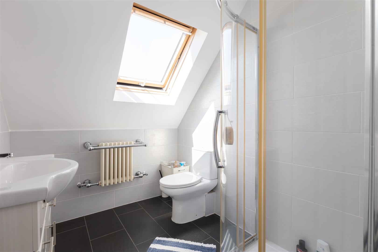
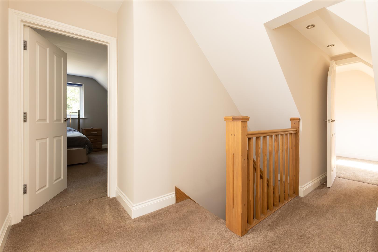
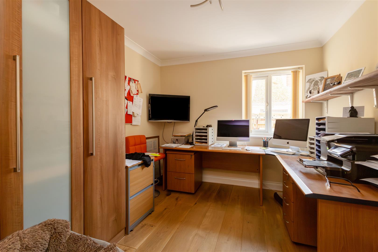
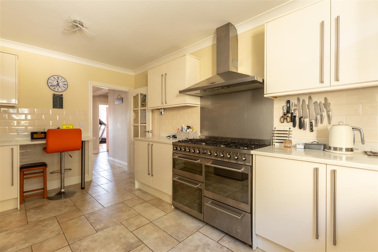
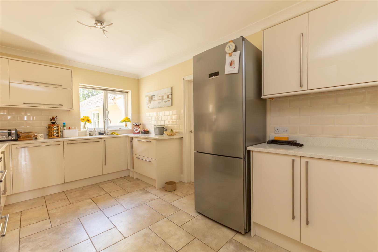
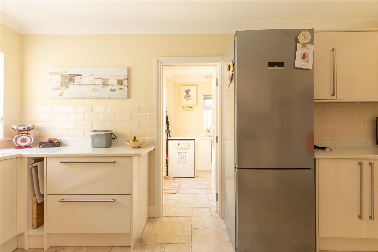
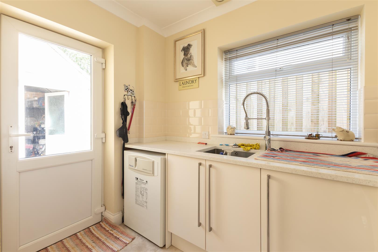
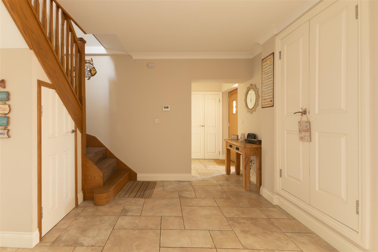
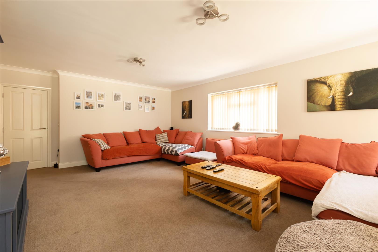
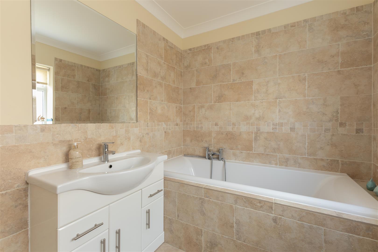
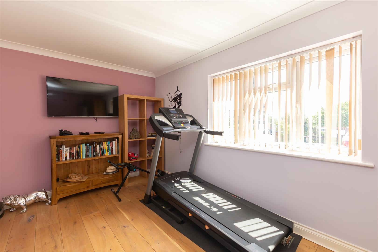
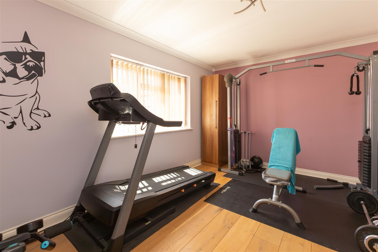
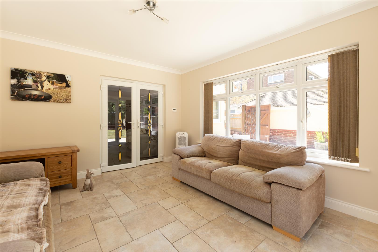
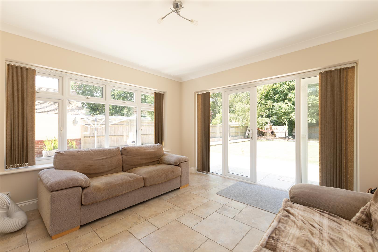
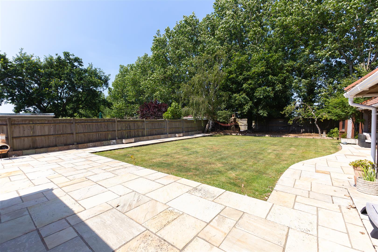
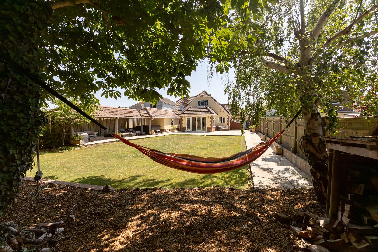
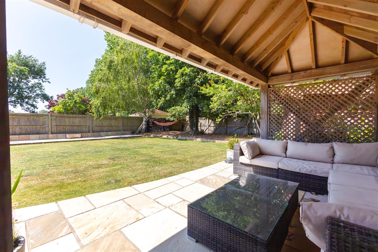
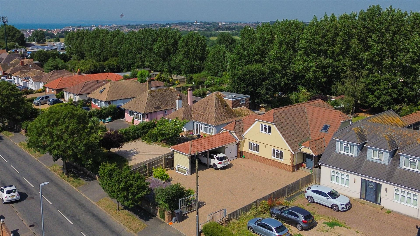
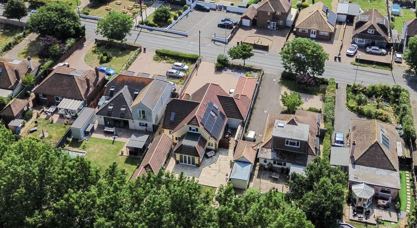
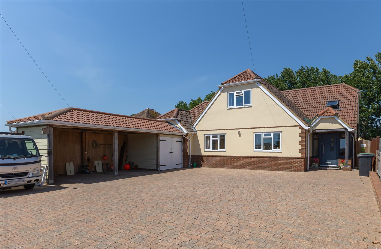
An impressive five bedroom DETACHED FAMILY HOME with a GARAGE, CAR PORT and off road parking. Positioned in an enviable West St. Leonards location it’s within walking distance of nearby shops, both primary and secondary schools, good bus routes and within easy reach of West St. Leonards railway station and the beach making it perfectly placed for FAMILY LIFE. The accommodation here offers a VERSATILE LAYOUT with the ground floor arranged as a welcoming entrance hall accessed via the ENCLOSED PORCH, leading to the BRIGHT LIVING ROOM which enjoys a DUAL ASPECT, measuring 21’0 x 14’9 with double doors leading to an additional reception space overlooking and providing access to the garden. The dining room sits separately with space for a full dining table, with the potential to be used a sixth bedroom. The MODERN FITTED KITCHEN is positioned to the rear of the property, offering ample storage and worktop space, with a freestanding range style oven, housing integrated appliances, plus a BREAKFAST BAR, creating the ideal setting for family life. There is also a SEPARATE UTILITY ROOM with a FAMILY BATHROOM, a STUDY and DOUBLE BEDROOM on this floor. The first floor houses THREE DOUBLE BEDROOMS together with a STYLISH SHOWEROOM. The principal bedroom also benefits from a WALK-IN WARDROBE and an EN-SUITE BATHROOM. The LANDSCAPED REAR GARDEN is a particular feature here, there is a substantial patio perfect for entertaining, followed by a GENEROUS EXPANSE OF LAWN housing a handy storage shed, an OUTBUILDING with electrics and a pergola creating a sheltered seating area. At the front of the property there is a GATED DRIVEWAY providing off road parking for multiple vehicles leading to the GARAGE and CAR PORT. With the added benefit of SOLAR PANELS, this fantastic property would make the PERFECT FAMILY HOME and is not one to be missed.

Features
Harley Shute Road, St. Leonards-On-Sea, TN38 8BY
- Detached family home
- Five generous double bedrooms
- Three reception rooms
- Modern fitted kitchen
- Versatile living space
- Garage and car port
- Gated off road parking
- Large level rear garden
- Outbuilding with pargola
- Favoured West St. Leonards location
View On Map
Something To Note
We love the properties we list, and we try to capture them in the best way possible. While we aspire for perfection, our pictures, descriptions, and measurements are made purely for guidance. We highly advise you to view the property in person, so you can gain the full experience of what can potentially be your new beautiful home.