
Priory Road, Hastings
4 Bed House - Mid Terrace | Offers in excess of £300,000
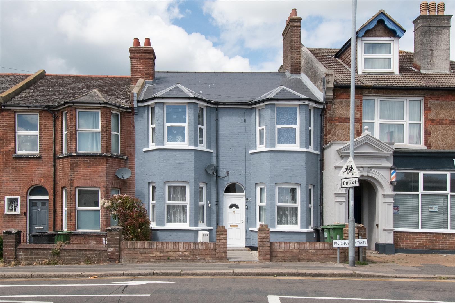
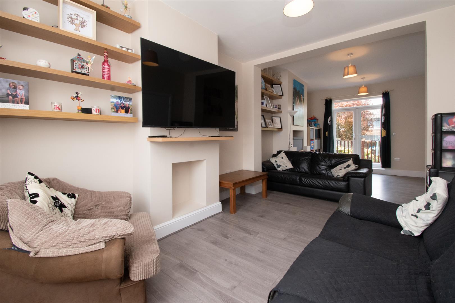
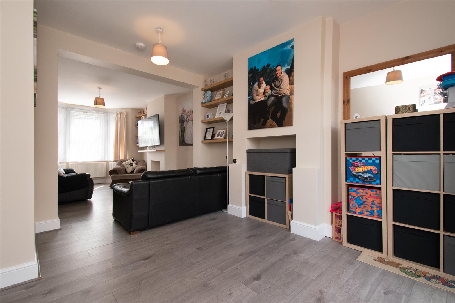
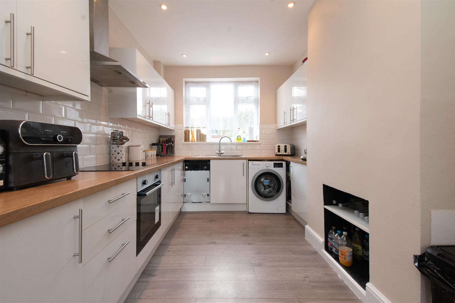
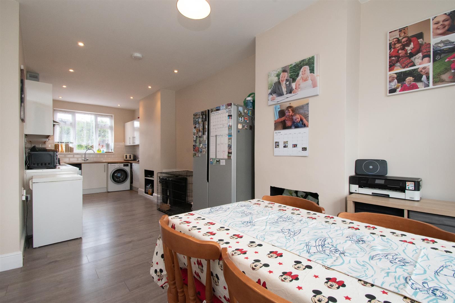
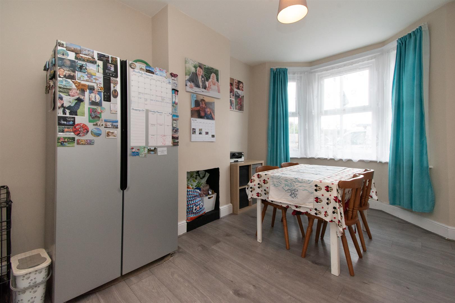
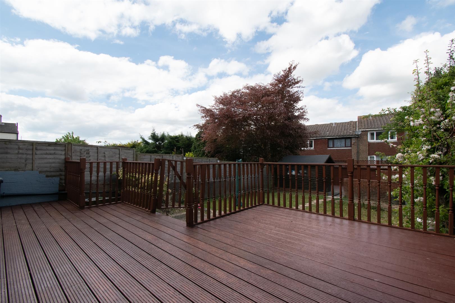
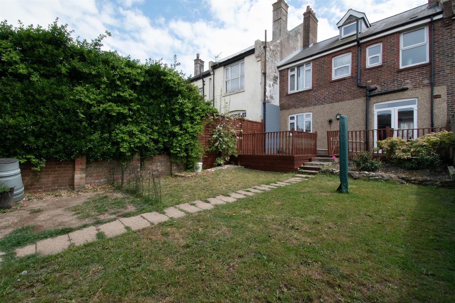
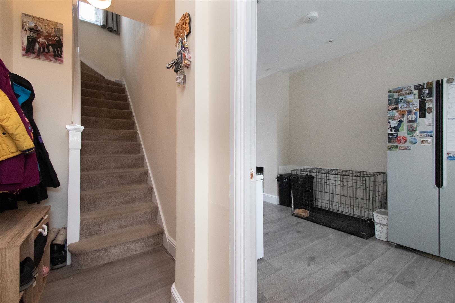
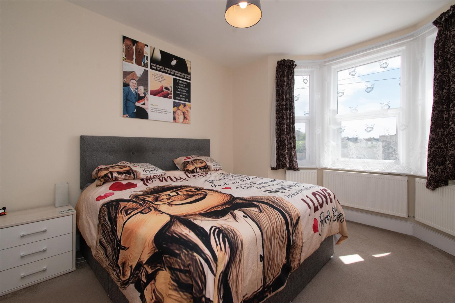
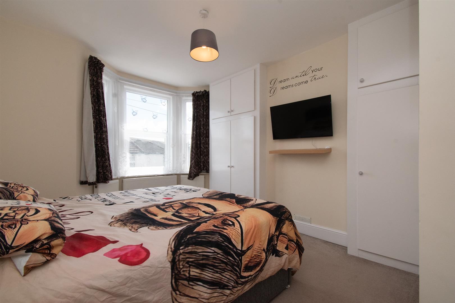
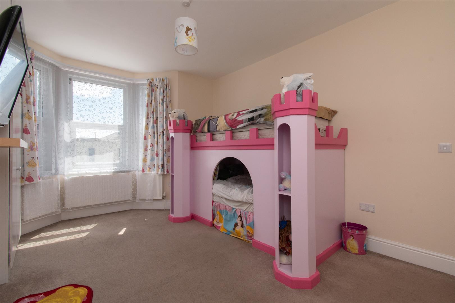
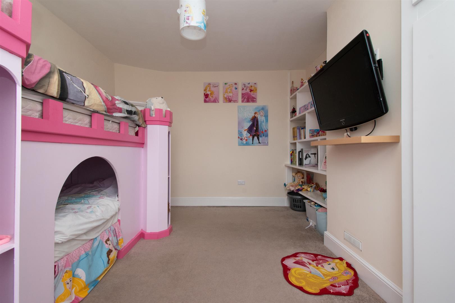
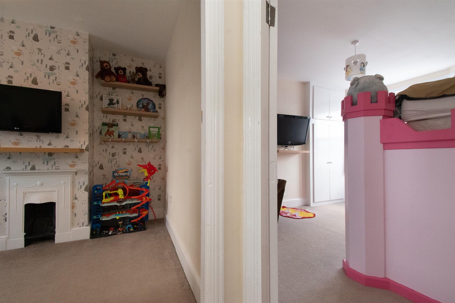
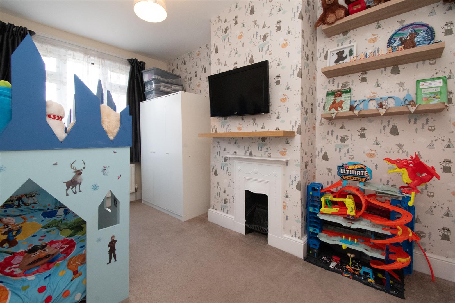
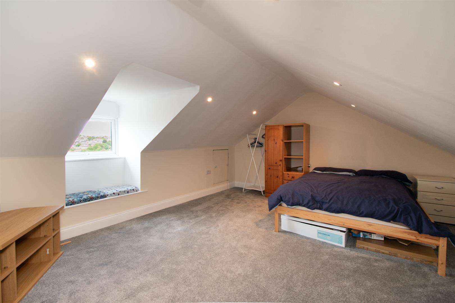
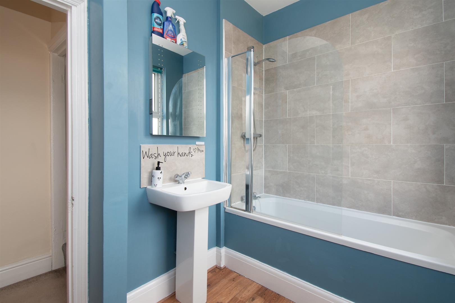
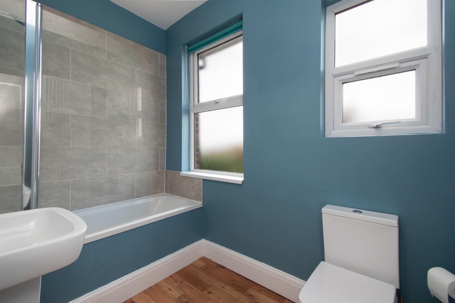
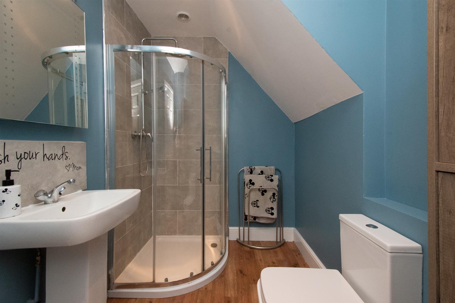
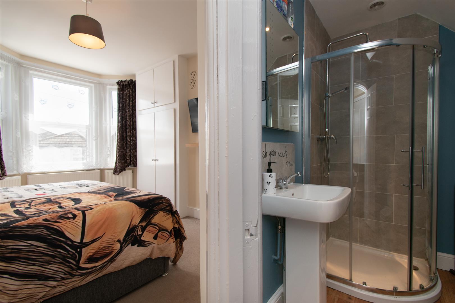
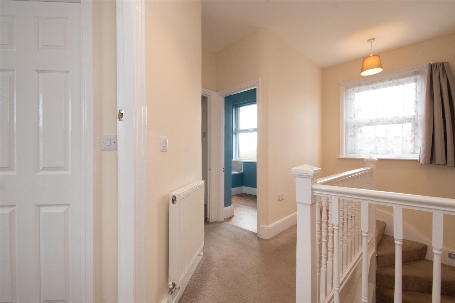
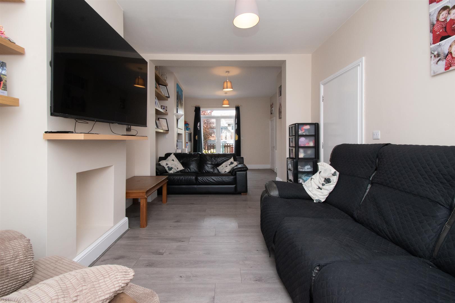
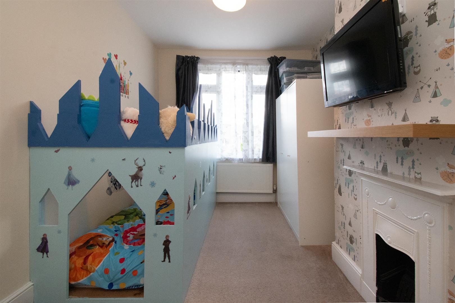
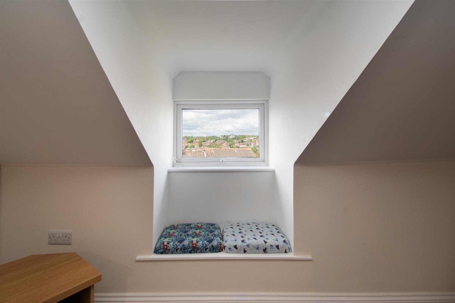
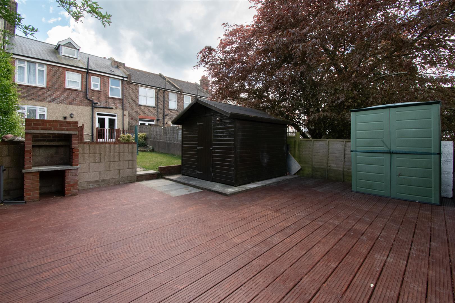
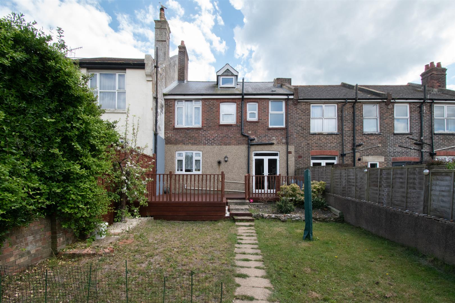
A spacious FOUR BEDROOM HOUSE positioned on the cusp of the West Hill, close to local stores, transport links, and Hastings Old Town. Spanning three storeys, the accommodation here enjoys GENEROUS PROPORTIONS and is presented to a high standard throughout, with the ground floor comprising of an OPEN PLAN KITCHEN/DINER which measures an impressive 28’0 x 9’3 and enjoys CONTEMPORARY FITTED UNITS with ample storage and worktop space. The BRIGHT LIVING ROOM is adjacent and benefits from BUILT-IN STORAGE and access, via double doors, to the REAR GARDEN. The first floor houses THREE DOUBLE BEDROOMS with the primary enjoying a SHOWER ROOM EN-SUITE and BUILT-IN WARDROBES, together with the FAMILY BATHROOM where there is a bath and shower over. The fourth DOUBLE BEDROOM is positioned on the upper floor and has multiple BUILT-IN STORAGE CUPBOARDS. Externally, the rear garden offers two areas of decking creating the perfect space to entertain or dine alfresco and an EXPANSE OF LAWN. Set in a CONVENIENT LOCATION, this fantastic property would make the PERFECT FAMILY HOME.
Features
Priory Road, Hastings, TN34 3NW
- Four double bedrooms
- Open plan living space
- Enclosed rear garden
- Modern fitted kitchen and bathrooms
- Three storeys
- Close to amenities
View On Map
Something To Note
We love the properties we list, and we try to capture them in the best way possible. While we aspire for perfection, our pictures, descriptions, and measurements are made purely for guidance. We highly advise you to view the property in person, so you can gain the full experience of what can potentially be your new beautiful home.