Sort By:  
2 Bed Bungalow - Detached 
For Sale

The Ridge, Hastings

Offers in excess of £325,000

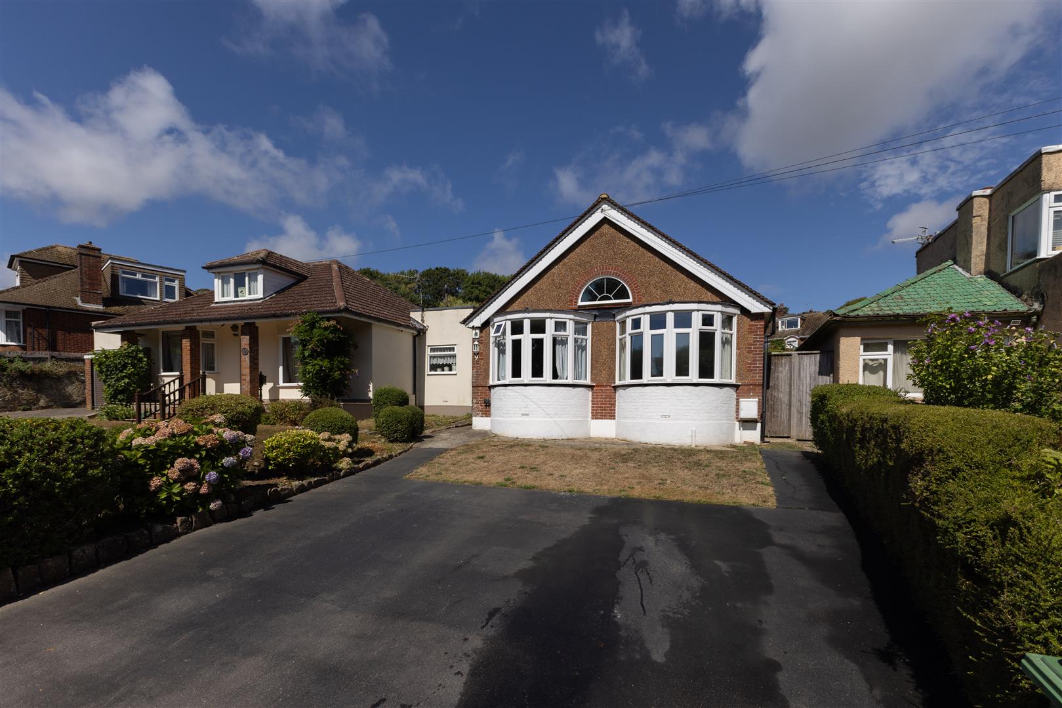
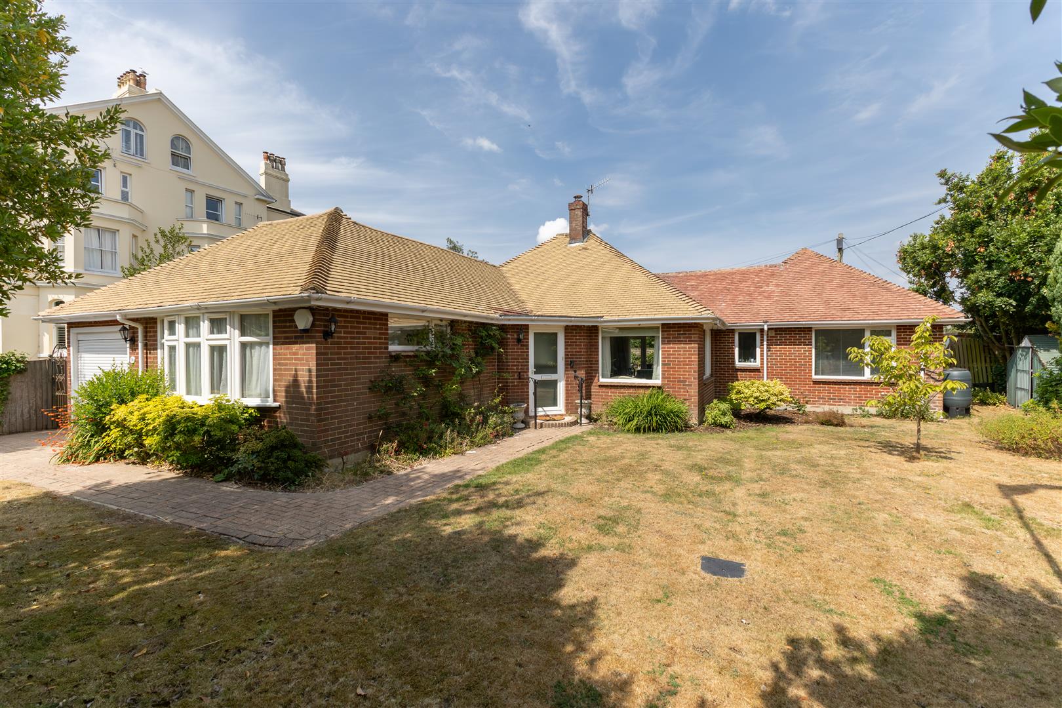
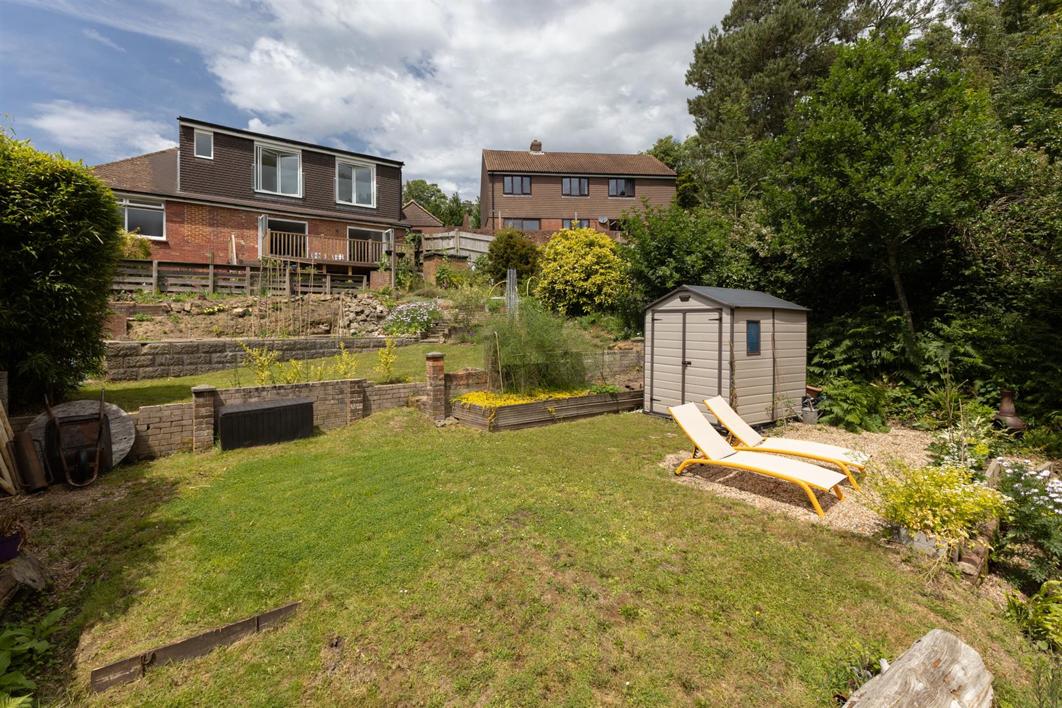
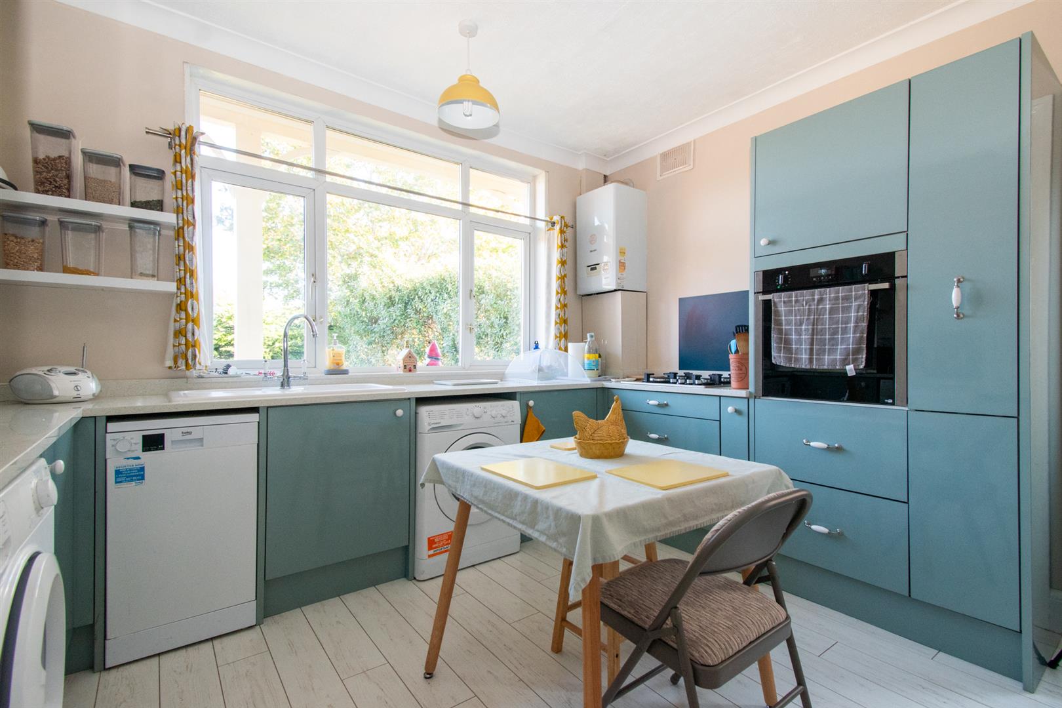
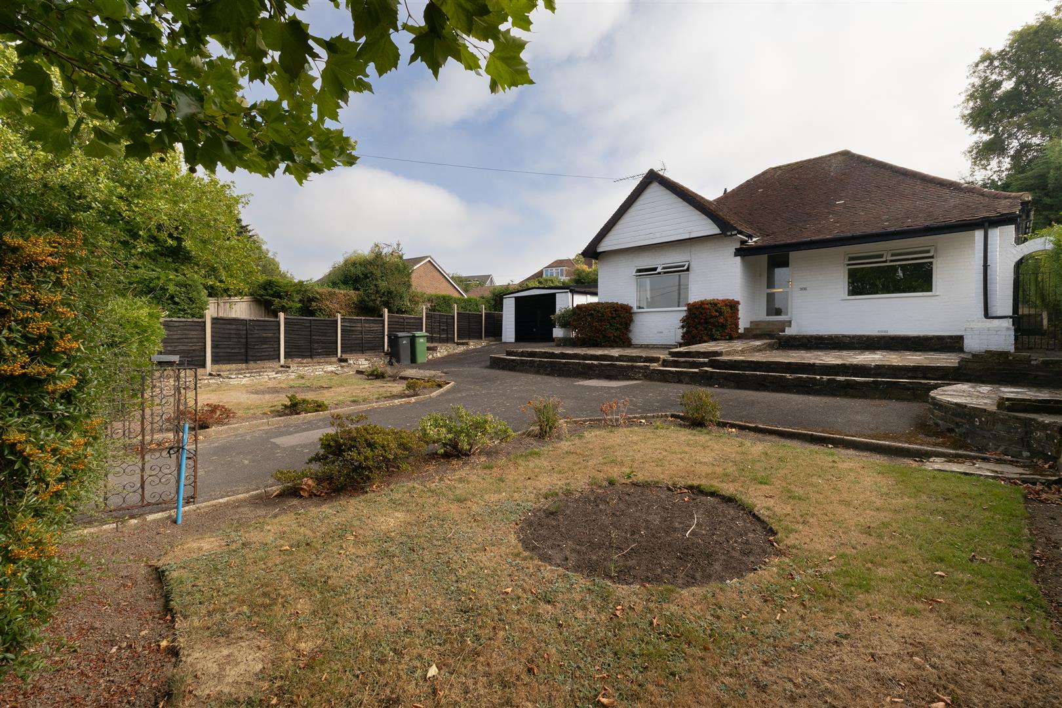
A charming, detached TWO BEDROOM bungalow set back from the road with a bloc-paved DRIVEWAY providing ample off road parking. It’s ideally located on the Northern outskirts of Hastings within easy reach of popular schools, local amenities and good transport links. The kitchen is fitted with CONTEMPORARY UNITS, it enjoys a front aspect and also benefits from access outside, whilst the living room is positioned at the rear of the property with a patio door opening to the GENEROUS REAR GARDEN. There are TWO LARGE DOUBLE BEDROOMS together with a MODERN SHOWER ROOM. The principal bedroom also features an en-suite cloakroom. There is a LARGE LOFT SPACE which subject to necessary consents could easily be converted to provide additional accommodation. Externally the private rear garden is a particular feature, measuring in excess of 100ft it offers an area of patio which provides an idyllic spot to dine al-fresco, followed by an expanse of lawn and a VEGETABLE PATCH. There is also a greenhouse and detached summerhouse with power. At the front of the property there is driveway LINED WITH MATURE TREES and shrubs providing OFF ROAD PARKING for multiple vehicles.
More Details

4 Bed Chalet Bungalow - Detached 
For Sale

Beauharrow Road, St. Leonards-On-Sea

Offers in excess of £850,000

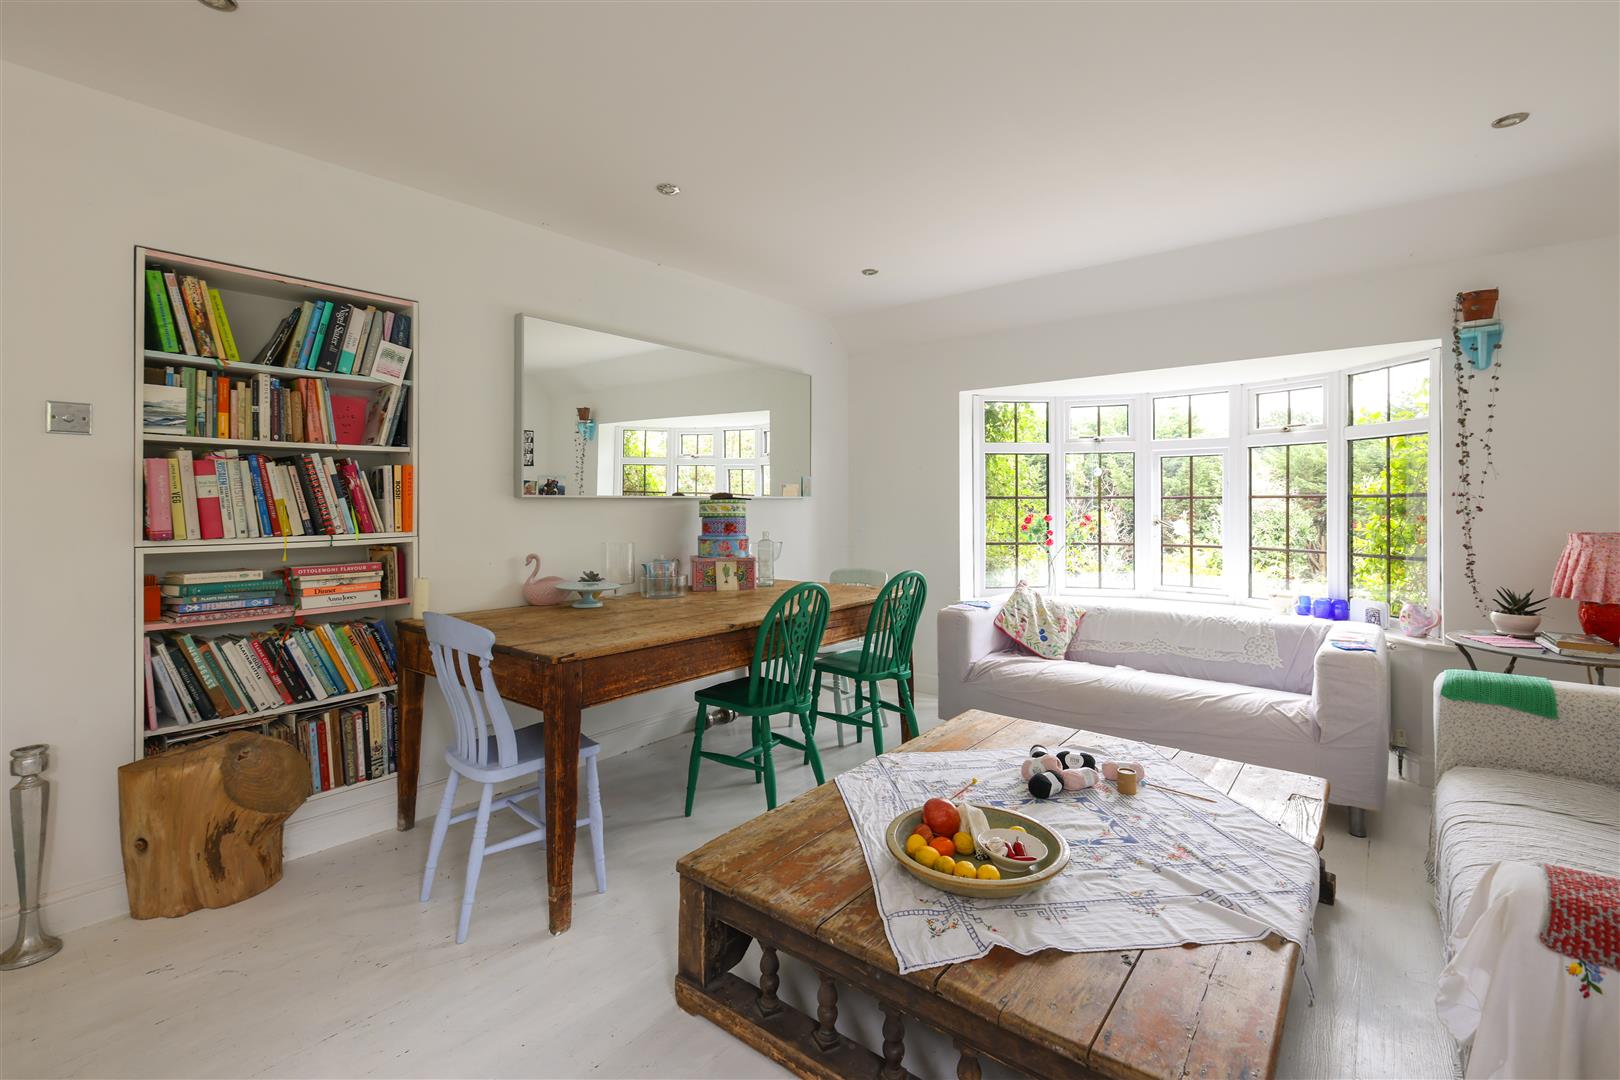
A bright and spacious four bedroom, three bathroom DETACHED CHALET BUNGALOW with OFF ROAD PARKING AND A DOUBLE GARAGE. Situated in a PRIVATE CUL-DE-SAC on the Northern outskirts of St. Leonards, it’s within easy reach of Battle where there are excellent schools and a mainline railway station which benefits from connections to London. This deceptively SPACIOUS AND VERSATILE PROPERTY has been well designed, with accommodation spanning two well thought-out floors offering IMPRESSIVE PROPORTIONS. The accommodation here is arranged as a welcoming entrance hall, opening into the LARGE LIVING SPACE which spans across the rear of the property, measuring 29’2 x 12’8 with a PICTURE WINDOW overlooking the garden and two sets of sliding doors leading outside, there are two lots of doubles doors either side of the room give access to the DUAL ASPECT RECEPTION ROOM and STUDIO where there is a SAUNA. The BOW FRONTED LIVING ROOM sits to the front of the property relishing ORIGINAL FLOORBOARDS, while the EAT-IN KITCHEN sits separately creating the ideal sociable setting, with ample room for a full dining table, served by a HANDY UTILITY ROOM. On this floor there is also a double BOW FRONTED BEDROOM together with a W/C and STYLISH FAMILY BATHROOM featuring a FREESTANDING BATH and separate shower enclosure. The first floor houses three further double bedrooms along with a second bathroom, the primary bedroom benefits from an EN-SUITE, built-in wardrobe and JULIET BALCONY. The EXTENSIVE OUTSIDE SPACE is a particular feature here, consisting of a private rear garden with a LARGE EXPANSE OF LAWN, a SWIMMING POOL and a NATURAL LAKE. Accessed via a LARGE GATED DRIVEWAY with off road parking for multiple vehicles, giving access to the DETACHED DOUBLE GARAGE. Situated in a CONVENIENT LOCATION this RARELY AVAILABLE property would make the PERFECT FAMILY HOME and is not to be missed.

More Details

3 Bed Bungalow - Detached 
For Sale

Rye Road, Hastings

Offers in excess of £400,000

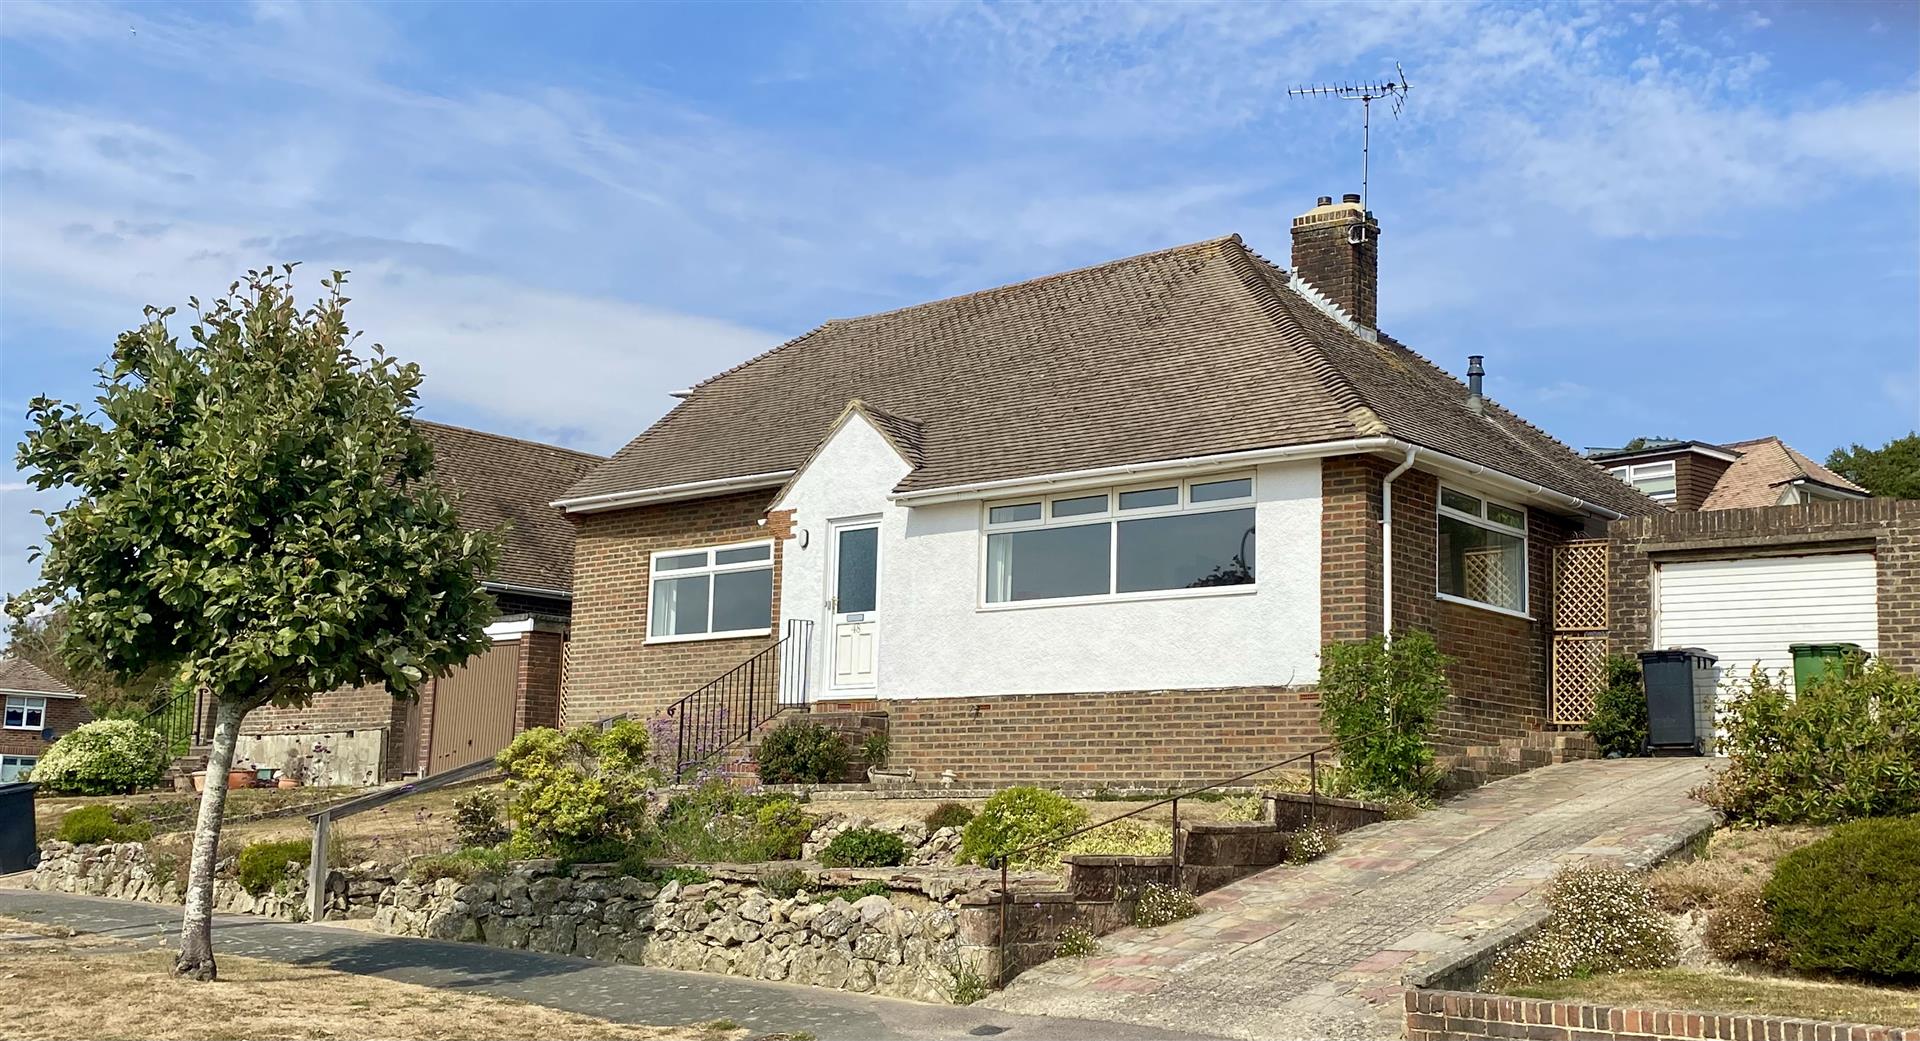
A spacious THREE BEDROOM DETACHED BUNGALOW with OFF ROAD PARKING and a GARAGE on the Northern outskirts of Hastings, nearby to local Schools, shops and within easy reach of Winchelsea Beach and Rye. The accommodation here comprises of a bright living room which enjoys FAR REACHING VIEWS positioned at the front of the property and a FITTED KITCHEN which benefits from access to the rear garden. There are THREE BEDROOMS, two of which are double and offer BUILT-IN WARDROBES, together with the FAMILY SHOWER ROOM. Externally, there is a LARGE SERVICED OUTBUILDING and GARAGE, followed by a patio which creates the perfect spot to DINE AL-FRESCO and an EXPANSE OF LAWN. To the front of the property there is OFF ROAD PARKING FOR MULTIPLE VEHICLES and two areas of lawn. Situated in a CONVENIENT LOCATION this fantastic property would make the PERFECT FAMILY HOME and is not to be missed.

More Details

3 Bed Bungalow - Detached 
For Sale

Berlin Road, Hastings

Offers in excess of £325,000

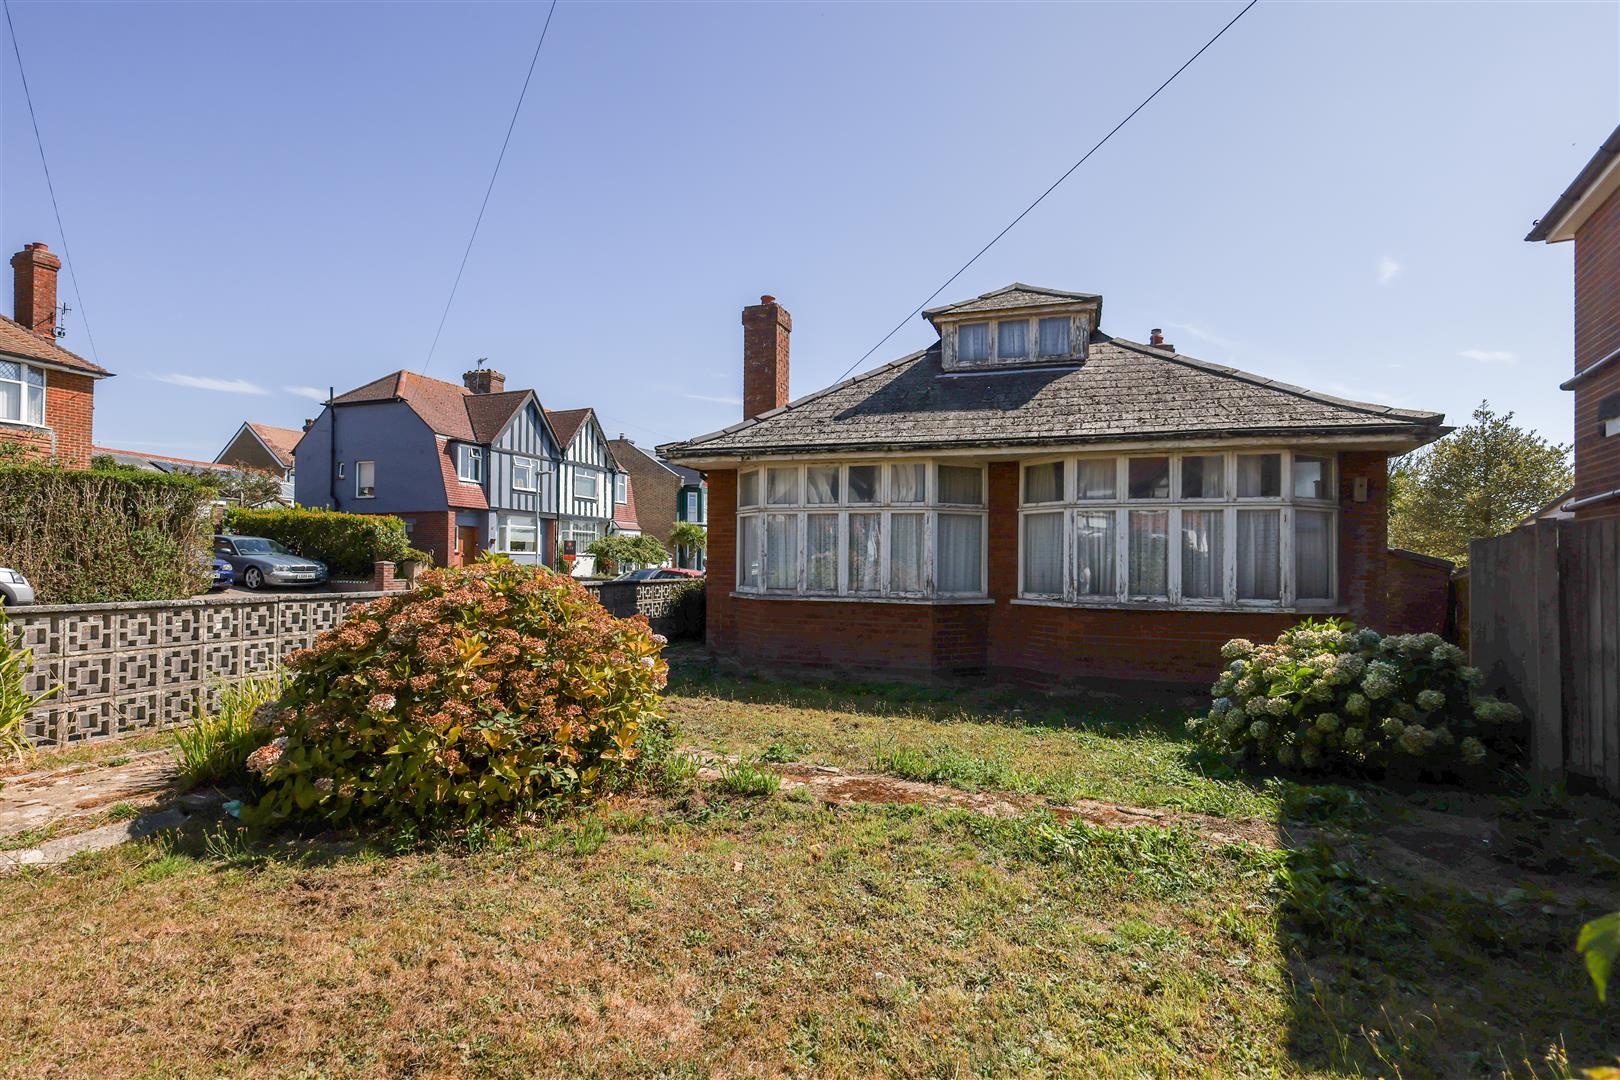
A characterful and spacious three bedroom DETACHED BUNGALOW with a PRIVATE GARDEN, GARAGE and OFF ROAD PARKING located in a highly sought after Clive Vale location. It’s enviably positioned within WALKING DISTANCE OF THE BEACH, Hastings Country Park and the Old Town where there are a range of independent shops and eateries. Benefitting from good transport links, popular schools and nearby shops at Ore Village making this perfect for family life. The accommodation here has HUGE SCOPE FOR MODERNISATION and is arranged as a BRIGHT LIVING ROOM which is positioned at the rear of the property enjoying a DUAL ASPECT with double doors leading out to the back garden, while the kitchen is separate offering ample storage and worktop space along with access to the garden. There are THREE DOUBLE BEDROOMS with two bedrooms benefitting from BAY WINDOWS and the principle bedroom enjoying BUILT-IN WARDROBES, together with a FAMILY BATHROOM. The gardens are a particular feature here with the rear garden offering a low maintenance space having been paved, perfect for DINING AL-FRESCO, followed by a FRONT GARDEN relishing an EXPANSE OF LAWN and mature plants. There is also a DETACHED GARAGE an OFF ROAD PARKING for one vehicle. Being sold with NO ONWARD CHAIN this fantastic property would make the perfect family home and is not to be missed.

More Details

2 Bed Bungalow - Detached 
For Sale

Ochiltree Road, Hastings

Offers in excess of £350,000

Deceptively spacious two bedroom DETACHED BUNGALOW with OFF ROAD PARKING set in a sought after Blacklands location. It’s enviably positioned within walking distance of local shops, good transport links, popular Schools, St. Helens Woods and there is a recreation area adjacent to the house. The accommodation here enjoys GENEROUS PROPORTIONS AND A VERSATILE LAYOUT, there is an impressive DUAL ASPECT LIVING ROOM which measures 22’8 x 10’7 with a WOOD BURNING STOVE and double doors leading out to the GARDEN, it leads through to the CONTEMPORARY FITTED KITCHEN DINER with a range style oven, room for a full dining table and ample worktop and storage space. There are TWO DOUBLE BEDROOMS both relishing BOW WINDOWS along with a family shower room with floor to ceiling tiles. Externally THE REAR GARDEN IS A PARTICULAR FEATURE here, arranged over three landscaped tiers, it is mostly paved and planted with mature plants and shrubs, creating a low maintenance space. To the rear of the garden there is an OUTBUILDING providing the perfect workshop or work from home space. To the front of the house there is a driveway providing off road parking for multiple vehicle. This fantastic home is not to be missed.

More Details

3 Bed Bungalow - Detached 
For Sale

Fern Road, St. Leonards-On-Sea

Offers in excess of £450,000

A bright and spacious THREE BEDROOM family home located in a sought after WEST ST. LEONARDS LOCATION within easy reach to local shops, popular schools and good transport links. The accommodation here is accessed via a porch and welcoming entrance hall and enjoys GENEROUS PROPORTIONS THROUGHOUT, as well as STUNNING SEA VIEWS. The living room, which measures an impressive 16’11 x 14’2, is positioned at the front of the property, whilst the FITTED KITCHEN is at the rear and benefits from ample storage and worktop space, and access to the REAR GARDEN. There are THREE DOUBLE BEDROOMS together with a FAMILY SHOWER ROOM and SEPARATE WC. The tiered rear garden has been landscaped offering an area of patio which offers the perfect spot to DINE AL-FRESCO, followed by a generous expanse of lawn boarded by mature greenery and shrubs, and an additional seating area with SEA VIEWS to Beachy Head. Set back from the road, this fantastic property also hosts two front lawns with an array of wild flowers. There is a driveway which offers OFF ROAD PARKING FOR TWO VEHICLE’S and a GARAGE. Being sold with NO ONWARD CHAIN this fantastic family home is not to be missed.

More Details

3 Bed Bungalow - Detached 
SSTC

Park Avenue, Hastings

Offers in excess of £575,000

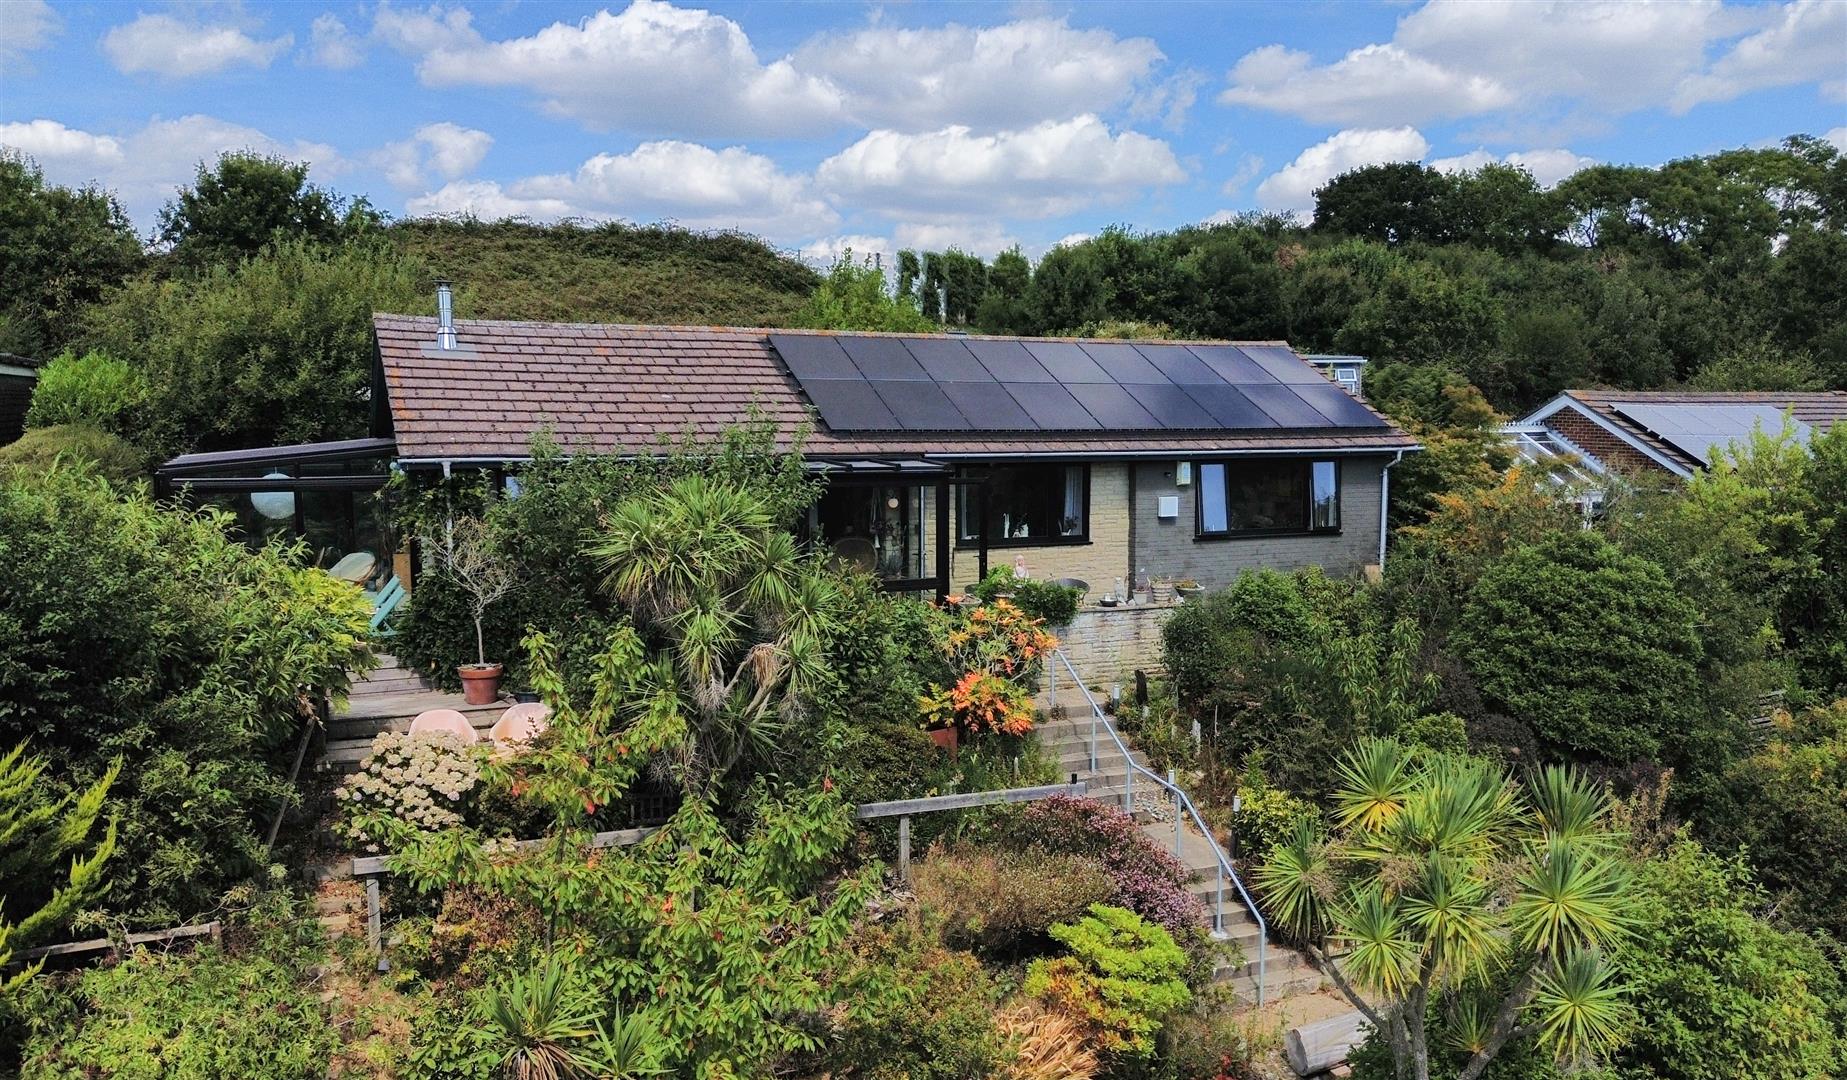
An exceptionally well presented THREE BEDROOM DETACHED BUNGALOW with a GARAGE in a highly sought after location, with beautiful VIEWS TO THE SEA and St. Helens Woods on the doorstep. Situated in an enviable position in a quiet cul-de-sac within WALKING DISTANCE TO ALEXANDRA PARK, good transport links, popular primary and secondary schools and only a short stroll from Hastings Town Centre where there is a mainline railway station and the BEACH. The accommodation has been EXQUISITELY REFURBISHED to create a modern and open plan feel, you enter into an ENTRANCE PORCH with a quarry tile floor and double doors opening to the welcoming hallway with BUILT-IN STORAGE, where the versatile LARGE DUAL ASPECT LIVING ROOM measures 22’8 x 12’8 providing a sociable space with engineered wood herringbone flooring flowing throughout and a WOOD BURNING STOVE. The living space opens into both the SUN ROOM and CONSERVATORY offering great additional reception spaces relishing a green outlook. The SEPARATE EAT-IN KITCHEN sits to the rear of the property showcasing feature wall tiles, with CONTEMPORARY UNITS giving ample storage and worktop space with plenty of room for appliances and a full dining table. There are THREE GENROUS DOUBLE BEDROOMS together with a LUXURY FAMILY SHOWER ROOM, with the principal bedroom benefits from BUILT-IN WARDROBES and a STYLISH EN-SUITE SHOWER ROOM. Externally the private gardens wrap around the property with mature planting and provides multiple seating areas with THREE HANDY STORAGE SHEDS, plus a GREENHOUSE. At the front of the property there are steps providing access to the property, enjoying a SOUTHERLY ASPECT and STUNNING VIEWS TOWARDS THE COAST, with the GARAGE set on the main road, plus the added benefit of SOLAR PANELS. PRESENTED TO AN EXCELLENT STANDARD THROUGHOUT this fantastic property is not to be missed.

More Details

4 Bed Bungalow - Detached 
SSTC

Tower Road West, St. Leonards-On-Sea

Offers in excess of £525,000

A spacious four bedroom DETACHED BUNGALOW enjoying a WRAP AROUND GARDEN with a GARAGE AND OFF ROAD PARKING. It’s enviably positioned in a hugely sought after St. Leonards location, with good transport links, shops and a tennis club within walking distance. Close by to Markwick Gardens, Gensing Gardens and the hub of St. Leonards On Sea where there are independant shops along with access to the beach and a mainline railway station with connections to London. The WELL PRESENTED ACCOMMODATION has been EXTENDED creating a versatile layout and is arranged as a DUAL ASPECT LIVING DINING ROOM which benefits from access out to the garden and a WOOD BURNING STOVE, providing room for a full dining table. The SEPARATE FITTED KITCHEN relishes high gloss units and ample storage and worktop space, leading out to the patio space. There are FOUR GENEROUS DOUBLE BEDROOMS with the principle bedroom benefitting from BUILT-IN WARDROBES and a curved window, together with a STYLISH FAMILY BATHROOM that is fully tiled with a bath and separate shower enclosure, in additional there is a MODERN SHOWER ROOM. Externally the property sits on an EXTENSIVE PLOT where the garden wraps around the property and is mainly laid to lawn bordered by established flower beds, enjoying an EXPANSE OF PATIO perfect for dining al fresco and enclosed by a brick wall, there are also TWO HANDY STORAGE SHEDS. At the front of the property there is a PAVED DRIVEWAY providing off road parking for one vehicles and access to the SINGLE GARAGE.

More Details

4 Bed Bungalow - Detached 
For Sale

Hoads Wood Road, Hastings

Offers in excess of £475,000

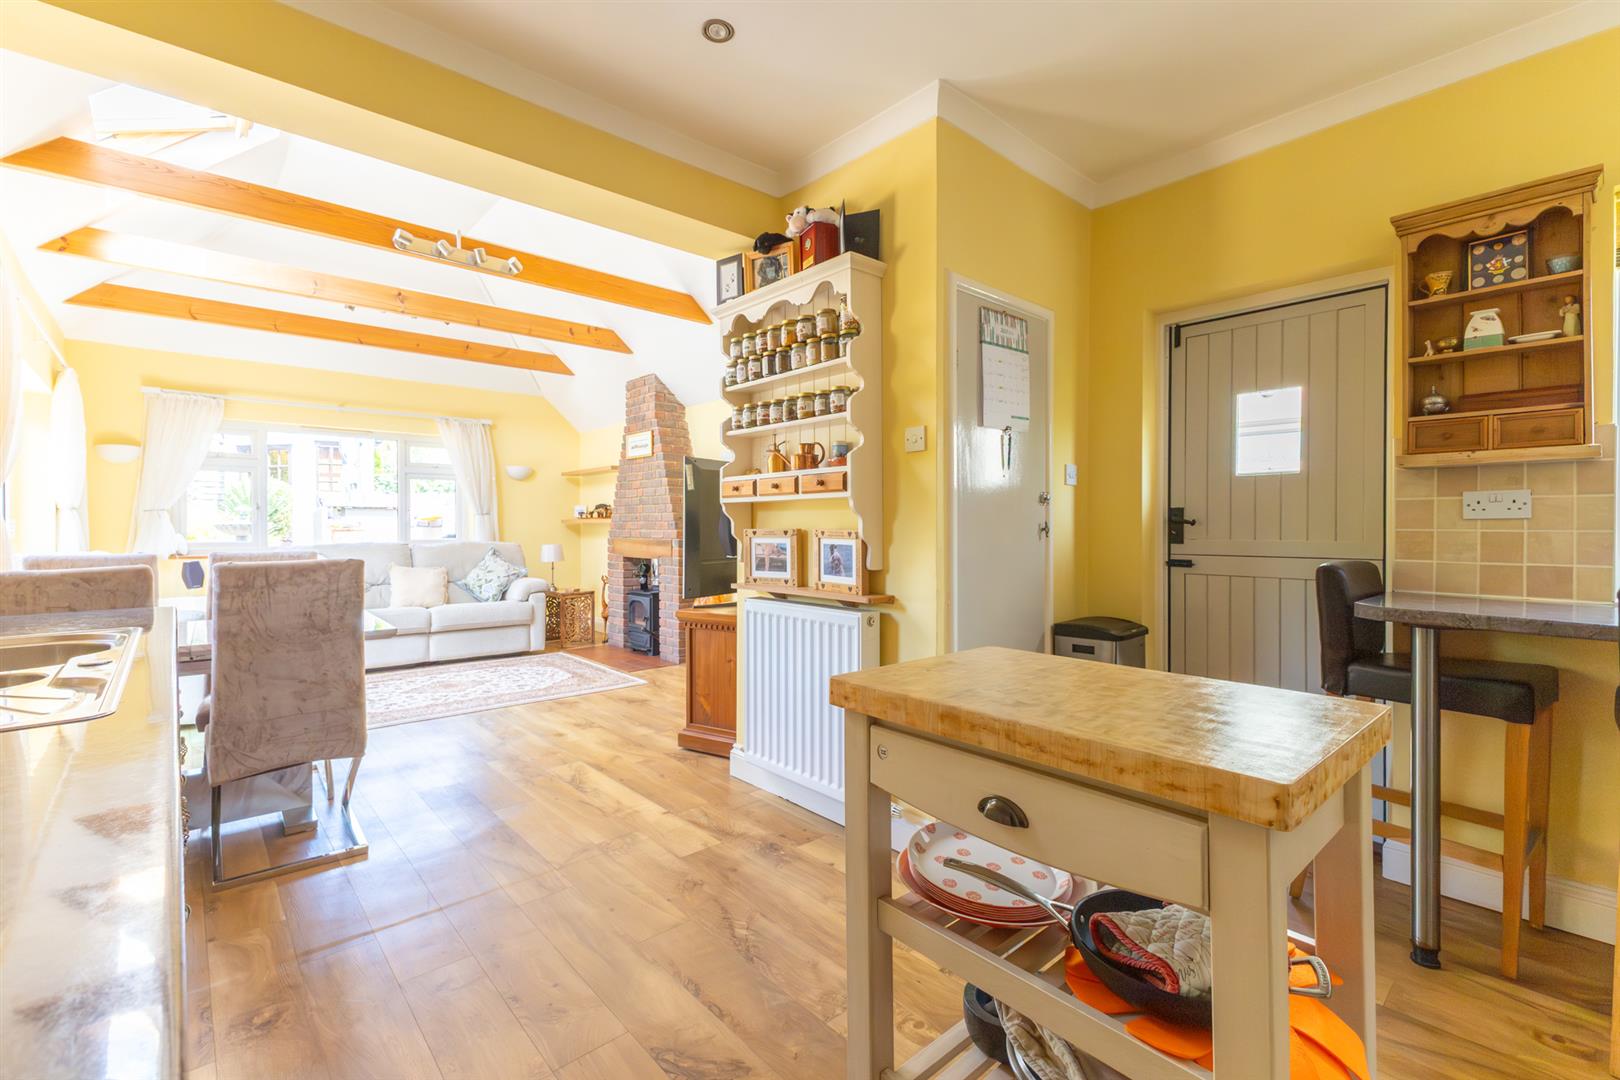
A beautifully presented three/four bedroom DETACHED CHALET STYLE HOME situated in a sought after Blacklands location just a short walk from a local shop, good transport links, St. Helens Woods and within easy access to popular schools and Hastings Town centre. The property is currently arranged as an EXPANSIVE OPEN PLAN LIVING SPACE with a VAULTED CEILING, measuring 30’1 x 13’3, it’s fitted with a modern kitchen and features bi-folding doors opening to the rear garden and WOOD BURNER, creating a sociable space which acts as the hub of the family home. The bedroom accommodation is notably generous throughout, offering three substantial double bedrooms together with a highly versatile fourth DOUBLE BEDROOM/RECEPTION ROOM. Two well-proportioned double bedrooms are positioned on the ground floor, alongside a further generous room which works equally well as a fourth double bedroom, formal sitting room or home office. Occupying the first floor is an impressive double bedroom, complimented by en EN SUITE SHOWER ROOM and DRESSING ROOM. Externally the SUBSTANTICAL GARDENS are a particular feature and have been LANDSCAPED to offer various seating areas with a LARGE SANDSTONE PATIO and EXPANSE OF LAWN bordered by mature planting. There is an also a raised vegetable garden and DETACHED SUMMER HOUSE along with a greenhouse and garden shed. At the front of the property the driveway provides OFF ROAD PARKING for three vehicles and gives access to the TANDEM GARAGE. Being sold with NO ONWARD CHAIN.

More Details

4 Bed Chalet Bungalow - Detached 
For Sale

Westfield Lane, St. Leonards-On-Sea

£975,000

An exceptional and uniquely designed FOUR-BEDROOM DETACHED HOME with a gated entrance, extensive gardens and private woodland, occupying an enviable position on the edge of the sought-after village of Westfield. Ideally situated within easy reach of Hastings, the A21 and the historic town of Battle, renowned for its excellent schools and mainline railway station with direct services to London.

Beautifully reimagined and extensively renovated to an exceptional specification, this outstanding home combines contemporary design with timeless craftsmanship, creating a relaxed yet luxurious lifestyle inspired by simplicity, indoor-outdoor living and the understated elegance of a retreat. Thoughtfully designed for modern family life, the versatile open-plan layout is enhanced by seamless Karndean herringbone flooring throughout the ground floor, creating a continuous flow between each living space while allowing robotic cleaning systems to move effortlessly throughout the home.

At the heart of the property is an impressive OPEN-PLAN LIVING SPACE measuring 31’3” x 21’9”, flooded with natural light and enjoying uninterrupted views across the PARK LIKE GARDENS. A wood-burning stove provides a warm and welcoming focal point, fuelled by logs harvested from the property’s own private woodland—a rare feature that creates a genuine connection between the home and its surrounding landscape.

The living area flows effortlessly into the beautifully appointed kitchen, where timeless shaker-style cabinetry in a soft sage palette is complemented by elegant quartz worktops, integrated appliances and a generous central island that naturally becomes the social heart of the home. Open oak shelving and carefully considered lighting add warmth and character. While a generous walk-in pantry and substantial utility room, with dedicated space for multiple appliances, oak work top with double butler sink and additional storage ensure the home is as practical as it is beautiful.

More Details

2 Bed Bungalow - Detached 
SSTC

Barham Close, Hastings

£350,000

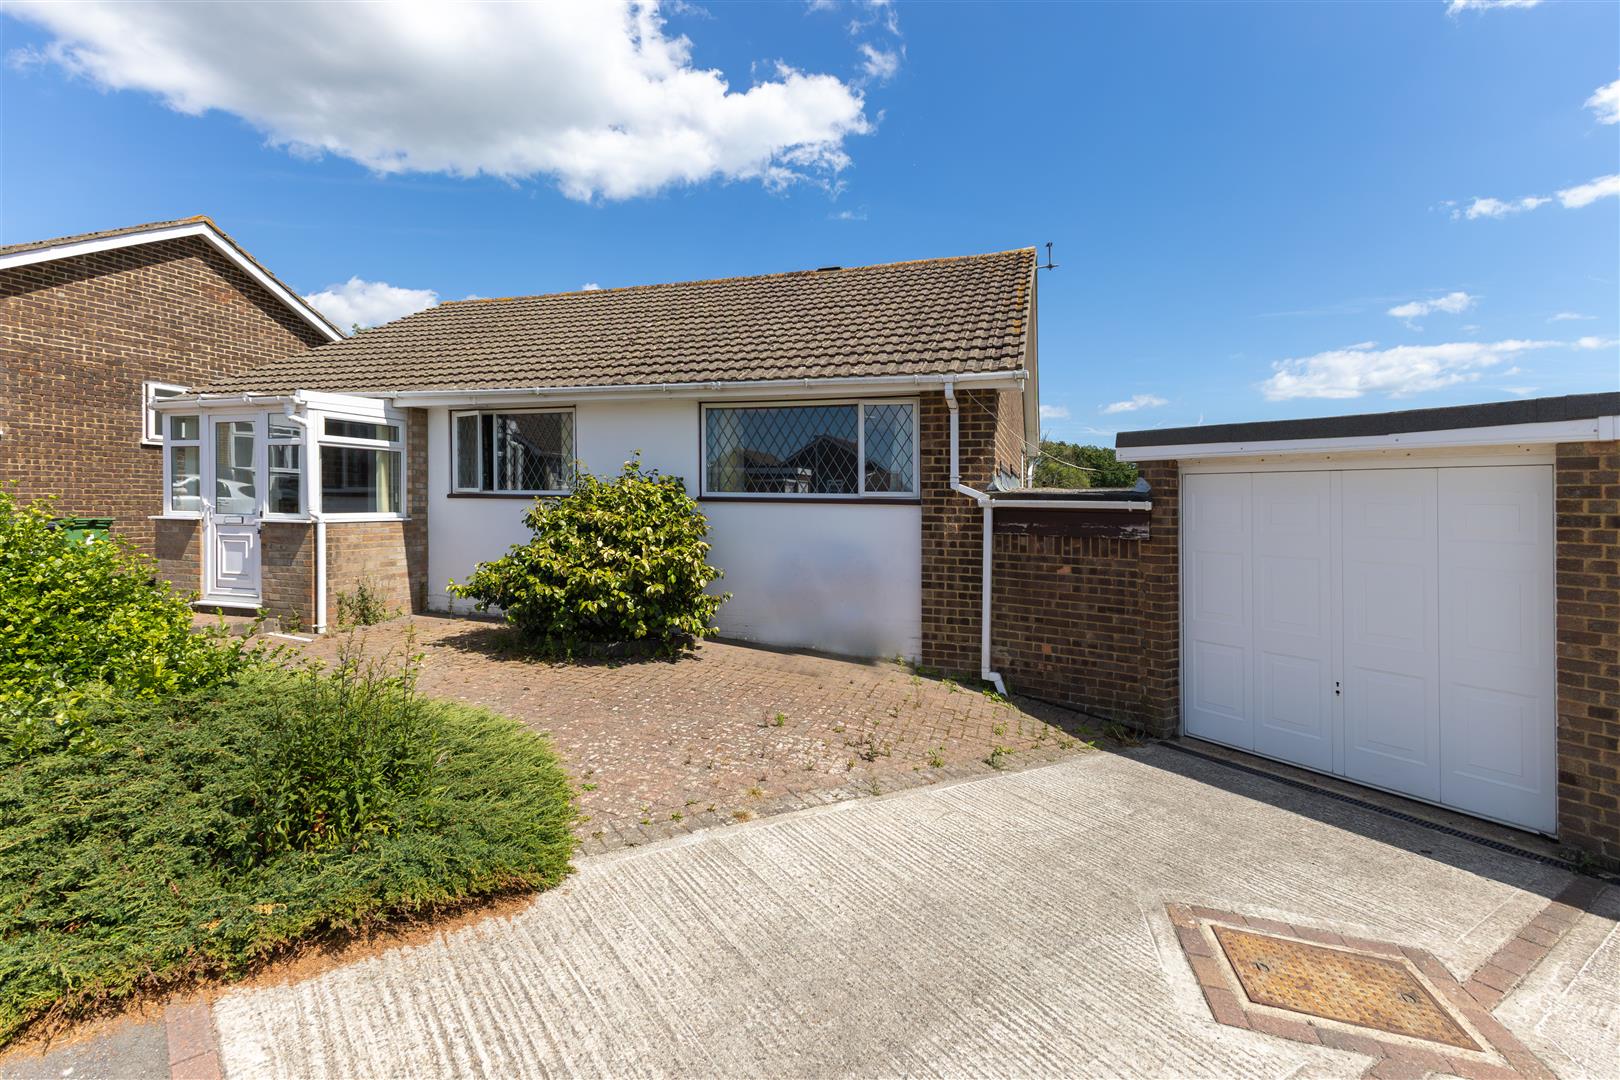
A bright and spacious two bedroom DETACHED BUNGALOW with a GARAGE and off road parking. It’s enviably located close by to Alexandra Park and within easy reach of local shops, good primary and secondary schools, transport links and the Conquest Hospital, making this perfectly placed for family life. The accommodation here is arranged as an ENCLOSED PORCH and welcoming entrance hall, leading to the LARGE LIVING ROOM which is positioned at the rear of the property with a FEATURE FIREPLACE, enjoying sliding doors to the newly roofed CONSEVATORY which provides an additional reception space and access to the rear garden, while the FITTED KITCHEN DINER is separate offering ample storage and worktop space, with room for a full table and benefits from side access, both the oven and washing machine have been recently installed. There are TWO DOUBLE BEDROOMS with the principal bedroom enjoying BUILT-IN WARDROBES together with a FAMILY BATHROOM and SEPARATE W/C. Externally there is a WELL PROPORTIONED REAR GARDEN bordered by mature shrubs and plants, with a patio creating the ideal sociable setting, while to the front of the property there is a DRIVEWAY providing off road parking leading to the garage. The property benefits from a VAST STORAGE ROOM, accessed via the garden and VIEWS across Hastings & Bexhill Rugby Club to the coast. Being sold with NO ONWARD CHAIN this fantastic property would make the PERFECT FAMILY HOME and is not one to be missed.

More Details

3 Bed Chalet Bungalow - Detached 
For Sale

Elphinstone Road, Hastings

Guide price £500,000

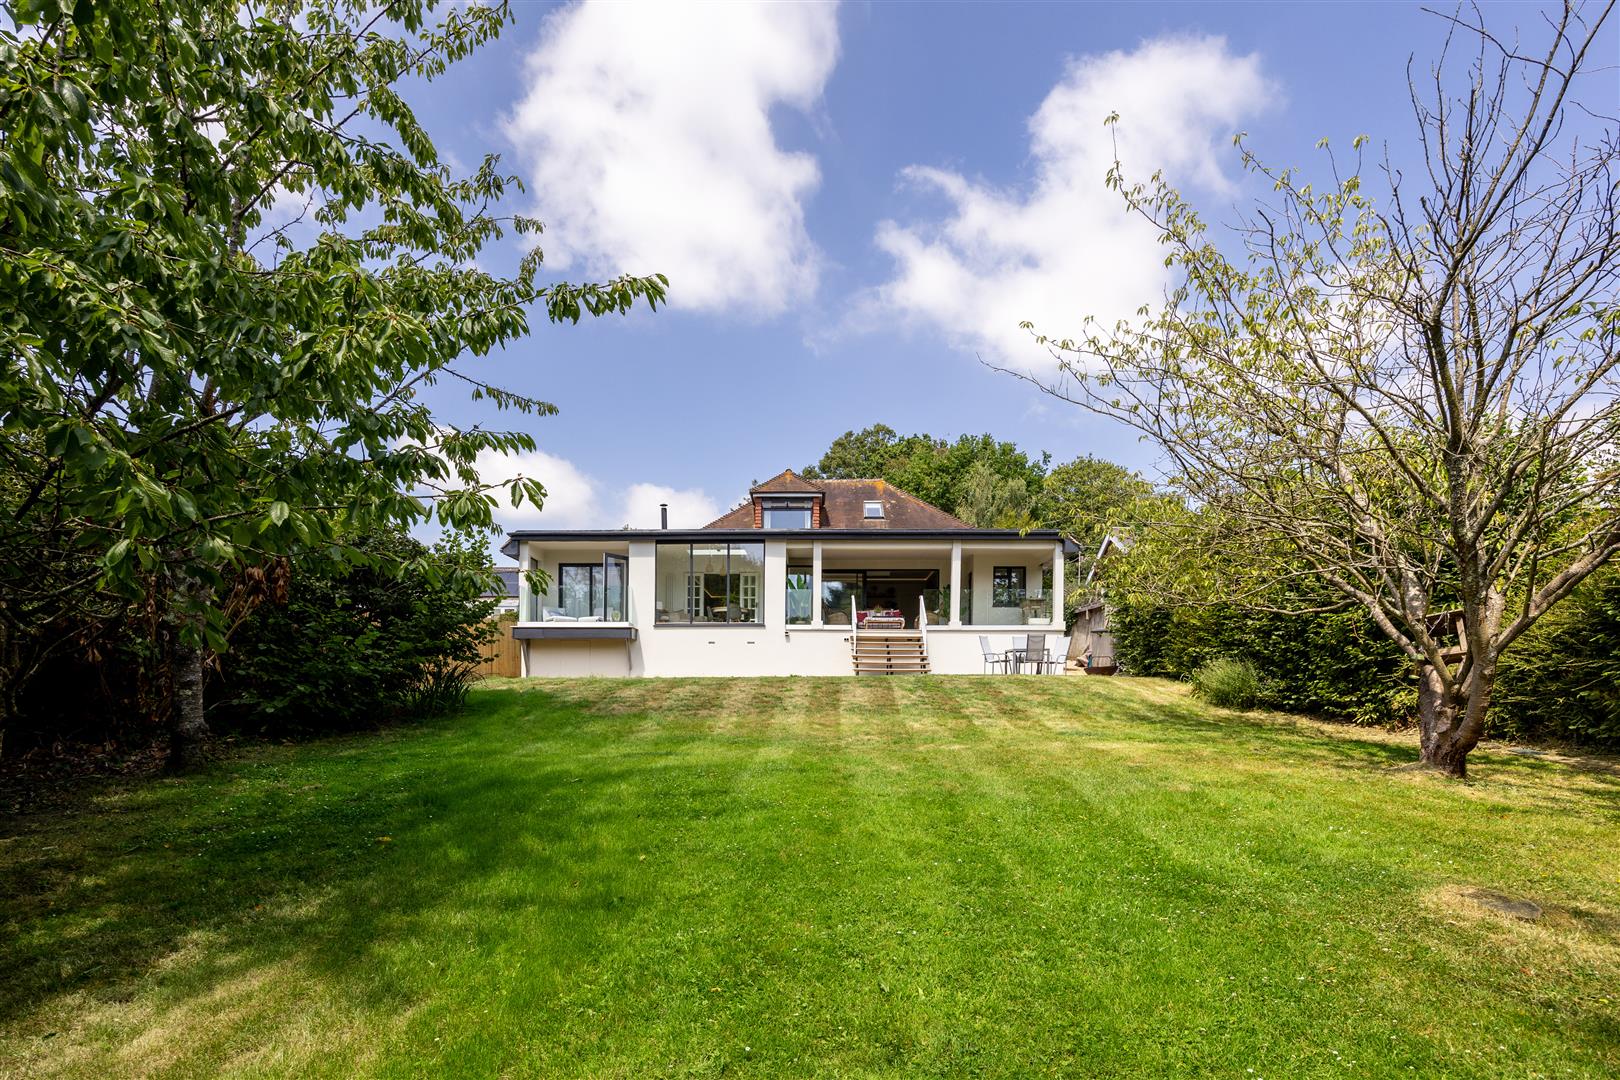
*Guide Price £500,000 – £550,000* A beautifully presented THREE BEDROOM DETACHED HOUSE with OFF-ROAD PARKING, extensive gardens and FAR-REACHING SEA VIEWS, set in an elevated position above Hastings Town centre. The house enjoys a wonderful setting while remaining within easy reach of St. Helens Woods, local amenities and excellent transport links. Having been completely renovated in the past three years the house is presented to an excellent standard throughout. At the heart of the home is an impressive OPEN-PLAN LIVING SPACE which measures 28′ x 19’3, thoughtfully designed for modern living with two sets of BI-FOLDING DOORS open onto a generous RAISED DECK, blurring the boundary between inside and out and drawing natural light throughout the space. The stylish kitchen is arranged around a CENTRAL ISLAND and offers ample room for a dining table, creating a sociable setting equally suited to entertaining and everyday family life. There is a separate reception room with a large BAY WINDOW which would make an excellent third bedroom with a beautifully appointed FAMILY BATHROOM. Upstairs there are TWO WELL-PROPORTIONED DOUBLE BEDROOMS, each opening onto JULIET BALCONIES with glass balustrade, alongside a STUDY and a SHOWER ROOM. The PRINCIPAL BEDROOM further benefits from a contemporary EN-SUITE SHOWER ROOM. From its elevated vantage point, the house enjoys FAR-REACHING VIEWS across the rooftops of Hastings and out towards the ENGLISH CHANNEL. The gardens here are a particular highlight, a substantial RAISED DECK provides an idyllic setting for AL-FRESCO DINING, stepping down to a lower patio and an expansive lawn which extends into a WOODED AREA beyond. Mature planting, established borders and RAISED VEGETABLE BEDS lend the garden a sense of character and seclusion throughout the seasons. At the front of the property the DRIVEWAY provides OFF-ROAD PARKING FOR MULTIPLE VEHICLES.

More Details

Get in touch to discuss the buying, or selling of a property
in the local area.

Get in Touch