Sort By:  
7 Bed House - Detached 
For Sale

The Green, St. Leonards-On-Sea

Offers in excess of £975,000

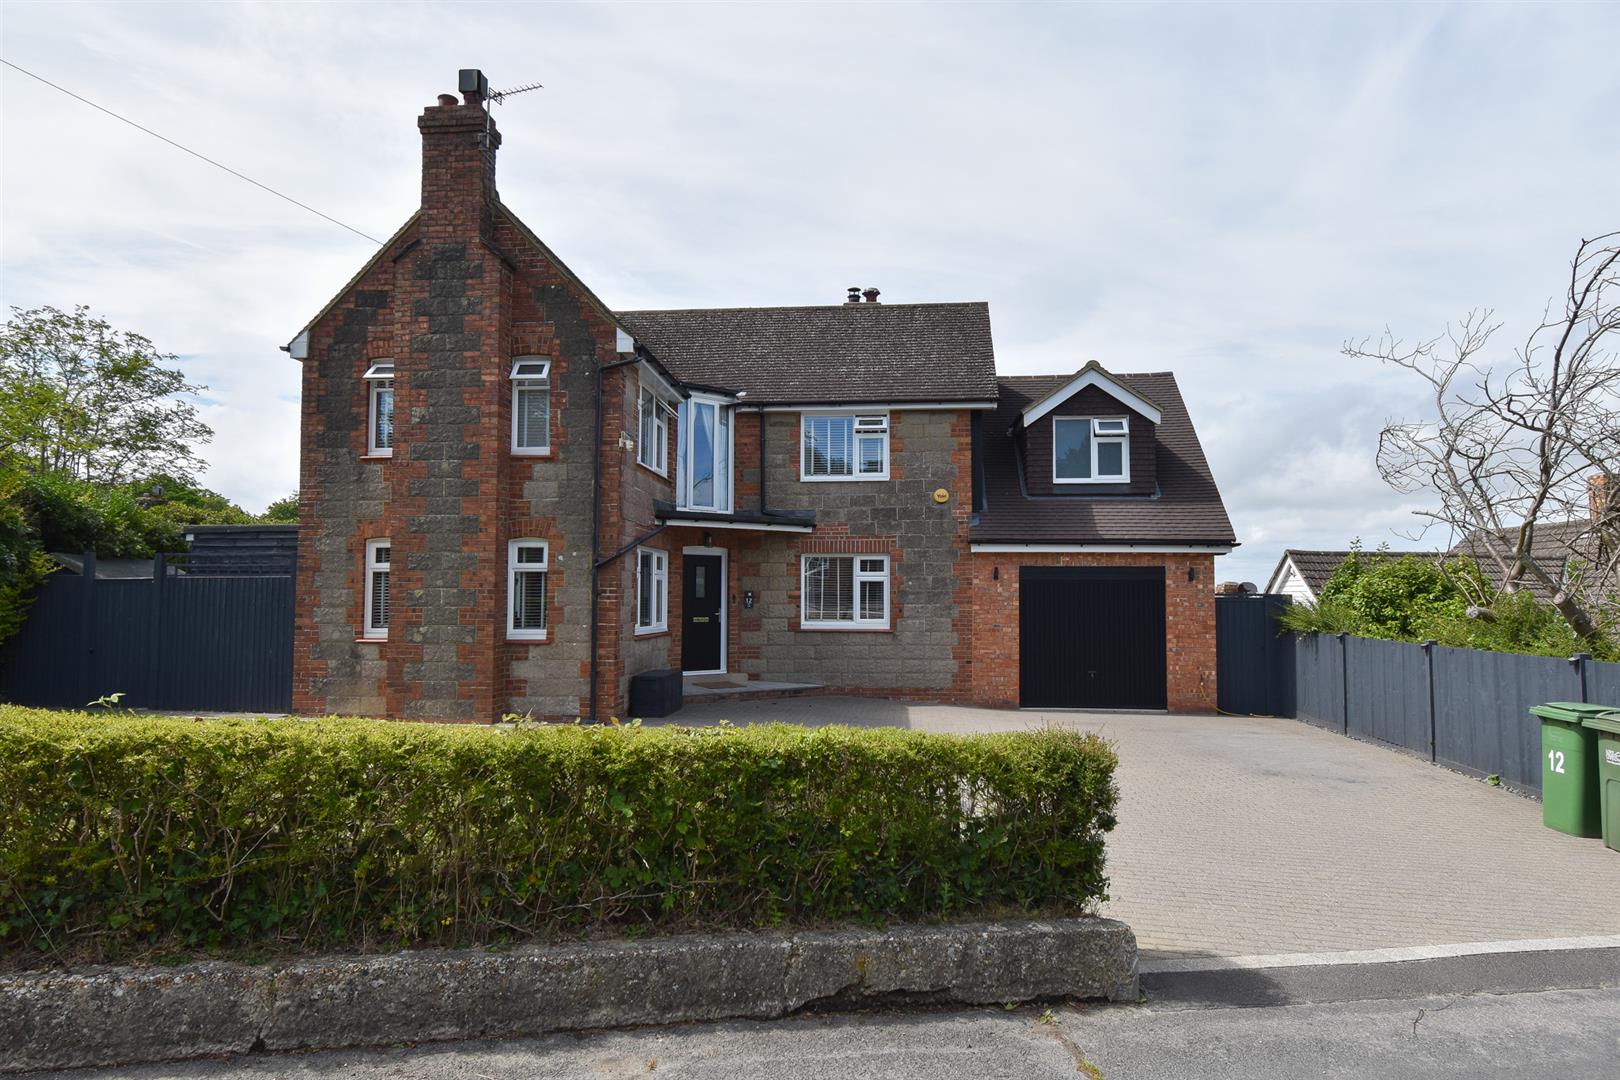
Occupying a leafy St. Leonards setting this attractive Victorian home is STEEPED IN LOCAL HISTORY. Originally built as a family residence and later converted to a care home, it has previously been used as a creative space for Coastal Currents and has recently undergone CONSIDERABLE REFURBISHMENT to restore it to its former splendour as a stylish family home. Arranged over THREE STOREYS the versatile accommodation here enjoys a blend of AUTHENTIC FEATURES including original fireplaces, exposed floorboards, cornicing and skirting boards COMPLEMENTED WITH LUXURY REFINEMENTS. Good quality fittings including bespoke doors and Jim Lawrence hardware have been used throughout along with a tasteful colour scheme. The GRAND ENTRANCE HALL gives access to all ground floor rooms which are positioned in each corner of the home, the kitchen and dining space is fitted with a STAINLESS STEEL CHEF’S KITCHEN offering plenty of space for a full dining table, creating a sociable space with a large wood burning stove and an oven feature. The ADJOINING UTILITY ROOM benefits from plumbing for utilities and external side access. The morning room enjoys a lovely outlook of the rear garden and enjoys the early sunlight, the original fireplace has been fitted with a wood burning stove and there is BESPOKE LIBRARY STYLE SHELVING creating a cosy space to unwind. The FORMAL LIVING ROOM enjoys a dual aspect with a floor to ceiling bay window framing a front aspect which allows the afternoon light to stream through, there is an open fireplace and a SECOND RECEPTION ROOM with a marble fireplace which is used as a home office. There are SEVEN BEDROOMS in total and two bathrooms arranged over the two upper floors. The principal bedroom has a connecting dressing room which could be used as an eight bedroom. The WALLED REAR GARDEN is generous in size and mainly laid to lawn with side access and at the front of the property the driveway provides OFF ROAD PARKING FOR MULTIPLE VEHICLES.
More Details

4 Bed House - Detached 
For Sale

Cockcrow Wood, St. Leonards-On-Sea

Offers in excess of £485,000

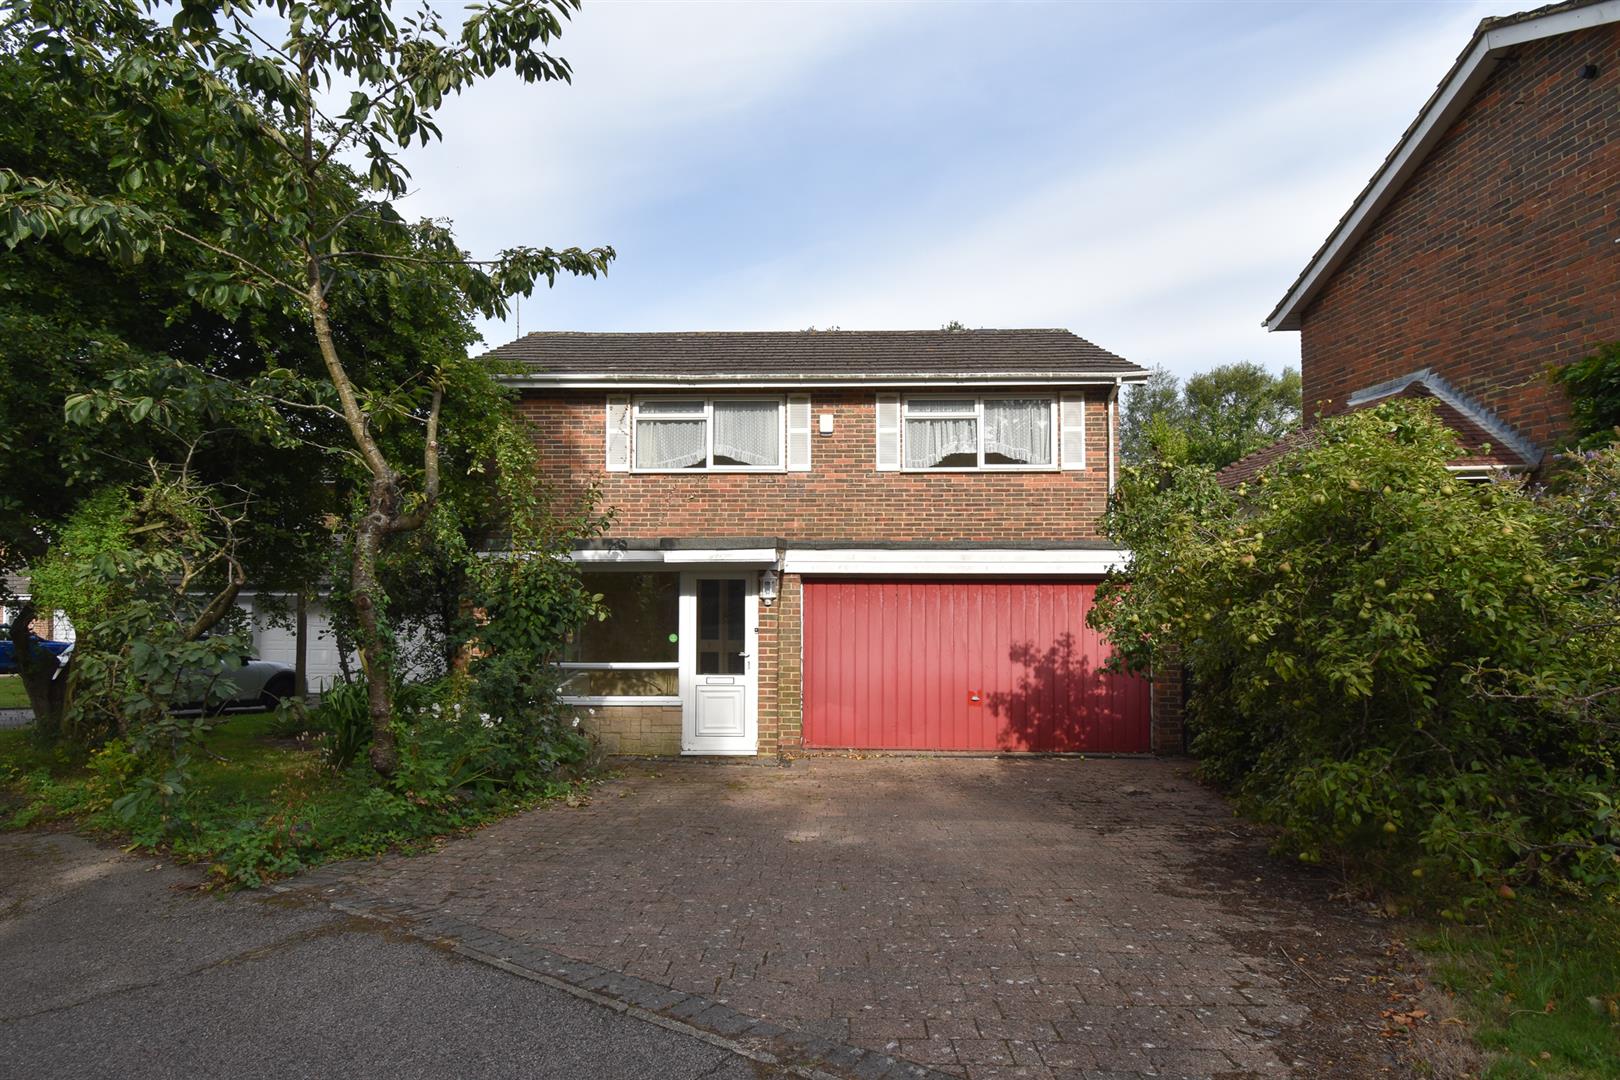
A bright and spacious four/five bedroom DETACHED FAMILY HOME with a double garage situated within a SMALL CUL-DE-SAC in a sought after Little Ridge setting. Located within immediate reach of local schools, a shop, good transport links and The Conquest Hospital it’s perfectly placed for family life. The accommodation benefits from well proportioned rooms and a VERSATILE LAYOUT, you enter in to sun porch where there is access to the integral double garage. There is an IMPRESSIVE ‘L SHAPE’ LIVING AND DINING SPACE which measures 22’4 x 22’0 with two sets of sliding doors at the rear, one leading to the garden and the other opening to a LARGE CONSERVATORY which also enjoys access outside. There is a separate kitchen providing ample storage and an adjoining lean to. There is also a STUDY which could be used as a fifth bedroom and a downstairs cloakroom. The first floor houses FOUR BEDROOMS, all with BUILT-IN STORAGE and a large family bathroom. Externally there is a GENEROUS REAR GARDEN affording a level of seclusion and offering an area of patio followed by an expanse of lawn which is bordered with mature plants and fruit trees. At the front of the property there is a DRIVEWAY FOR TWO VEHICLES, giving access to the garage. Being sold with NO ONWARD CHAIN and available for the first time in over 40 years this fantastic family home is not to be missed.

More Details

5 Bed House - Detached 
SSTC

Mill Lane, Hastings

Offers in excess of £630,000

An immaculately presented five bedroom DETACHED FAMILY HOME with a garage, off road parking and FAR REACHING COUNTRYSIDE VIEWS situated in a SECLUDED LANE LOCATION. It’s positioned on the Northern outskirts of Hastings, nearby to local Schools, shops and within easy reach of Winchelsea Beach and Rye. The accommodation here is presented to an excellent standard throughout offering a VERSATILE LAYOUT perfect for family life. The ground floor is arranged as a bright living room positioned at the front of the property enjoying a WOOD BURNING STOVE and access to the ORANGERY for additional reception space. The OPEN PLAN KITCHEN AND DINING ROOM is separate relishing a dual aspect with double doors leading out to the garden terrace offering the ideal blend of indoor-outdoor living. The kitchen is fitted with CONTEMPORARY UNITS providing ample storage space and gives access to the separate UTILITY ROOM. There is also one double bedroom on this floor together with an ensuite shower room and a DOWNSTAIRS CLOAKROOM. The first floor houses four well proportioned bedrooms together with a family bathroom. The principle bedroom relishes stunning views and benefits from a WALK-IN WARDROBE and EN-SUITE BATHROOM where there is a freestanding CLAWFOOT BATHTUB with separate shower enclosure. The rear garden is a particular feature here, it offers a large terrace perfect for DINING AL-FRESCO and enjoying the views followed by descending tiers of lawn while to the front of the property there is a DRIVEWAY providing off road parking for multiple vehicles leading to the garage.

More Details

4 Bed House - Detached 
For Sale

Campkin Gardens, St. Leonards-On-Sea

Offers in excess of £700,000

A deceptively spacious four/five bedroom detached family home with a DETACHED DOUBLE GARAGE situated within a small gated community on the Northern outskirts of St. Leonards, within easy reach of the Historic Town of Battle. Battle provides a collection of local independent shops, excellent schooling, traditional country pubs and a mainline railway station with connections to London. There are also a variety of supermarkets a short drive away.

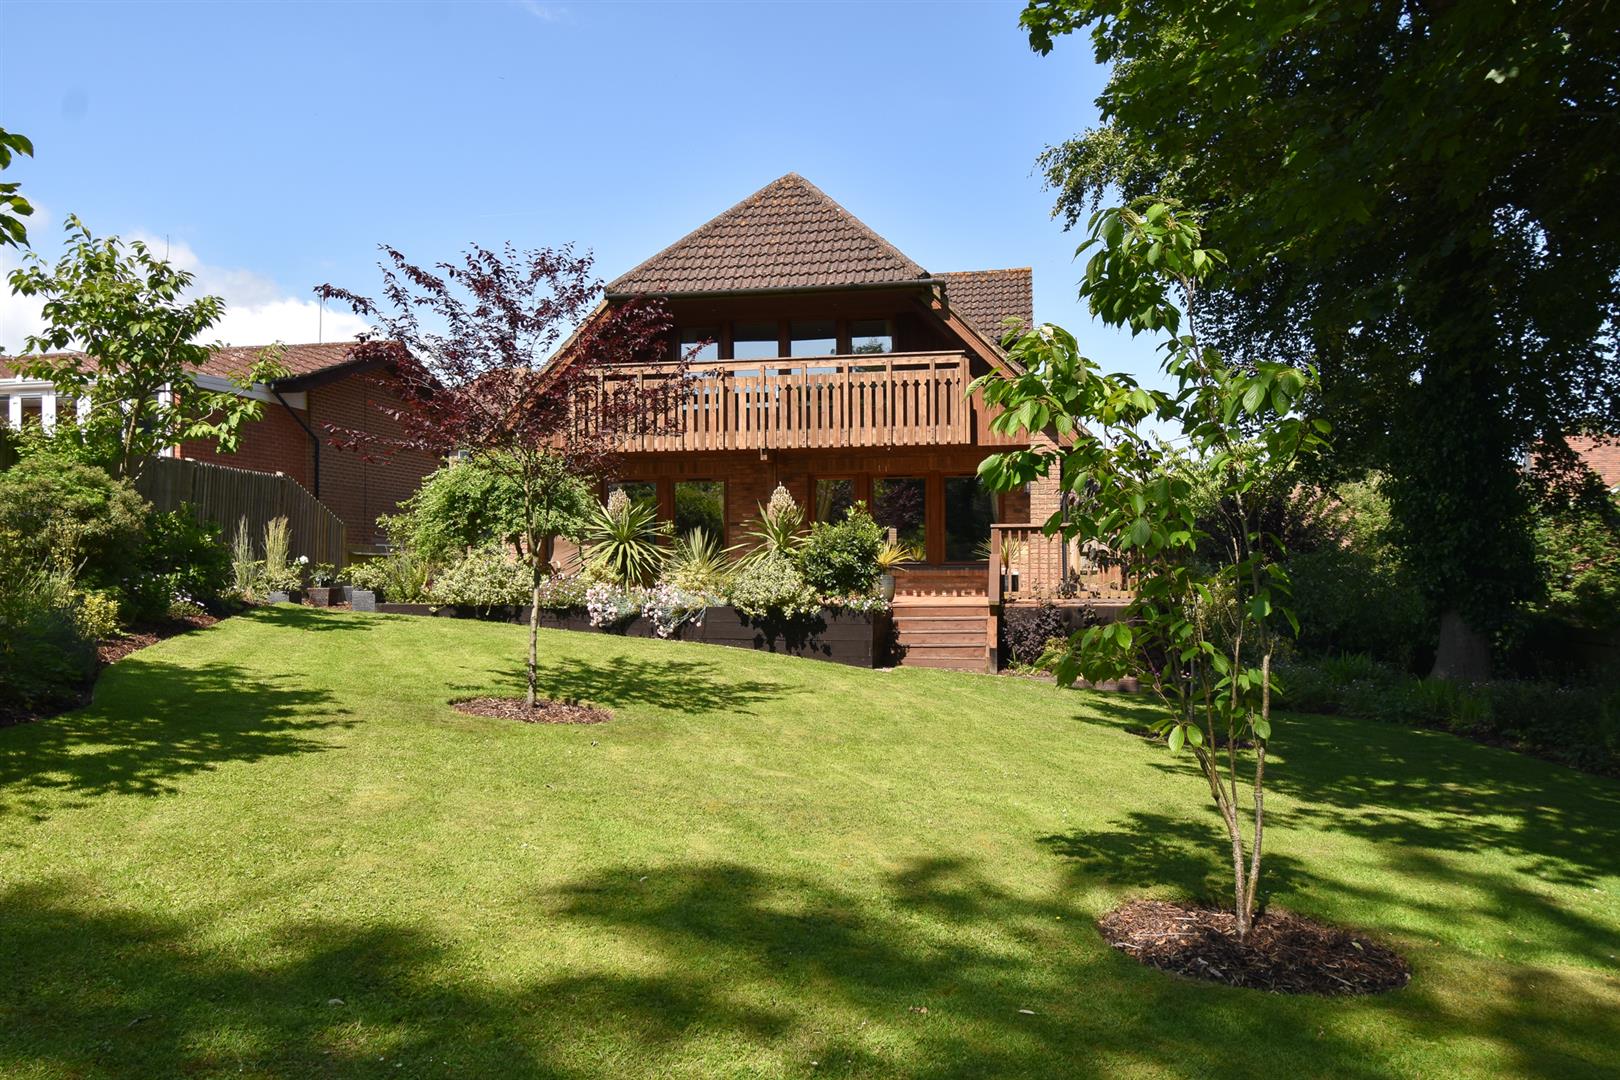
This attractive property is a SCANDIA-HUS DESIGN featuring superior levels of insulation and triple glazing throughout with the added benefit of SOLAR PANELS, making it extremely energy efficient. The accommodation spans two well thought-out floors offering IMPRESSIVE PROPORTIONS and large windows which allow the natural light to stream through. You enter in to a large, welcoming entrance hallway with a downstairs cloakroom and shower room. There is a generous, DUAL ASPECT LIVING ROOM which enjoys a lovely outlook of the rear garden and access out to an area of decking. The kitchen and dining space measures an impressive 26’10 x 13’6, also enjoying a dual aspect and is fitted with contemporary units which provide ample storage space, a central island and a breakfast bar. There is an ADJOINING UTILITY ROOM and plenty of room for a full dining table with double doors opening to the living room, creating a sociable space which acts as the hub of the family home. There is also a SECOND RECEPTION ROOM on the ground floor which could be used as a fifth bedroom. The upper floor houses FOUR WELL-PROPORTIONED DOUBLE BEDROOMS together with a large family bathroom. The main bedroom features an EN-SUITE SHOWER ROOM and three large windows framing a pretty outlook of the garden with access out to a private, REAR FACING BALCONY.

More Details

4 Bed House - Detached 
For Sale

Hogtrough Lane, Winchelsea

Offers in excess of £900,000

Exquisite detached ECO-BUILD nestled in an IDYLLIC COUNTRYSIDE SETTING with uninterrupted views across the picturesque Brede Levels. Situated on the edge of the Cinque port town of Winchelsea and just 3½ miles from the medieval market town of Rye it’s an ideal holiday destination for friends and families, with an INVITING WOOD BURNER for those cosy evenings and BI-FOLDING DOORS opening on to a sun terrace with a hot tub. Made of Canadian red cedar, it blends it to it’s surroundings with WRAP AROUND GARDENS and accommodation spanning two storeys. The ground floor enjoys a CONTEMPORARY, OPEN PLAN FEEL with exposed oak joinery and large picture windows framing the stunning views. There is a MODERN FITTED KITCHEN with integrated appliances and ample storage space. On the first floor the GALLERIED LANDING features access out to a balcony offering ELEVATED VIEWS across to neighbouring countryside. There are THREE DOUBLE BEDROOMS and a bunk room along with a beautiful family bathroom where there is a freestanding bath and separate shower enclosure. The main bedroom also benefits from an EN-SUITE SHOWER ROOM. Constructed only three years ago this holiday home can be inhabited by one family for 56 days per year and used as a short term let year round. Information regarding the financials can be available upon request.

• Freehold
• Council Tax Band: No council tax is paid because of small council tax relief
• Energy Efficiency Rating: B

More Details

Get in touch to discuss the buying, or selling of a property
in the local area.

Get in Touch