Sort By:  
3 Bed House - Terraced 
For Sale

Silverlands Road, St. Leonards-On-Sea

Offers in excess of £300,000

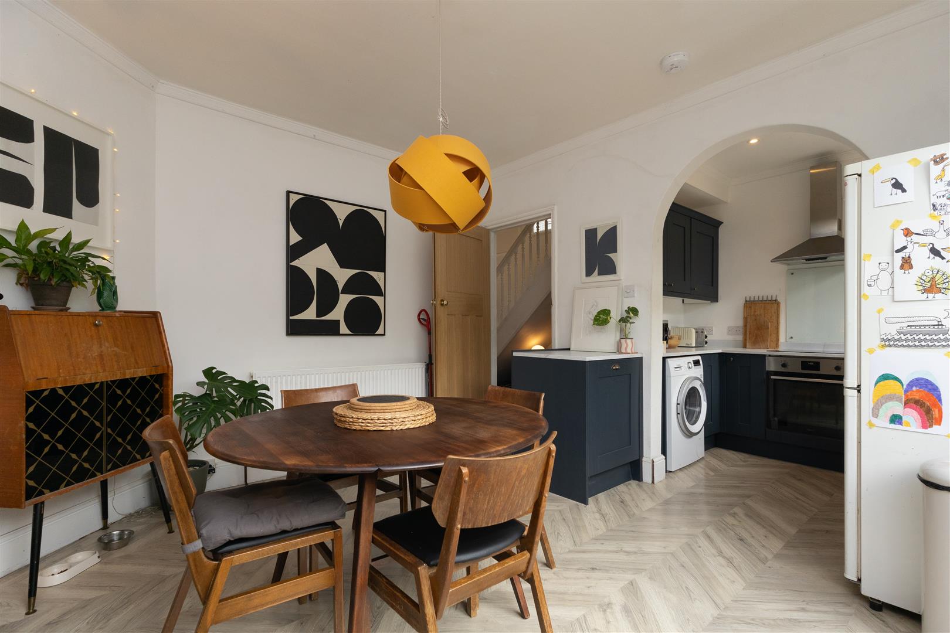
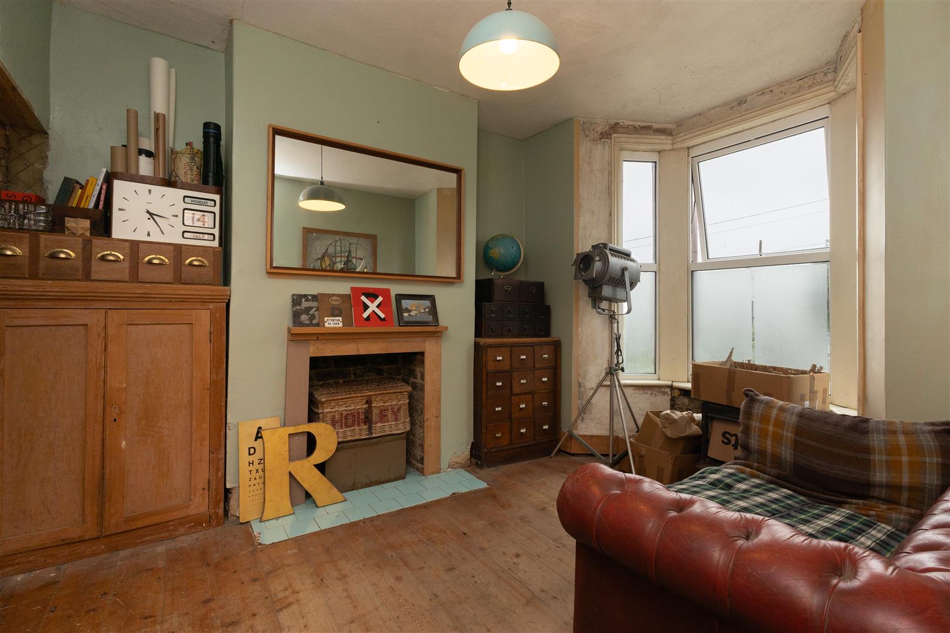
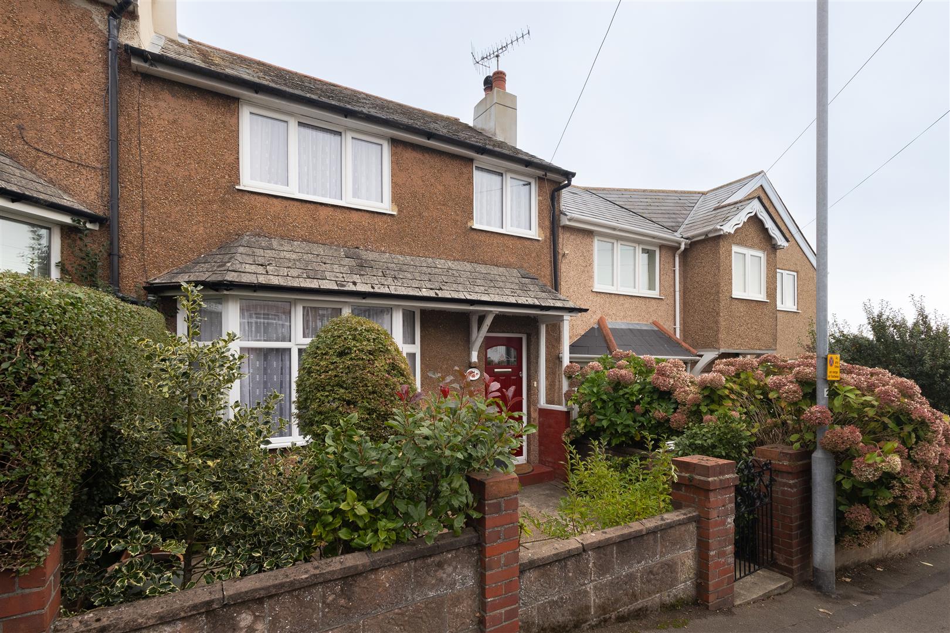
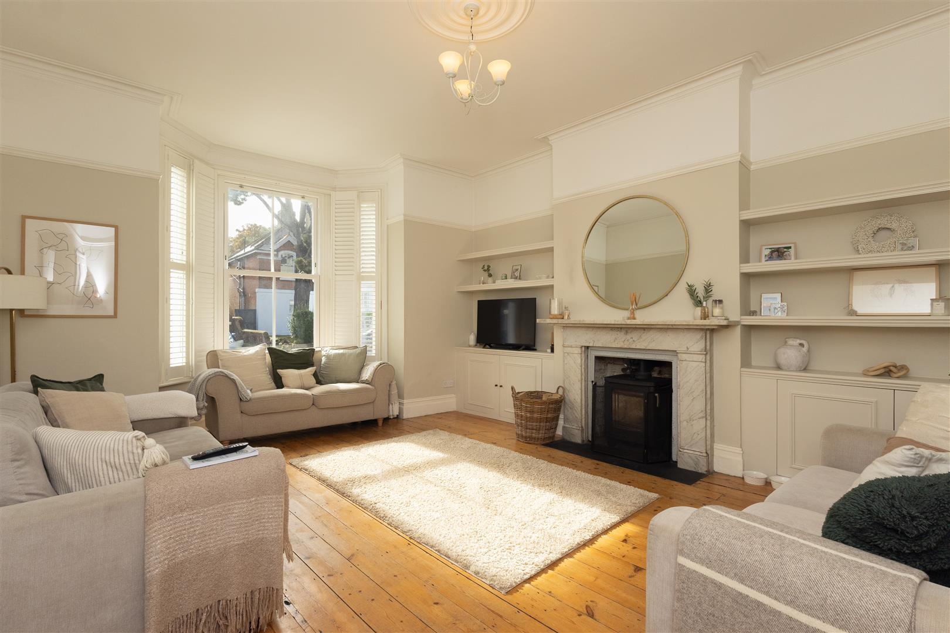
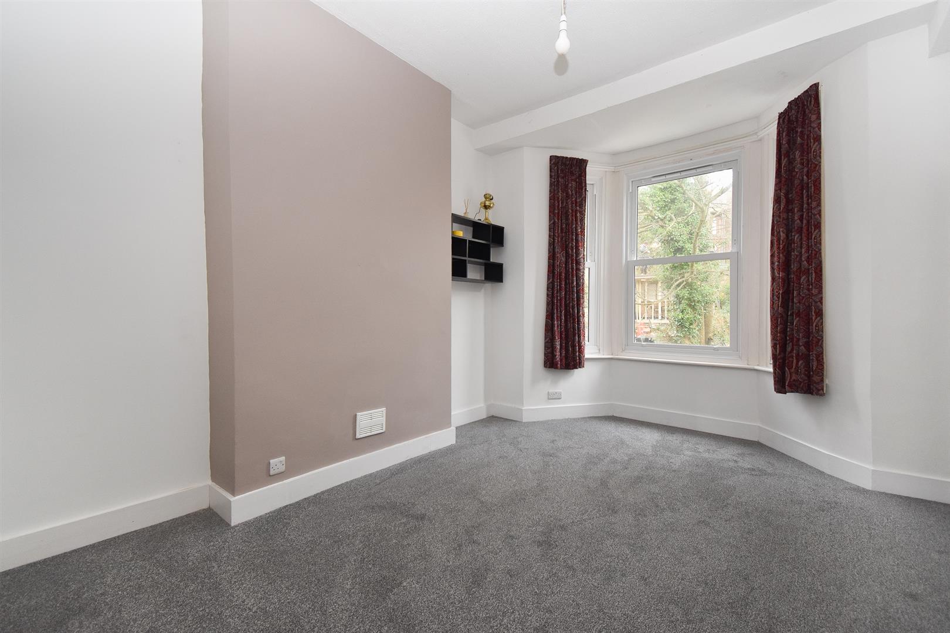
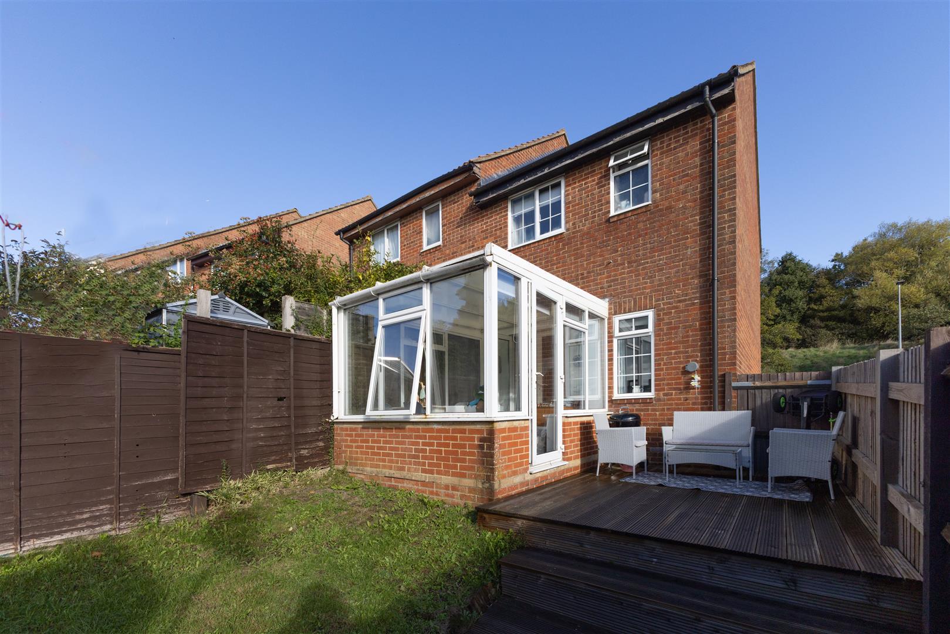
A stylish THREE BEDROOM victorian family home located in a SOUGHT AFTER POSITION IN SILVERHILL within easy walking distance of local shops, superstores, popular schools and excellent transport links. The accommodation has been refurbished by the current owners and is PRESENTED TO AN EXCELLENT STANDARD throughout offering the perfect space for family life. The ground floor is arranged as a BAY FRONTED LIVING ROOM and there is a separate kitchen fitted with contemporary units and enjoying access to the garden. The GENEROUS FAMILY BATHROOM is also on the ground floor, it has recently been refitted to offer a bath and large walk-in shower enclosure complete with a feature fireplace. On the first floor there are three well proportioned double bedrooms, all benefiting from ORIGINAL FIREPLACES. There is also a cloakroom on the upper floor. Externally the enclosed garden provides a DECKED AREA PERFECT FOR AL-FRESCO DINING, followed by a level expanse of lawn.

More Details

4 Bed Flat 
For Sale

Ashburnham Road, Hastings

Offers in excess of £350,000

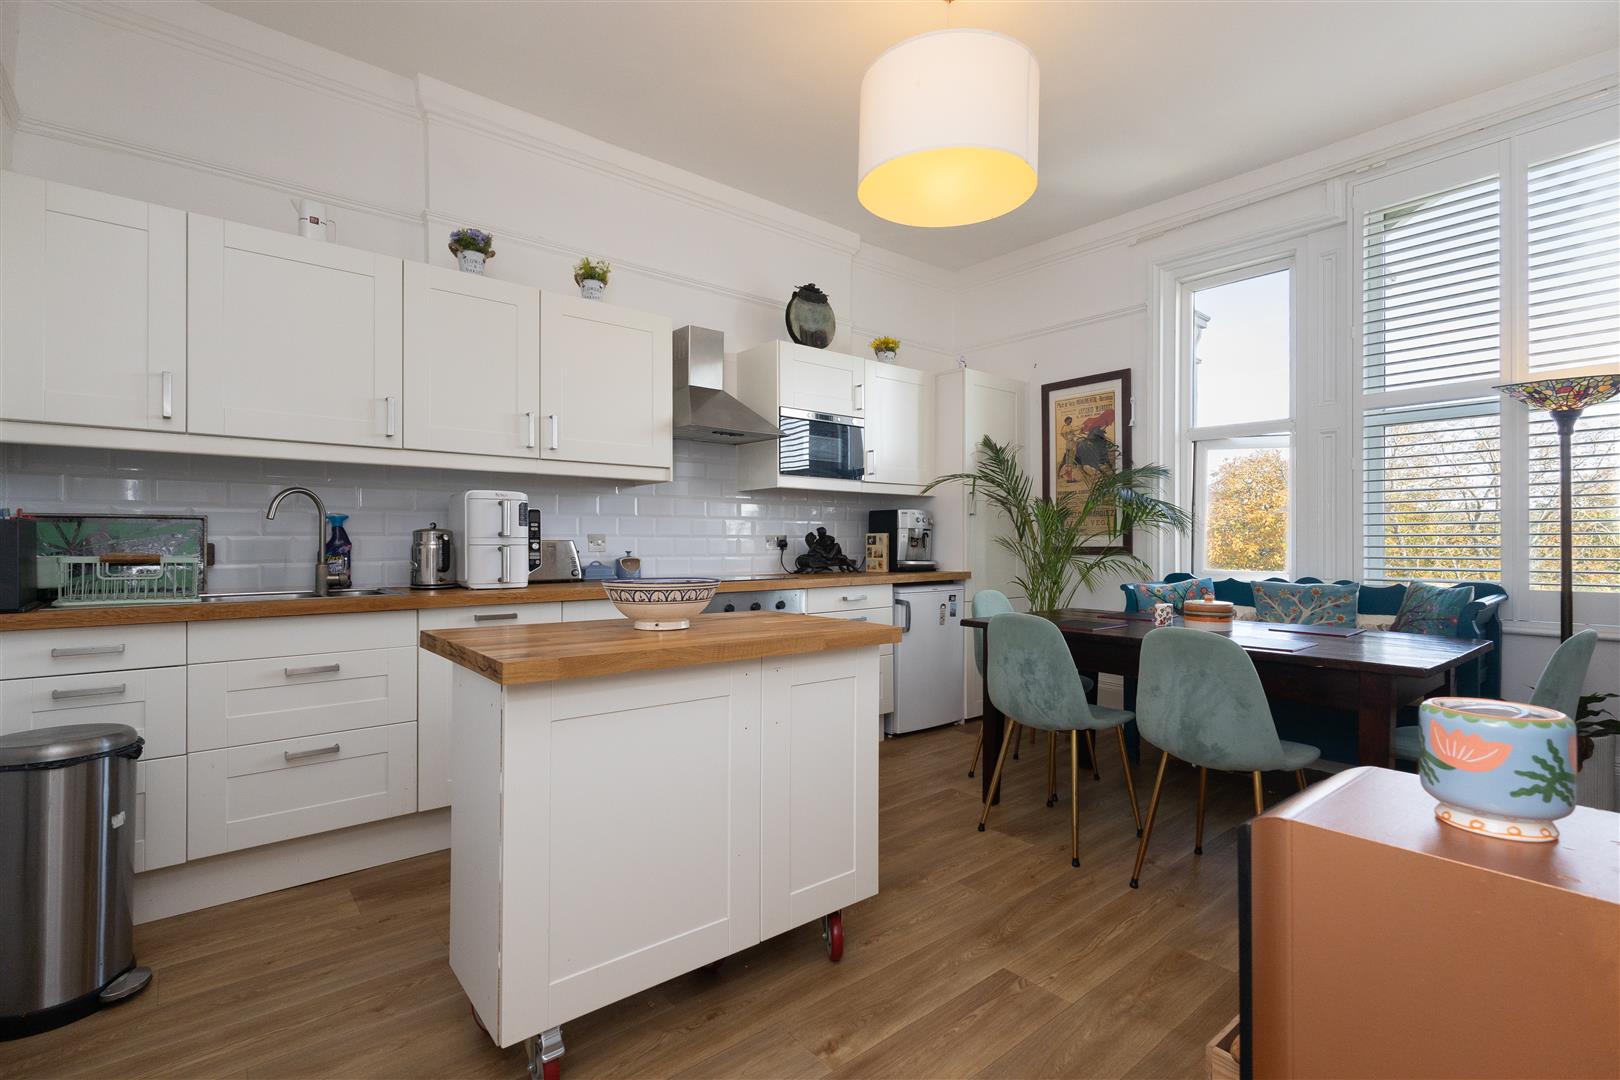
A bright and spacious FOUR BEDROOM FREEHOLD APARTMENT with a PRIVATE GARDEN and OFF ROAD PARKING located in a sought after Clive Vale location. It’s enviably positioned for easy access to Hastings Old Town, Hastings Country Park and nearby primary schools. Spanning the TOP FLOOR of this period residence, the accommodation here is accessed via a PRIVATE ENTRANCE and presented to a high standard throughout. There is a SPACIOUS LIVING ROOM which measures an impressive 20’6 x 15’4 and enjoys a BAY WINDOW positioned at the front of the property, with the SEPARATE MODERN FITTED KITCHEN which provides ample storage and worktop space. There are FOUR DOUBLE BEDROOMS together with the FAMILY BATHROOM with bath and independent shower enclosure, plus a SEPARATE W/C. Externally the PRIVATE GARDEN enjoys an EXPANSE OF LAWN with paved areas offering the perfect spot to DINE AL-FRESCO. To the front of the property there is OFF ROAD PARKING FOR ONE VEHICLE. Owning the ENTIRE FREEHOLD OF THE BUILDING and set in a sought after location, this fantastic property would make the PERFECT FAMILY HOME and is not to be missed.

More Details

5 Bed Maisonette 
For Sale

Grosvenor Crescent, St. Leonards-On-Sea

Offers in excess of £475,000

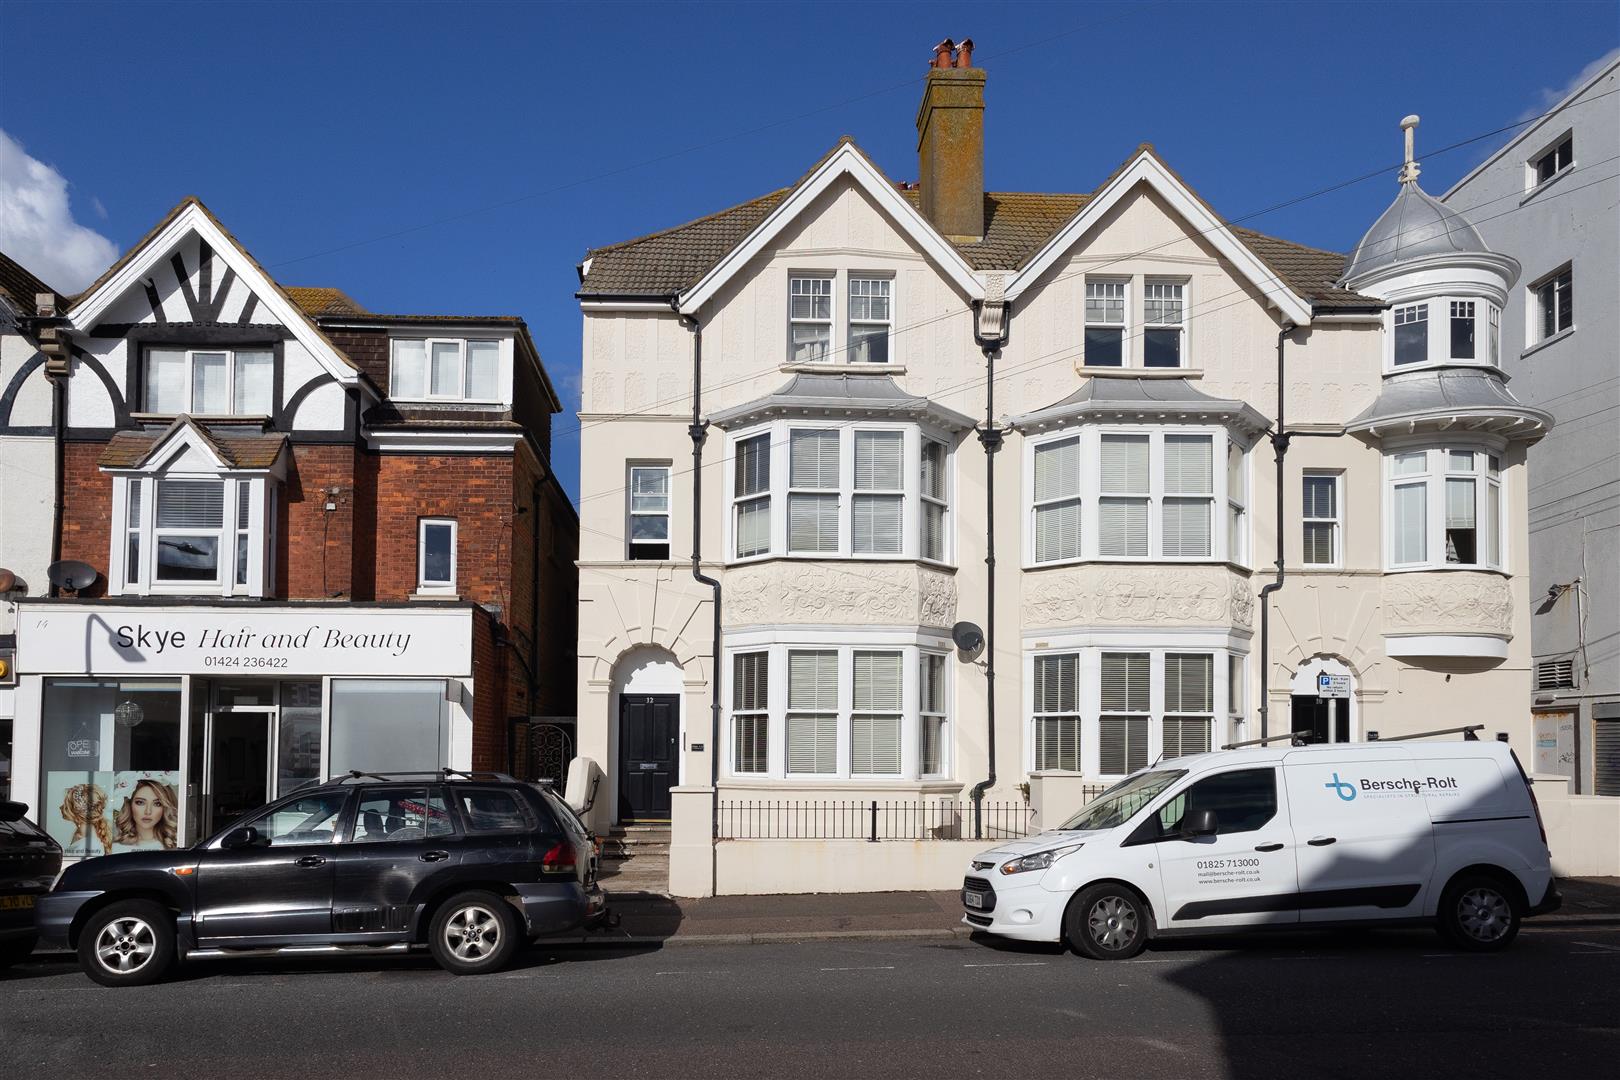
A rarely available FIVE BEDROOM, TWO BATHROOM MAISONETTE with SPECTACULAR SEA VIEWS is situated in an enviable position ADJACENT TO THE SEAFRONT and within walking distance to local shops and West St. Leonards railway station. Spanning the first and second floor of this IMPRESSIVE VICTORIAN RESIDENCE, the home here enjoys grand proportions and is PRESENTED TO A GREAT STANDARD throughout. Having been recently updated the accommodation retains a WEALTH OF ORIGINAL AND ENHANCED FEATURES including high ceilings, detailed cornicing, fireplaces and a large feature stained glass window. It’s arranged as a BRIGHT LIVING SPACE, benefitting from a large bay window which frames a SOUTHERLY ASPECT and featuring an ORIGINAL FIREPLACE. There is a separate EAT-IN KITCHEN with fitted units providing ample storage and worktop space, offering plenty of room for a full dining table. There are TWO GENEROUS DOUBLE BEDROOMS on this level, with the rear bedroom measuring an impressive 19’2 x 14’9, together with the FAMILY BATHROOM which is fitted with a bath with a shower and screen over. The upper floor houses the further THREE DOUBLE BEDROOMS, served by a MODERN SHOWER ROOM. Being sold with a share of freehold and NO ONWARD CHAIN this fantastic seaside property is not to be missed. To be sold with a 999 LEASE upon on completion.

More Details

2 Bed Flat 
For Sale

London Road, St Leonards-On-Sea

Offers in excess of £275,000

A bright TWO BEDROOM APARTMENT situated on the ground floor of this period building, in a sought after position within walking distance to local shops, the hub of St Leonards, Warrior Square train station and the beach. Enjoying original wooden sash windows throughout, the property is arranged as a SPACIOUS OPEN PLAN LIVING AREA which enjoys views of the PRIVATE GARDEN, and a CONTEMPORARY FITTED KITCHEN which offers ample storage and worktop space. There are TWO BEDROOMS with the primary being double and enjoying a FRONT ASPECT BAY WINDOW, and a MODERN FAMILY BATHROOM with bath and shower over. There is also an office positioned at the rear of the property together with rear garden access. Externally the PRIVATE BACK GARDEN enjoys a patio, PERFECT FOR DINING ALFRESCO, followed by several flower patches and additional paved areas. Being sold with no chain, the property would make the PERFECT FIRST TIME HOME or SEASIDE RETREAT.

More Details

3 Bed House - Detached 
For Sale

Hollington Old Lane, St. Leonards-On-Sea

Offers in excess of £425,000

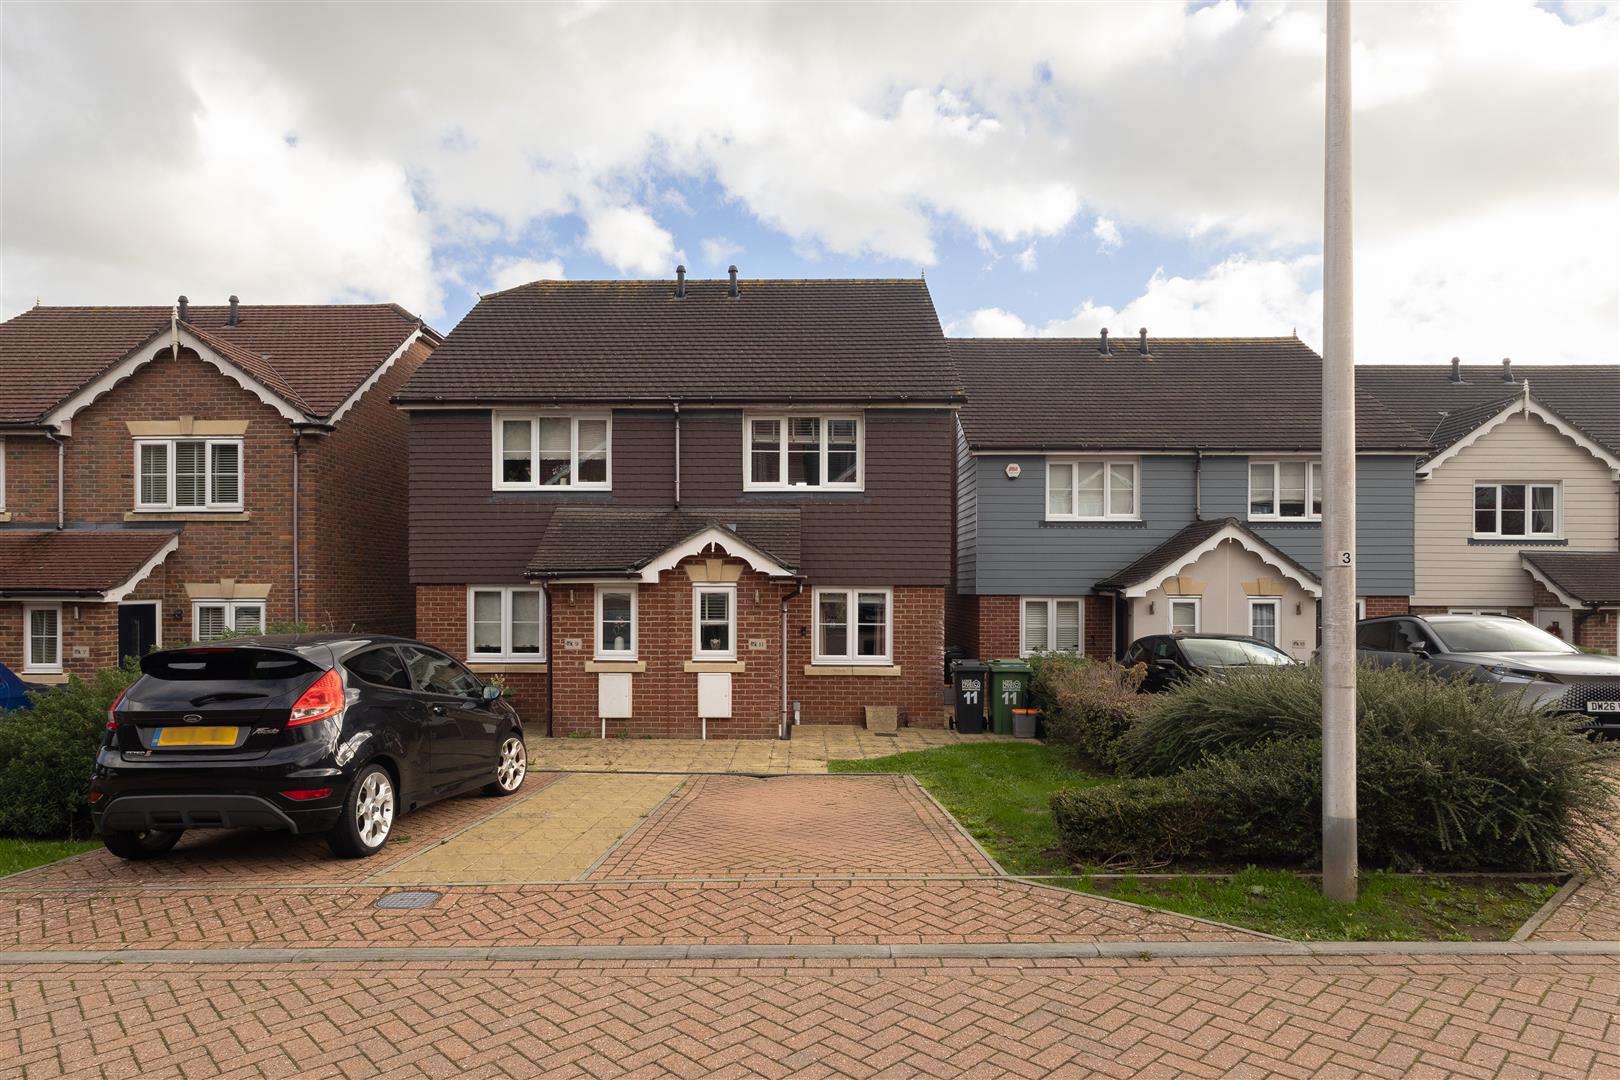
A bright THREE BEDROOM GATED HOME with OFF ROAD PARKING FOR MULTIPLE VEHICLES and GARAGE, conveniently located close to popular schools, good transport links and local shops. GENEROUSLY PROPORTIONED THROUGHOUT, the accommodation spans two storeys with the ground floor comprising of a SPACIOUS LIVING ROOM which measures an impressive 17’9 x 12’11 and enjoys a WOOD BURNING STOVE and access through double doors to the rear garden. Together with a SEPARATE DINING ROOM which leads through to the STYLISH KITCHEN, fitted with CONTEMPORARY UNITS and integrated appliances, the kitchen enjoys a CENTRAL ISLAND WITH BREAKFAST BAR and additional access to the garden. There is also a W/C located on this floor. The THREE DOUBLE BEDROOMS are positioned on the first floor with the primary bedroom enjoying BUILT-IN WARDROBES and access to a SHOWER ROOM, together with the FAMILY BATHROOM with a bath and shower over. Externally the tiered rear garden offers an area of decking, perfect for DINING AL-FRESCO, followed by an area of lawn. To the front of the property there is a DOUBLE WIDTH GARAGE and OFF ROAD PARKING FOR MULTIPLE VEHICLES. Set in a convenient location, this fantastic property would make the PERFECT FAMLY HOME.

More Details

4 Bed Chalet Bungalow - Detached 
For Sale

Westfield Lane, St. Leonards-On-Sea

Offers in excess of £975,000

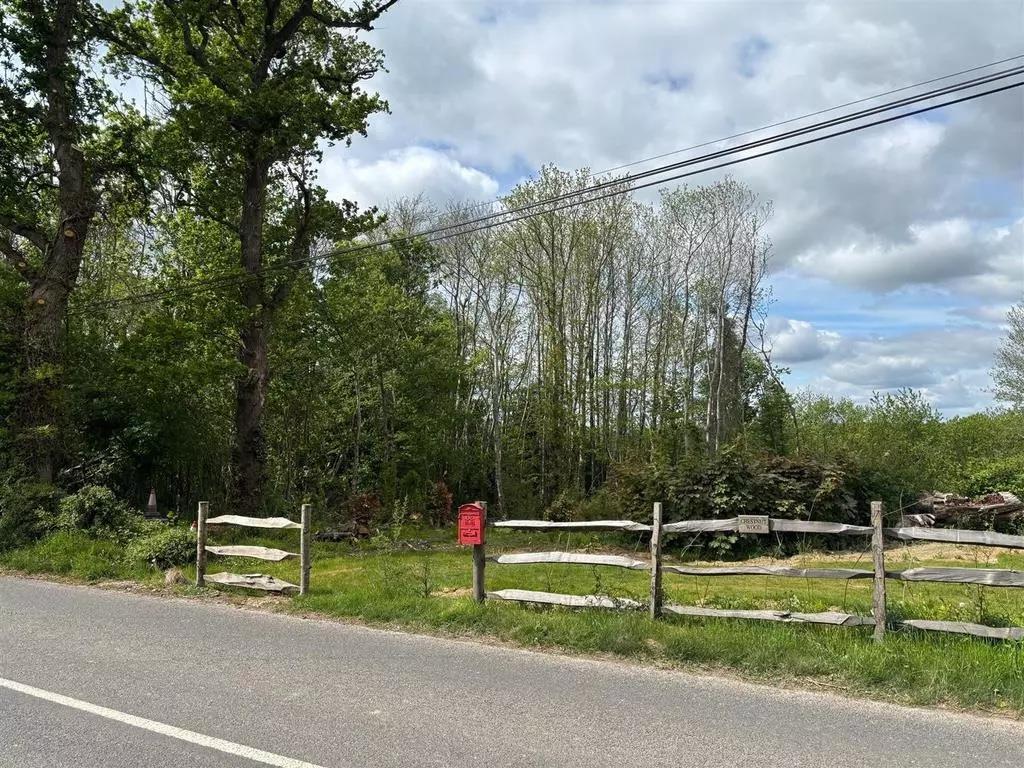
An exceptional and uniquely designed FOUR-BEDROOM DETACHED HOME with a gated entrance, extensive gardens and private woodland, occupying an enviable position on the edge of the sought-after village of Westfield. Ideally situated within easy reach of Hastings, the A21 and the historic town of Battle, renowned for its excellent schools and mainline railway station with direct services to London.

Beautifully reimagined and extensively renovated to an exceptional specification, this outstanding home combines contemporary design with timeless craftsmanship, creating a relaxed yet luxurious lifestyle inspired by simplicity, indoor-outdoor living and the understated elegance of a retreat. Thoughtfully designed for modern family life, the versatile open-plan layout is enhanced by seamless Karndean herringbone flooring throughout the ground floor, creating a continuous flow between each living space while allowing robotic cleaning systems to move effortlessly throughout the home.

At the heart of the property is an impressive OPEN-PLAN LIVING SPACE measuring 31’3” x 21’9”, flooded with natural light and enjoying uninterrupted views across the PARK LIKE GARDENS. A wood-burning stove provides a warm and welcoming focal point, fuelled by logs harvested from the property’s own private woodland—a rare feature that creates a genuine connection between the home and its surrounding landscape.

The living area flows effortlessly into the beautifully appointed kitchen, where timeless shaker-style cabinetry in a soft sage palette is complemented by elegant quartz worktops, integrated appliances and a generous central island that naturally becomes the social heart of the home. Open oak shelving and carefully considered lighting add warmth and character. While a generous walk-in pantry and substantial utility room, with dedicated space for multiple appliances, oak work top with double butler sink and additional storage ensure the home is as practical as it is beautiful.

More Details

2 Bed House - Terraced 
For Sale

Greville Road

Offers in excess of £240,000

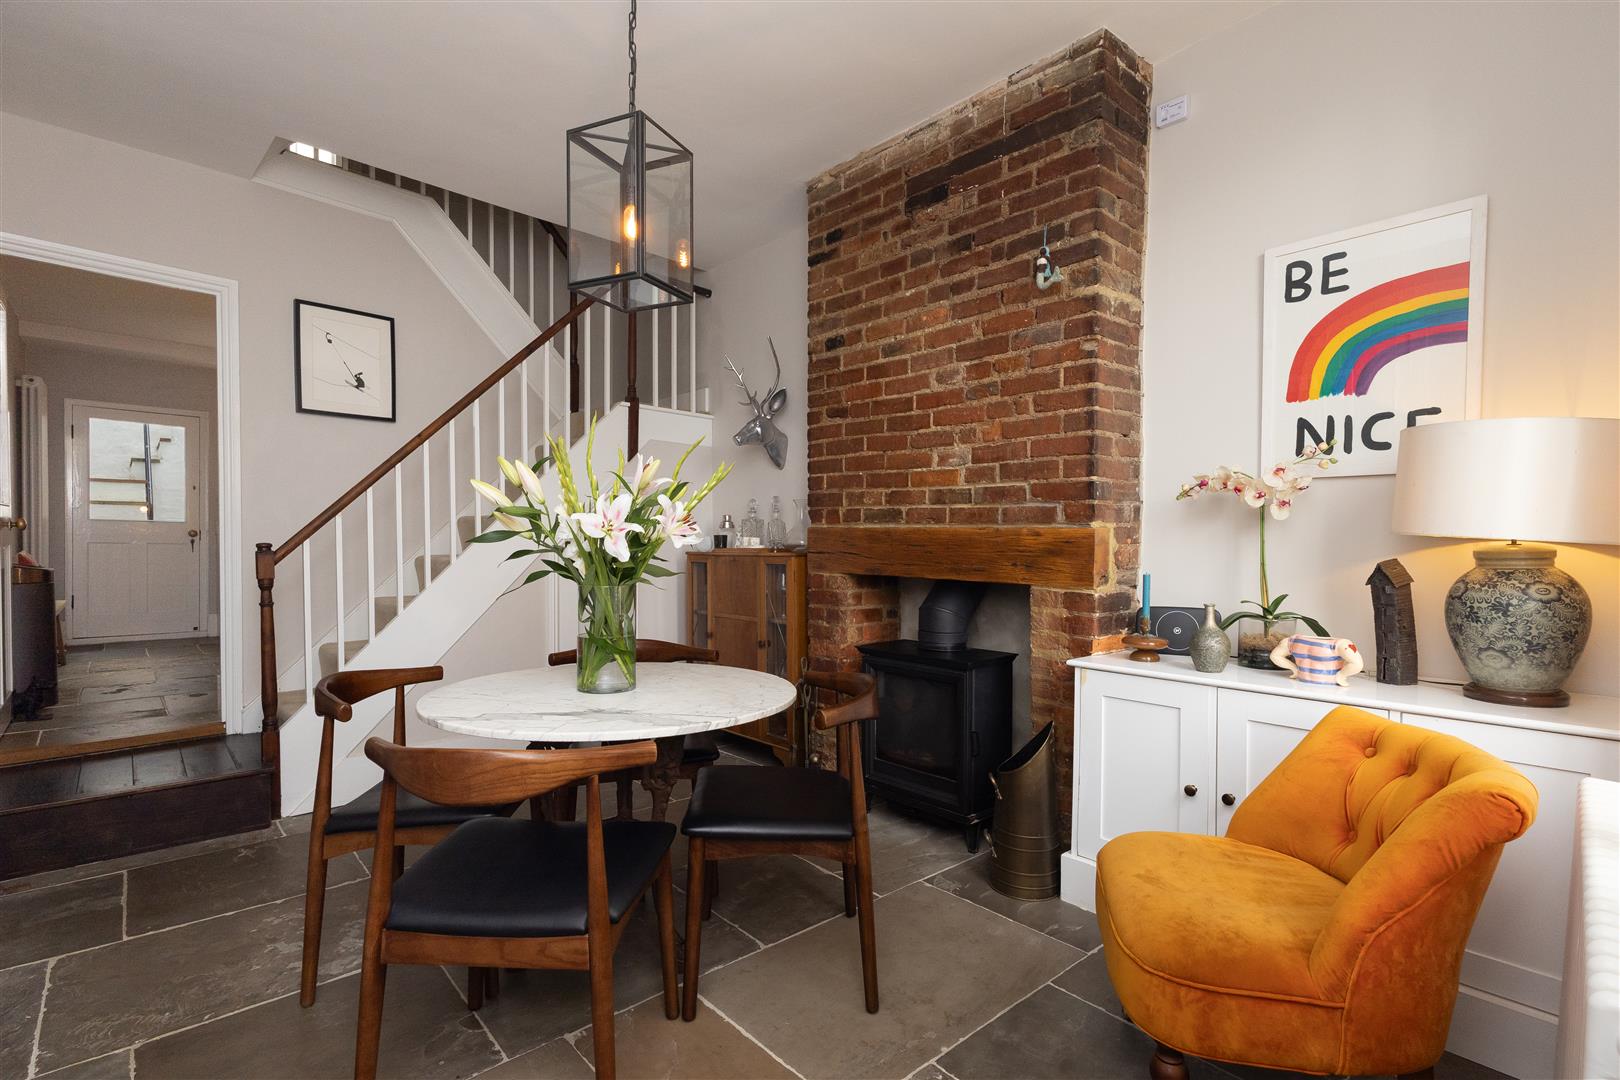
A bright and spacious TWO BEDROOM TERRACED HOME set in a popular location, just a short stroll from the shopping facilities at Ore Village, primary and secondary schools, good transport links, plus Hastings historic Old Town and the sea front. Spanning three storeys, the accommodation here is accessed via a porch with the ground floor comprising of a SPACIOUS OPEN PLAN LIVING/DINING ROOM which enjoys a front aspect BAY WINDOW, MODERN KITCHEN which benefits from access to the REAR GARDEN, and FAMILY BATHROOM with bath and shower over. The first floor houses TWO DOUBLE BEDROOMS with the primary enjoying FAR REACHING VIEWS across Hastings Old Town towards the sea, and a GENEROUS LANDING AREA currently set up as an office. The top floor houses the LOFT ROOM which could be used as an occasional bedroom, providing a versatile space. Externally there is a TIERED GARDEN which enjoys an EXPANSE OF LAWN and SUMMER HOUSE. Being sold chain free, this property would make the perfect FAMILY HOME and is not to be missed.

More Details

5 Bed House - Detached 
For Sale

Belmont Road, Hastings

Offers in excess of £985,000

A magnificent five-bedroom DETACHED VICTORIAN VILLA with a DETACHED DOUBLE GARAGE, generous wrap-around gardens and accommodation arranged over four floors, enviably positioned within walking distance of the beach, on the cusp of Hastings Country Park and perfectly placed to enjoy all that Hastings Old Town has to offer, including restaurants, traditional pubs, antique stores and galleries.

Built in 1861 for Hastings Mayor Edward Hayles and meticulously restored by the current owners, this one of a kind, exceptional family home combines outstanding period character with beautifully considered contemporary living. Rich in original features, including a striking stained-glass window, original shutters, high ceilings and an impressive cellar with its original well, the property represents a rare opportunity to acquire one of the area’s most distinctive historic homes.

You enter via the front door into a WELCOMING ENTRANCE HALL with original tiled flooring and a sweeping staircase rising to the first floor. There is a formal living room with an open fire, a COSY STUDY with a marble fireplace, and a dual-aspect OPEN PLAN KITCHEN measuring an impressive 34’9 x 14’11, featuring a wood-burning stove, a bay window overlooking the gardens and an exposed brick wall to the rear.

The stylish kitchen houses INTEGRATED APPLIANCES and benefits from a contrasting central island with an inset sink and Quooker hot water tap, creating a sociable space for cooking, dining and entertaining. The ADJOINING UTILITY ROOM provides additional storage and plumbing for laundry appliances, while a downstairs cloakroom with bespoke vanity unit completes the ground floor accommodation.

The kitchen flows through to the SUN ROOM at the rear of the property, where bi-fold doors open onto a terrace, providing the perfect setting for al-fresco dining and entertaining.

More Details

1 Bed Apartment 
For Sale

Warrior Square, St. Leonards-On-Sea

Offers in excess of £180,000

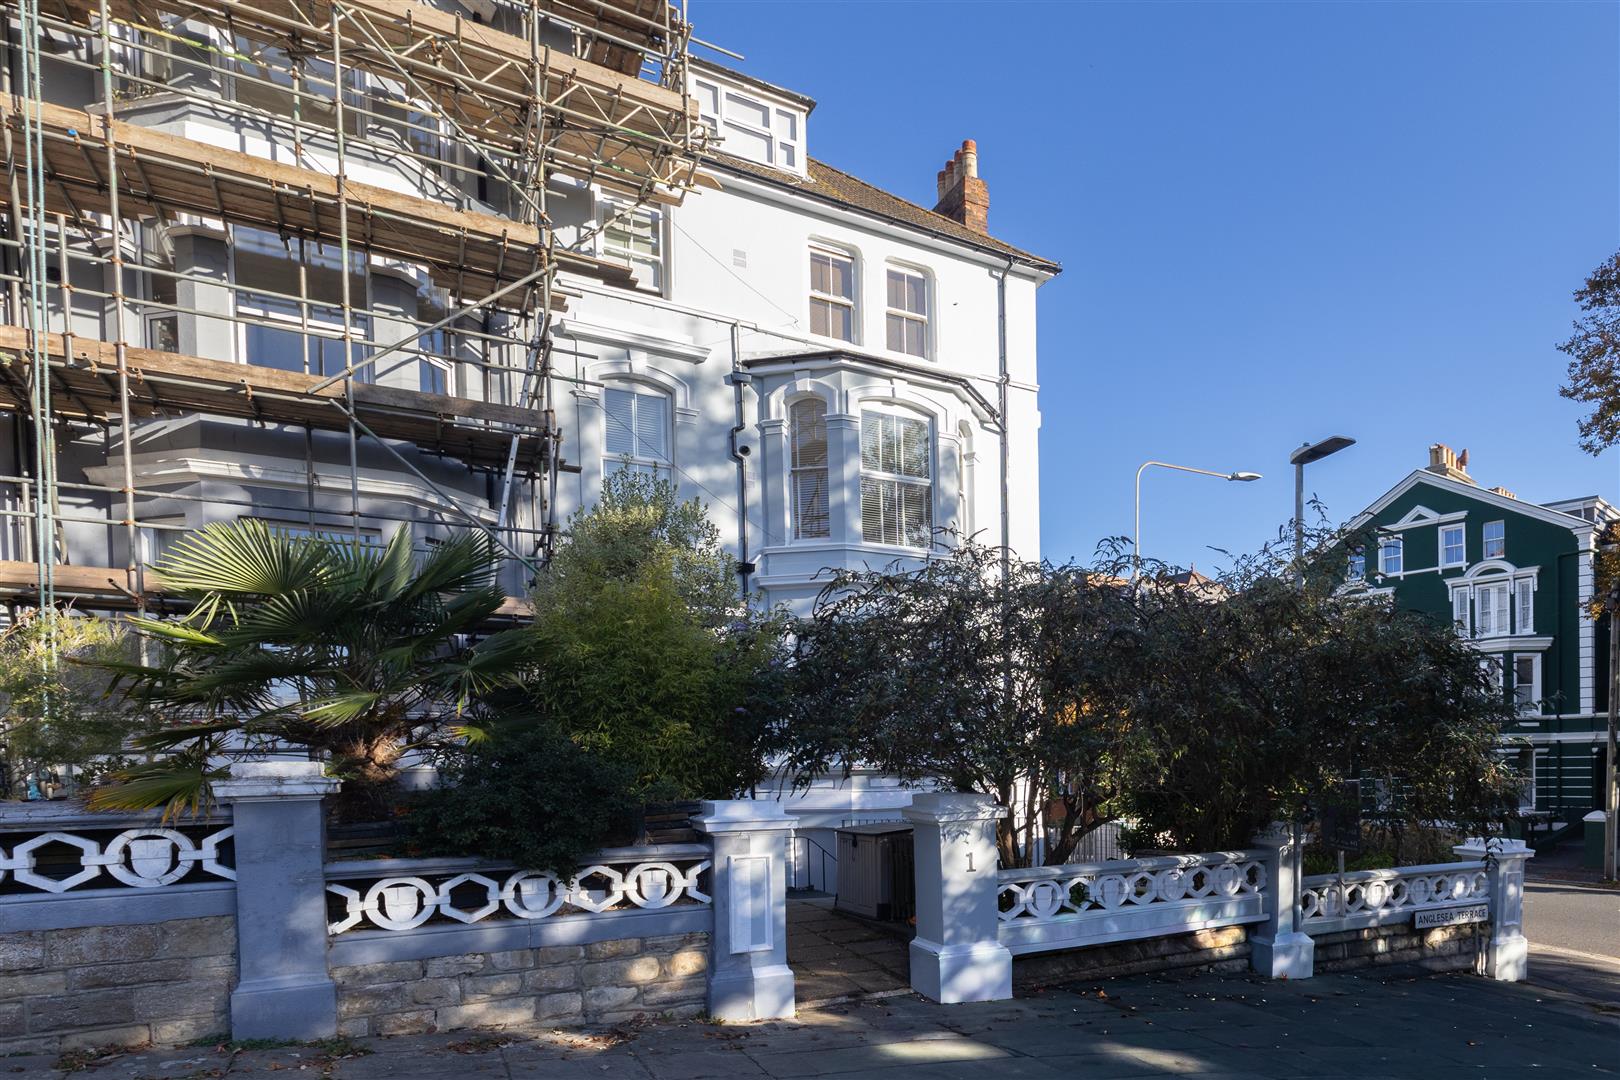
A bright ONE BEDROOM APARTMENT set in a prime Warrior Square location, just METRES FROM THE BEACH and a short stroll from independent shops, eateries and a mainline railway station with connections to London. Spanning the TOP FLOOR of this PERIOD RESIDENCE, the accommodation here is accessed via a grand communal entrance and comprises of a SPACIOUS LIVING ROOM and FITTED KITCHEN, which both enjoy PICTURESQUE VIEWS OF THE COASTLINE. The GENEROUS DOUBLE BEDROOM, which measures an impressive 16’4 x 12’7, is positioned at the rear of the property together with the modern bathroom which enjoys a bath with shower and screen over. Being sold with NO ONWARD CHAIN, this fantastic property would make the PERFECT SEASIDE RETREAT or FIRST TIME HOME and is not to be missed.

More Details

2 Bed Flat - Conversion 
SSTC

Charles Road, St. Leonards-On-Sea

£270,000

A spacious TWO BEDROOM APARTMENT with a PRIVATE COURTYARD and FRONT GARDEN situated in a sought after pocket of St. Leonards On Sea. It’s enviably positioned ADJACENT TO GENSING GARDENS and a short stroll from the hub of St. Leonards with its eateries, shops, the seafront and mainline railway station which offers connections to London stations. Spanning the LOWER GROUND FLOOR of this period residence, the accommodation here enjoys GENEROUS PROPORTIONS and is arranged as a spacious BAY FRONTED LIVING ROOM with a FEATURE FIREPLACE and BUILT-IN STORAGE, which leads through to the FITTED KITCHEN. There are two bedrooms positioned at the front of the property with the primary enjoying a BAY WINDOW and BUILT-IN STORAGE. The bathroom, with bath and shower over, is positioned at the rear of the property together with a SEPARATE W/C and UTILITY ROOM. There is also a HANDY CLOAK CUPBOARD located in the entrance hallway. Externally there is a PRIVATE COURTYARD at the rear whilst to the front, there is a generous gravelled area. Being sold with NO ONWARD CHAIN, this fantastic property would make the perfect seaside retreat and is not to be missed.

More Details

3 Bed House - Mid Terrace 
SSTC

Oban Road, St. Leonards-On-Sea

Offers in excess of £335,000

A beautifully presented three bedroom, TWO RECEPTION ROOM Victorian family home occupying an enviable Silverhill location, JUST MOMENTS FROM ALEXANDRA PARK. There are local shops within walking distance along with great transport links and popular schools. You enter on the ground floor in to a welcoming entrance hall, with ORIGINAL WOODEN FLOORBOARDS FLOWING THROUGHOUT. The accommodation is arranged as a bright, BAY FRONTED LIVING ROOM with a feature fireplace and wooden double doors opening into the DINING ROOM fitted with a WOOD-BURNING STOVE, with a lovely outlook of the garden. The separate kitchen is positioned at the rear of the house with French doors leading outside. The kitchen is FITTED WITH MODERN UNITS offering ample storage and worktop space, providing room for a full dining table. The first floor houses THREE BEDROOMS, two of which are generous doubles, together with a STYLISH FAMILY BATHROOM. Externally the MATURE REAR GARDEN benefits from a patio leading off of the kitchen, with steps up to an additional patio area perfect for dining al fresco, followed by an expanse of lawn housing a STORAGE SHED and SUMMER HOUSE. This fantastic property would make the perfect FAMILY HOME and should not be missed.

More Details

3 Bed House - Mid Terrace 
For Sale

Manor Road, Hastings

Offers in excess of £325,000

A simply stunning three bedroom TERRACED VICTORIAN HOUSE situated in a sought after location on the cusp of the WEST HILL, just a short stroll from both the Old Town and Hastings Town centre it’s perfectly placed to enjoy LIFE BY THE COAST. Ore railway station is also close by. Having been TASTEFULLY REFURBISHED THROUGHOUT, the accommodation here spans FOUR SPACIOUS STOREYS with the lower floor arranged as a bright OPEN PLAN KITCHEN DINER AND LIVING SPACE offering the perfect sociable setting. The kitchen is FITTED WITH TRADITIONAL UNITS housing ample storage and worktop space, there is room for a full dining table, whilst providing access to the REAR GARDEN. The entrance is on the ground floor, offering a BRIGHT LIVING ROOM, measuring 15’1 x 12’3, relishing ORIGINAL FLOORBOARDS THROGHOUT, together with a W/C on the half landing and one double bedroom, enjoying an EXPOSED BRICK FIREPLACE. The further two bedrooms are housed on the upper two floors along with a STYLISH FAMILY BATHROOM where there is a FREESTANDING BATH and WET ROOM SHOWER. Externally, the rear garden provides the perfect spot to DINE AL-FRESCO with a raised area of patio leading down off of the kitchen, with the expanse of the garden enjoying mature plants and shrubs. This fantastic property would make the PERFECT FAMILY HOME and is not one to be missed.

More Details

Get in touch to discuss the buying, or selling of a property
in the local area.

Get in Touch