Sort By:  
1 Bed Flat 
For Sale

West Hill Road, St. Leonards-On-Sea

Offers in excess of £170,000

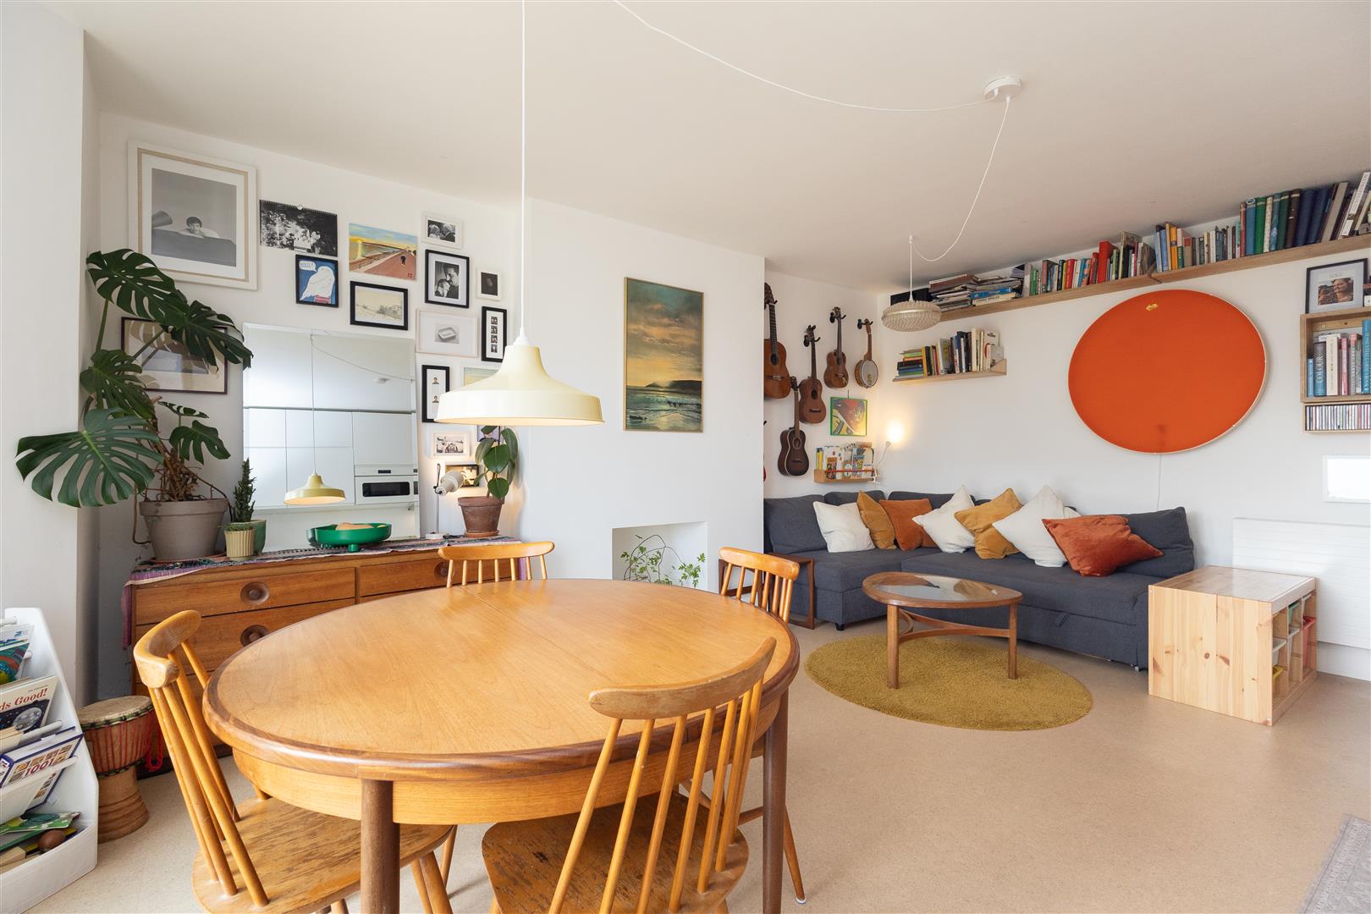
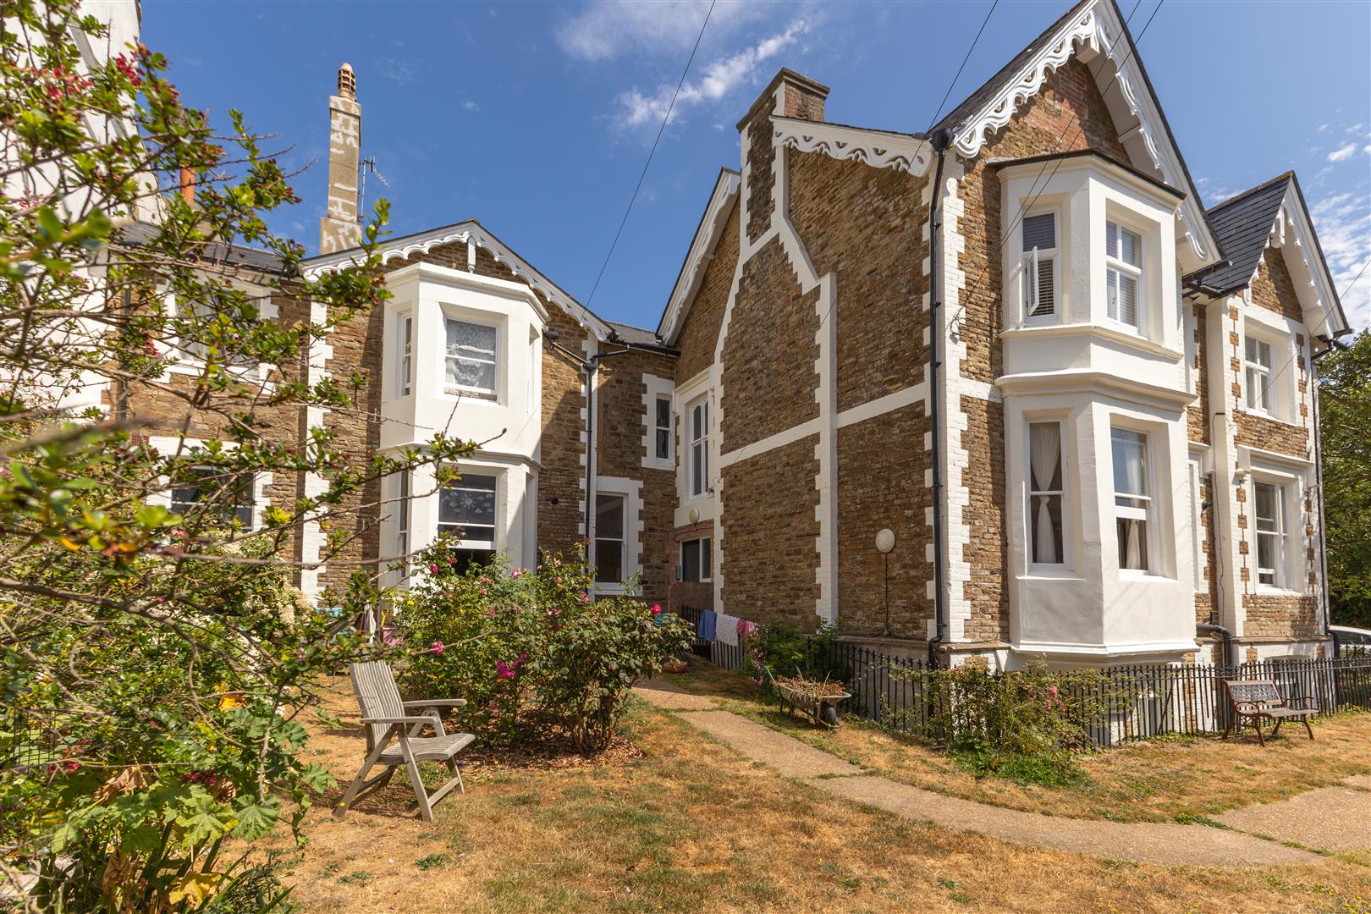
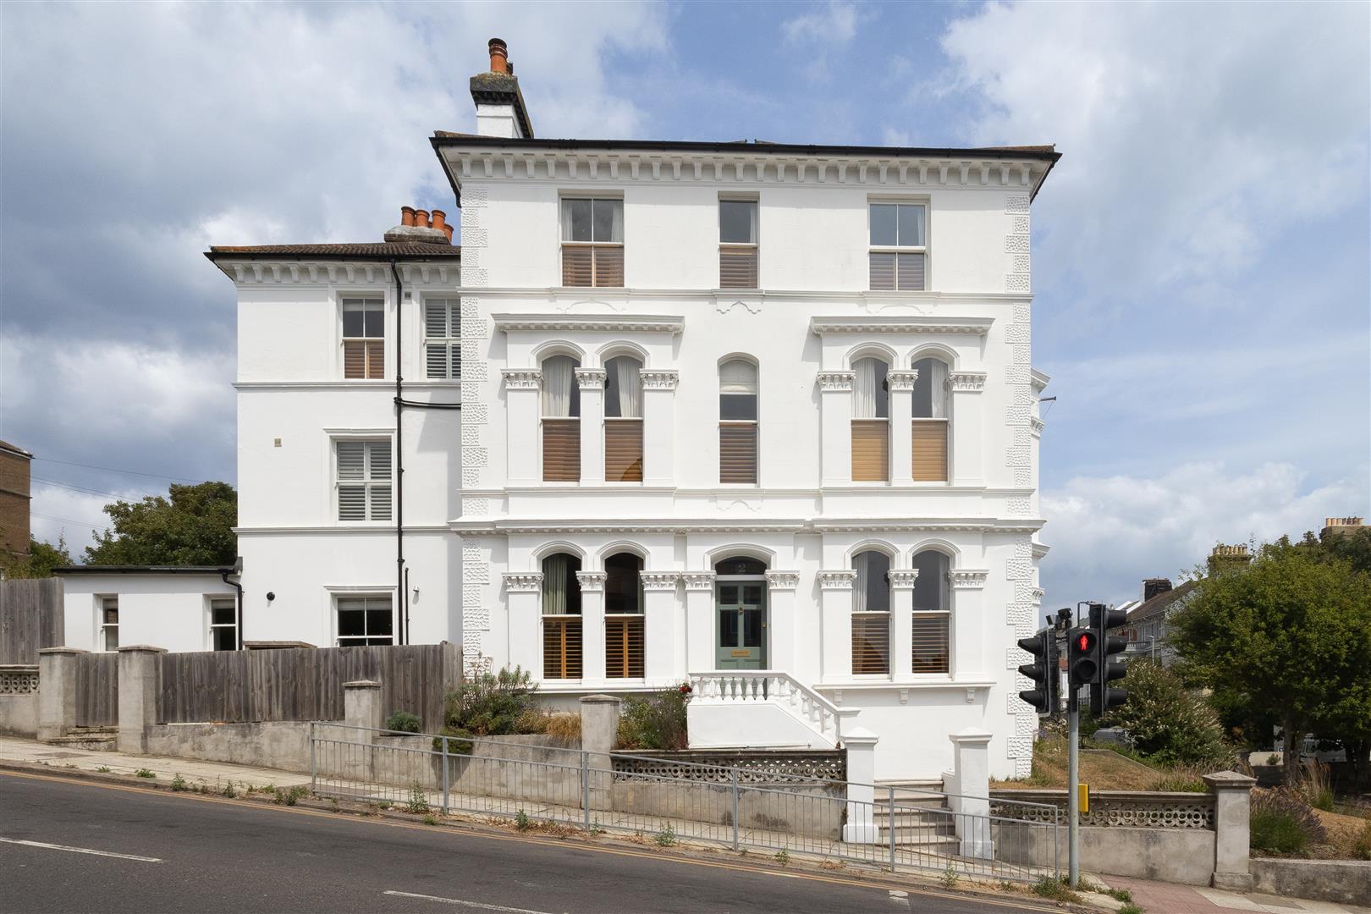
Charming ONE BEDROOM apartment with parking set on the FIRST FLOOR of this impressive Grade II listed residence. It is ENVIABLY LOCATED just a short stroll from St. Leonards Gardens, the beach and the vibrant hub of St. Leonards On Sea, where there are a range of shopping and eating facilities along with a mainline railway station with connections to London. The characterful accommodation here is arranged as a bright LIVING SPACE measuring 14’4 x 13’9 with a large bay window framing a VIEW TOWARDS THE SEA, providing room for a full dining table. Whilst the CONTEMPORARY FITTED KITCHEN sits separately, offering ample storage and worktop space, plus a BREAKFAST BAR. The GENEROUS DOUBLE BEDROOM spans the rear of the apartment along with the bathroom where there is a shower over the bath. Externally the COMMUNAL GARDEN is a real feature here, being mainly laid to lawn and relishing mature plants. To the front of the property there is a grand driveway with available OFF ROAD PARKING on a first come first serve basis. Being sold with NO ONWARD CHAIN and enjoying use of the COMMUNAL GARDENS this fantastic property would make the PERFECT FIRST TIME HOME or seaside retreat.
More Details

1 Bed Flat 
For Sale

Eversfield Place, St. Leonards-On-Sea

£150,000

Deceptively spacious ONE BEDROOM SPLIT LEVEL APARTMENT, located in a PRIME SEAFRONT POSITION on the promenade. This apartment is ideally located JUST METRES FROM THE BEACH, transport links and access into the hub of St. Leonards, where there are a range of artisan stores, eateries and a mainline railway station with connections to London, with Hastings Town Centre also just a short stroll away. The charming accommodation here spans the GROUND AND LOWER GROUND FLOOR of this period residence, enjoying a bright DUAL ASPECT LIVING SPACE, measuring 15’5 x 10’1 with FRENCH DOORS providing direct access to the COMMUNAL GARDEN. The kitchen leads off of the living space with contemporary fitted units, providing ample storage and worktop space. Whilst the generous double bedroom sits on the lower level of the property and is access down a set of stairs, benefitting from a BUILT-IN WARDROBE, together with the FAMILY BATHROOM where there is a bath with shower over. The communal garden is a particular feature here, having been beautifully landscaped, relishing flowers and mature plants and enjoying a raised seating area making the ideal spot to dine al fresco. Set in a CENTRAL LOCATION the property will be sold with a NEWLY EXTENDED LEASE ON COMPLETION, this fantastic property would make the PERFECT FIRST TIME HOME or seaside retreat.
More Details

3 Bed House - End Terrace 
SSTC

Mountbatten Close, Hastings

Offers in excess of £300,000

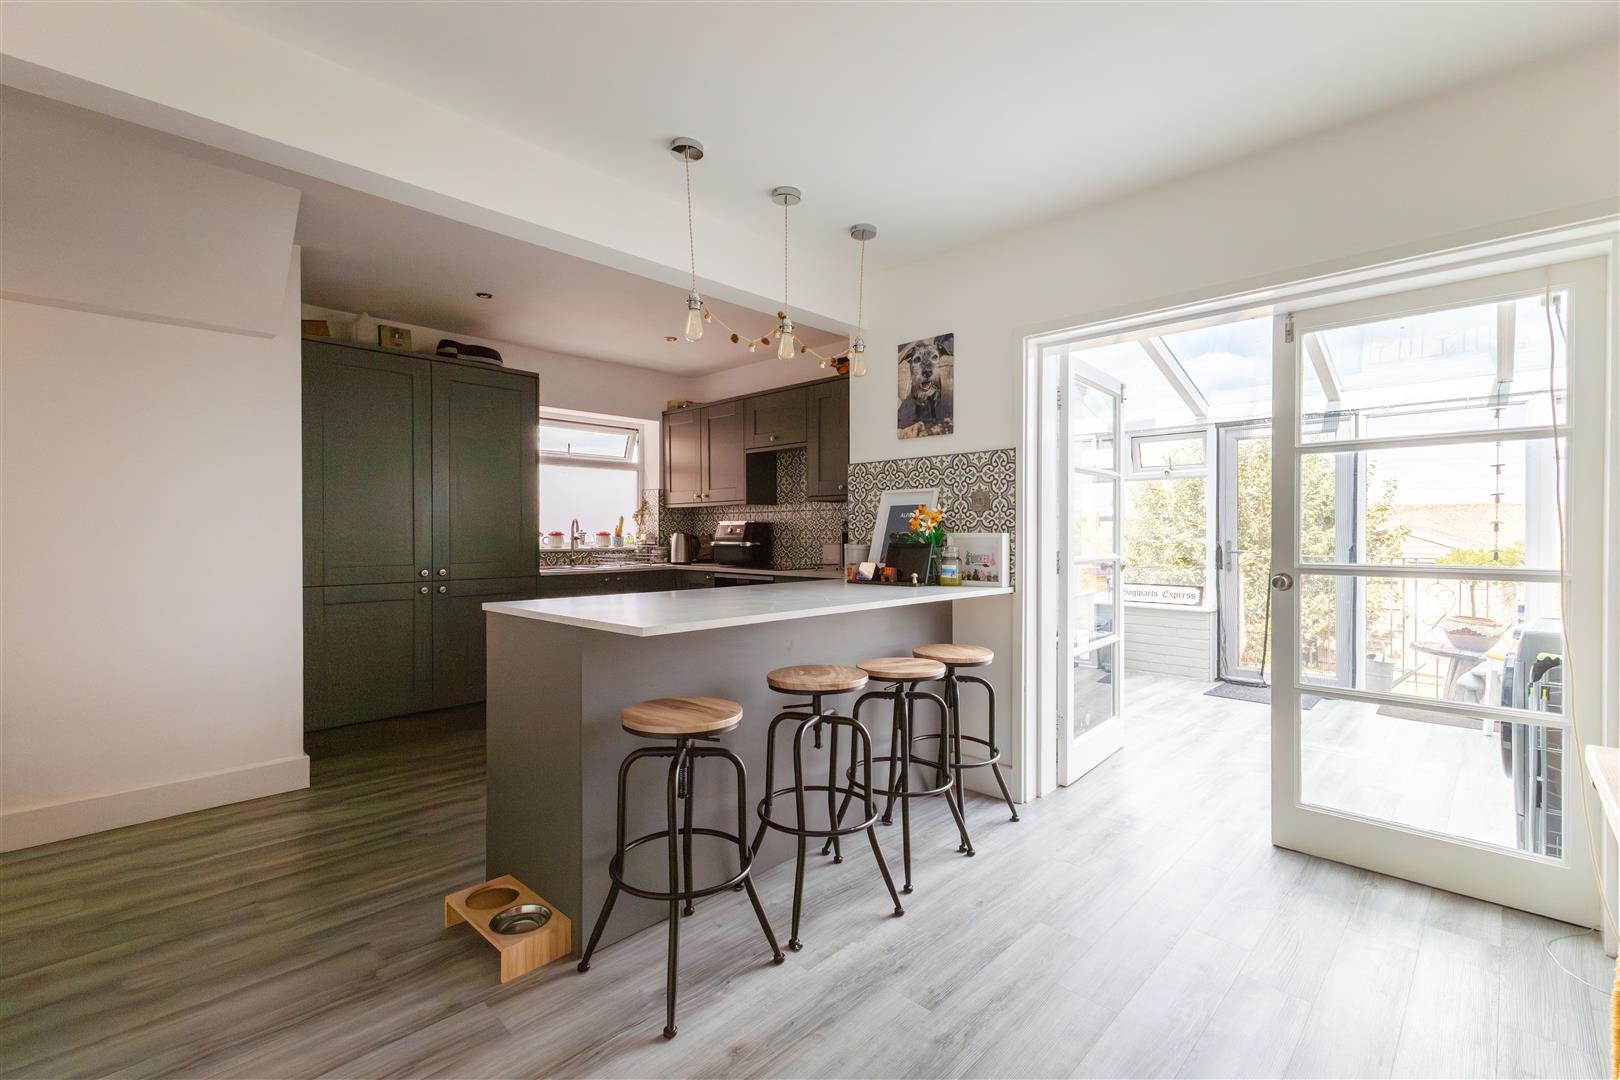
Spacious three bedroom END OF TERRACE HOUSE set in a QUIET CUL-DE-SAC POSITION on the Northern outskirts of Hastings. It’s ideally located for family life, being close by to local Schools, good transport links and local shops. The accommodation here is arranged as a bright living space which measures 14’6 x 12’7 enjoying a front aspect. The LARGE KITCHEN DINER spans the rear of the house, enjoying CONTEMPORARY FITTED UNITS, housing INTEGRATED APPLICANCES and featuring a BREAKFAST BAR, whilst providing ample room for a full dining table, it’s open to the CONSERVATORY which offers an additional reception space and enjoys access out to the rear garden. On the first floor there are THREE DOUBLE BEDROOMS along with a FAMILY BATHROOM where there is a bath with shower over. Externally the REAR GARDEN provides the perfect space to dine al fresco with an expanse of patio with lawn beyond, plus a HANDY STROAGE SHED and an external W/C. To the front of the house there is a LARGE DRIVEWAY which provides OFF ROAD PARKING FOR FOUR VEHICLES. This fantastic property would make the PERFECT FAMILY HOME and is not to be missed.

More Details

5 Bed House - Semi-Detached 
For Sale

Priory Avenue, Hastings

Offers in excess of £675,000

A simply stunning three storey, semi-detached LATE GEORGIAN HOUSE with far reaching views across the Town to the Coastline. It’s enviably positioned within immediate walking distance of Alexandra Park and Hastings Town centre which offers a range of shopping and leisure facilities along with access to the beach and a mainline railway station benefitting from connections to London. The accommodation here relishes a WEALTH OF ORIGINAL FEATURES including stained glass windows, exposed floorboards throughout and feature fireplaces. With GENEROUS PROPORTIONS, the ground floor comprises of a welcoming ENTRANCE PORCH, a large BAY FRONTED LIVING room with a feature fireplace, and a SEPARATE DINING ROOM. The open plan CONTEMPORARY KITCHEN is positioned at the rear of the property and enjoys fitted units, a FREESTANDING ISLAND and access to the rear garden through crittall doors. There is also a W/C and several BUILT-IN STORAGE CUPBOARDS located on this floor. The first floor houses two DOUBLE BEDROOMS, with the primary measuring an impressive 17’11 x 15’7 and enjoying a marble fireplace, together with the FAMILY BATHROOM benefitting from a FREE STANDING BATH and DOUBLE WIDTH SHOWER. There is also a WALK-IN WARDROBE with bespoke storage, plus a separate W/C on this level. The additional three DOUBLE BEDROOMS are located on the upper floor, each relishing a feature fireplace, served by a STYLISH SHOWER ROOM. Externally the landscaped walled garden offers a lower patio area which makes an idyllic spot to DINE AL FRESCO with stairs and tiered flowerbeds rising to a lawned tier which offers views towards the sea. Presented to a high standard throughout, this fantastic family home is not to be missed.

More Details

1 Bed Flat 
For Sale

Eversfield Place, St. Leonards-On-Sea

Offers in excess of £195,000

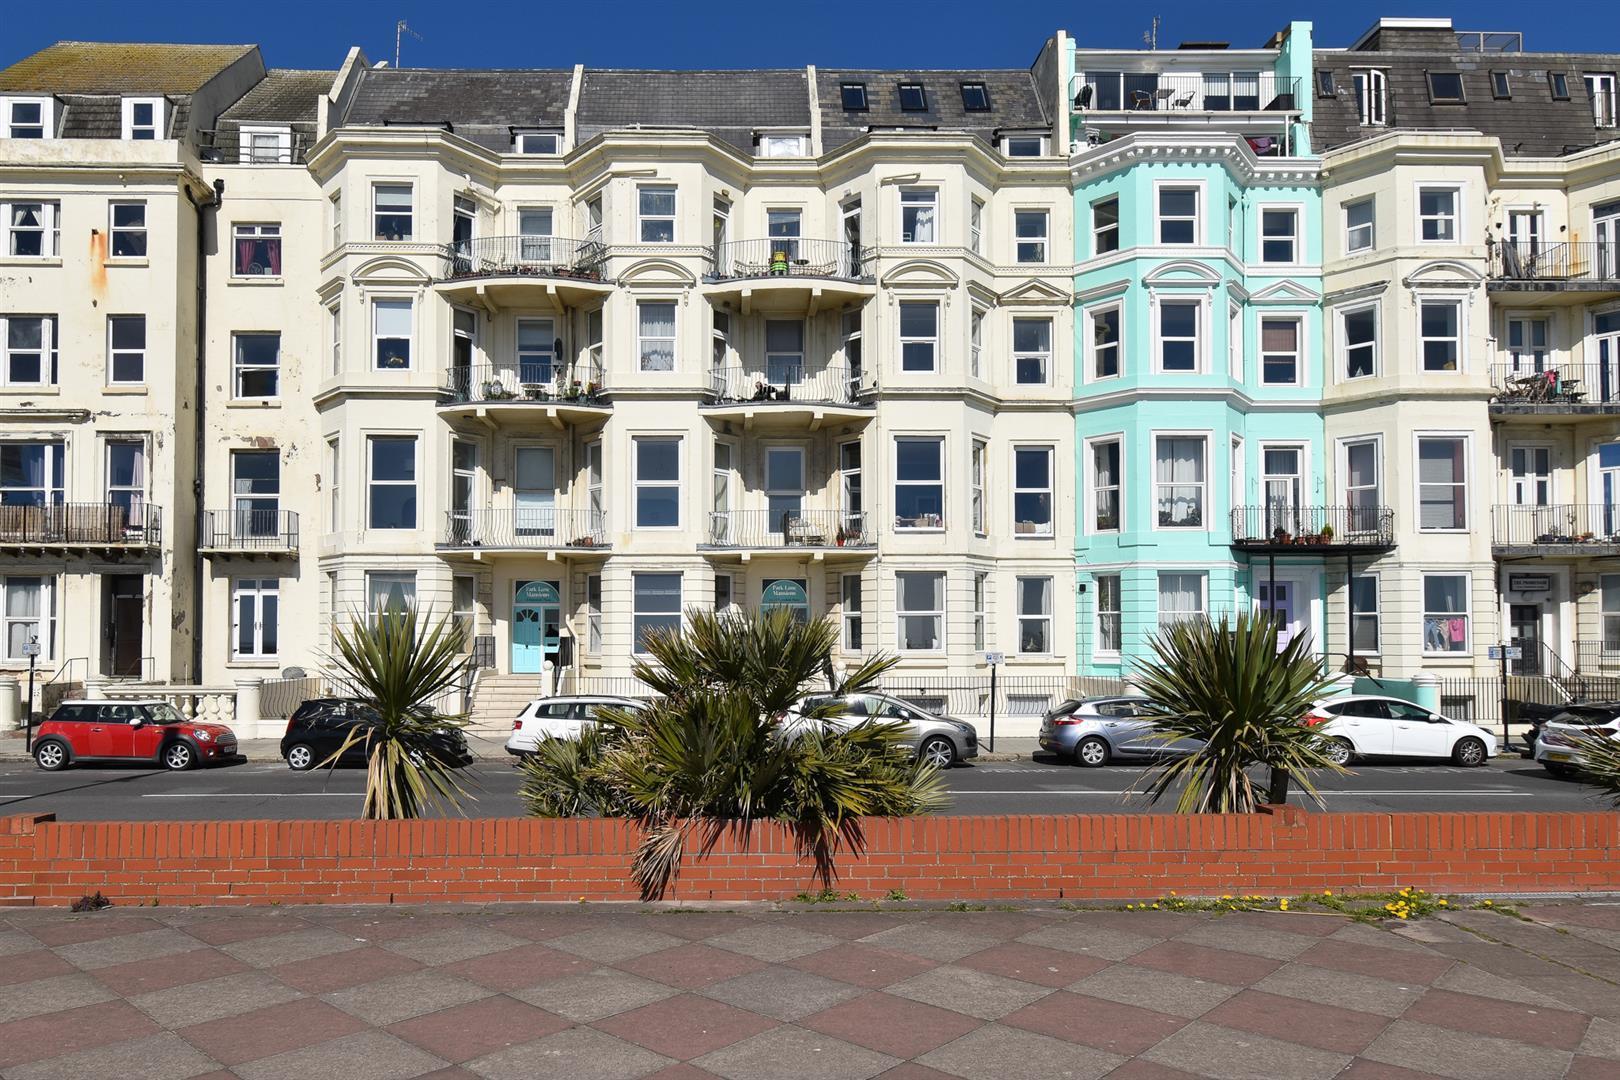
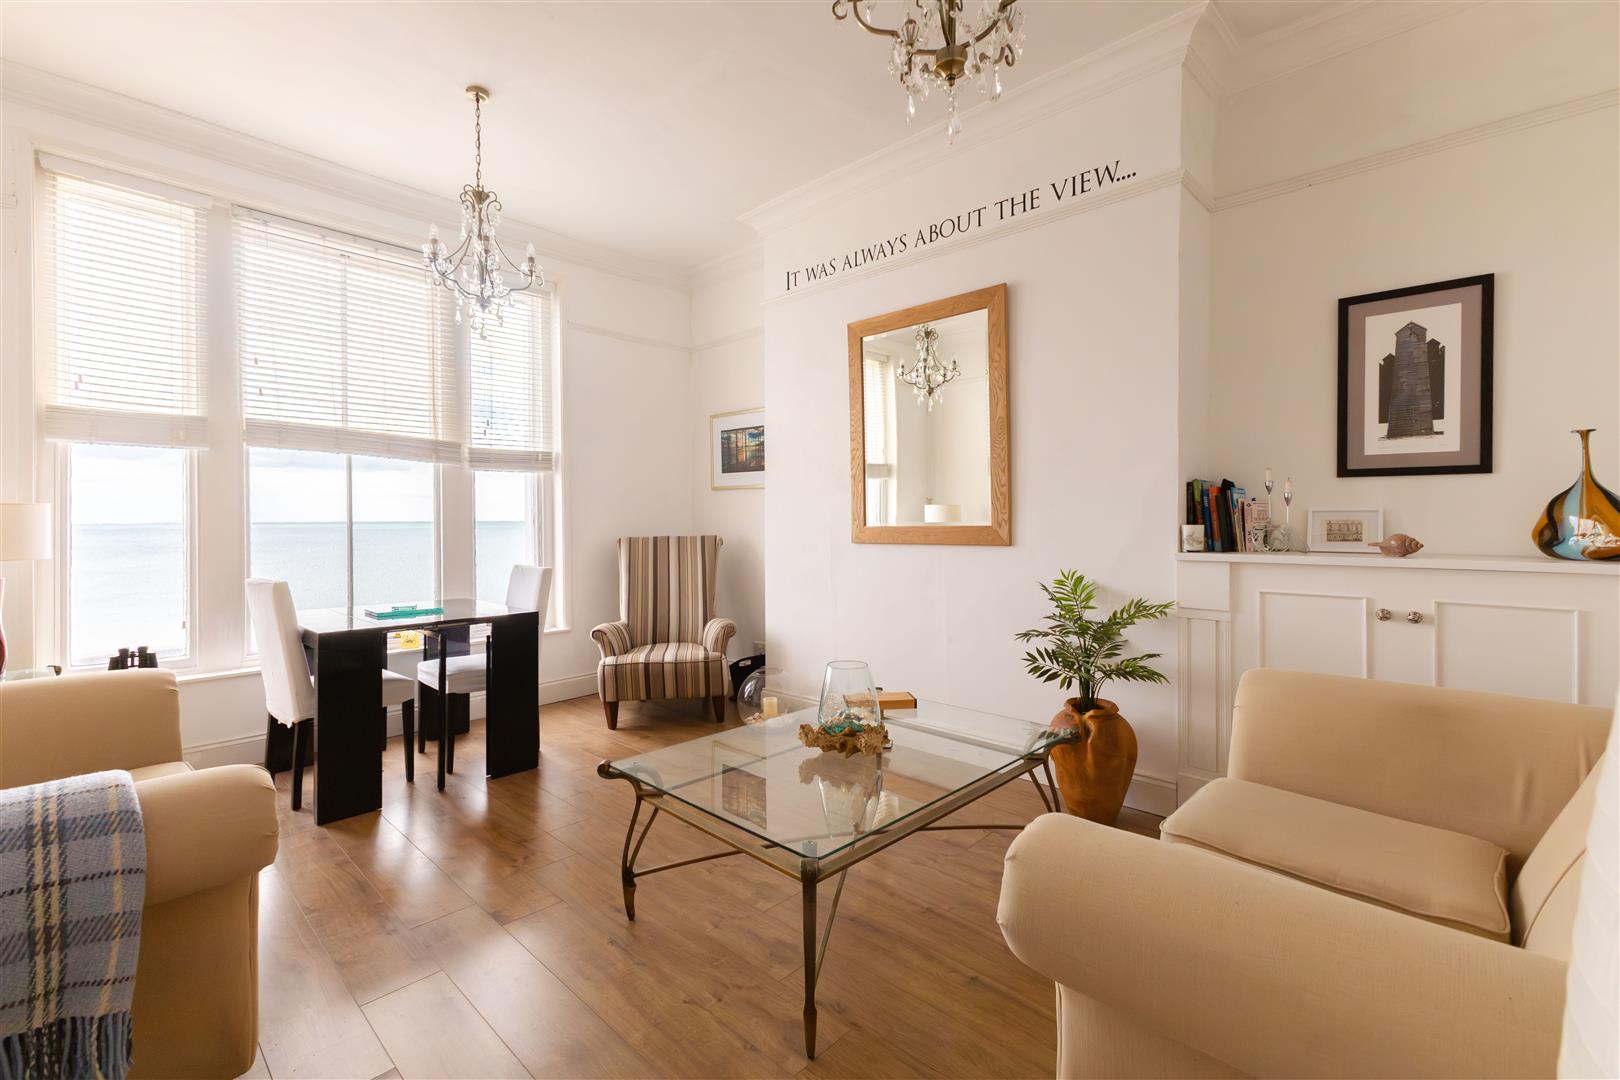
Deceptively spacious ONE BEDROOM SPLIT LEVEL APARTMENT, located on the promenade with UNINTERRUPTED SEA VIEWS. This apartment is ideally located JUST METRES FROM THE BEACH, transport links and access into the hub of St. Leonards, where there are a range of artisan stores, eateries and a mainline railway station with connections to London, with Hastings Town Centre also just a short stroll away. The charming accommodation here spans the SECOND FLOOR of this period residence, enjoying a bright living room, measuring 16’5 x 13’3 with a FLOOR TO CEILING WINDOW which frames the stunning sea views. The kitchen is SEPARATE with contemporary fitted units, providing ample storage and worktop space, including an INTEGRATED FRIDGE AND WASHING MACHINE, plus room for a dining table and chairs. Additionally on this level is the MODERN TILED SHOWEROOM. The generous double bedroom sits to the rear of the property and is accessed down a set of stairs, enjoying a BUILT-IN WARDROBE, together with a HANDY STORAGE CUPBOARD. The building also benefits from a lift. Set in a CENTRAL LOCATION and being sold with a LONG LEASE this fantastic property would make the PERFECT FIRST TIME HOME or seaside retreat.
More Details

2 Bed Flat 
For Sale

West Hill Road, St Leonards-On-Sea

Guide price £350,000

*Guide Price £350,000 – £375,000* A bright TWO BEDROOM APARTMENT with a PRIVATE GARDEN relishing SEA VIEWS. Occupying an unrivalled St. Leonards location it’s within easy walking distance to the beach, St. Leonards gardens, West St. Leonards railway station and local shops making this fantastic property perfectly placed for life by the sea. Accessed via a PRIVATE ENTRANCE, the accommodation here is arranged as a BRIGHT OPEN PLAN LIVING SPACE which enjoys sea views and access to the rear garden, and is fitted with CONTEMPORARY KITCHEN UNITS with ample storage and worktop space. The PRIMARY DOUBLE BEDROOM is positioned at the front of the property together with the FAMILY BATHROOM with bath and shower over, whilst the second bedroom is at the rear and enjoys access to the garden. There is also a HANDY UTILITY AREA with INTEGRATED APPLIANCES and BUILT-IN STORAGE.Externally, the rear garden is lawned offering several areas to DINE AL-FRESCO, whilst to the front there is a HANDY COVERED STORAGE AREA. Positioned in a SOUGHT AFTER AREA, this fantastic property would make the PERFECT SEASIDE RETREAT and is not to be missed.

More Details

0 sqft  Commercial 
For Sale

High Street, Hastings

Offers in excess of £750,000

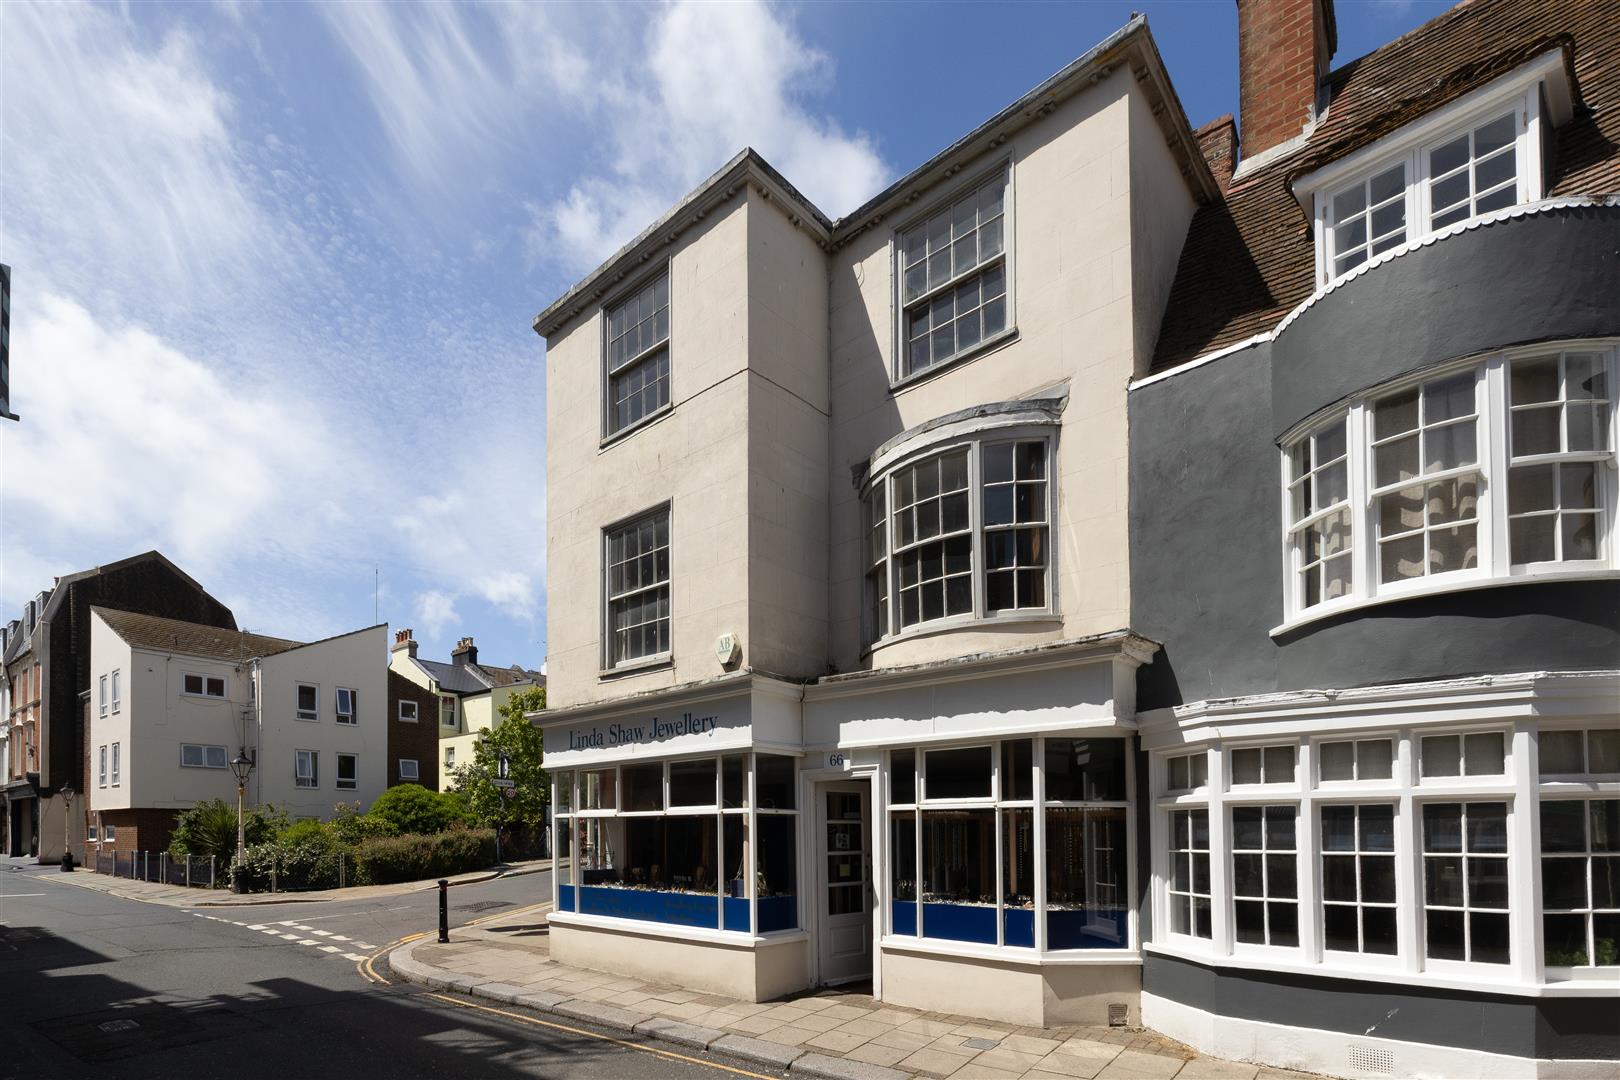
A RARE OPPORTUNITY to purchase a COMMERCIAL UNIT and FOUR BEDROOM MAISONETTE with the WHOLE FREEHOLD in a PRIME POSITION on the High Street. Offering a VERSATILE LAYOUT, the property provides a great income opportunity with living accommodation spanning FOUR STOREYS. Situated in the centre of HASTINGS OLD TOWN within immediate distance of the beach, local shops, restaurants and traditional pubs. Hastings Town centre is just a 10 minute walk away offering additional shopping and leisure facilities, where there is a mainline railway station with connections to London. The accommodation here enjoys STUNNING VIEWS across Hastings Old Town and a wealth of ORIGINAL FEATURES including exposed floorboards and wooden sash windows. Currently arranged as a SELF CONTAINED FOUR BEDROOM HOME accessed via a PRIVATE ENTRANCE, the living accommodation starts on the first floor where there is a FRONT DOUBLE ASPECT LIVING ROOM which enjoys GENEROUS PROPORTIONS and views down the High Street, a MODERN FITTED KITCHEN with access to the PRIVATE COURTYARD, and separate UTILITY ROOM with W/C. On the second floor there are THREE GENEROUS DOUBLE BEDROOMS with the primary benefiting from an ENSUITE and BUILT-IN STORAGE, and the SHOWER ROOM. The fourth DOUBLE BEDROOM is positioned on the upper floor together with the FAMILY BATHROOM with a built-in bath. The VERSATILE ACCOMMODATION is currently arranged with a commercial area on the GROUND FLOOR with a beautiful jewellery shop on the High Street. In addition, there are several additional storage rooms and a W/C on this floor. Externally the property enjoys an ENCLOSED REAR GARDEN with a built-in shelter offering the perfect spot to DINE ALFRESCO and an original stone wall. Being sold CHAIN FREE, this property would make the perfect home with a great income opportunity.

More Details

3 Bed House - Mid Terrace 
For Sale

Towerscroft Avenue, St. Leonards-On-Sea

Offers in excess of £285,000

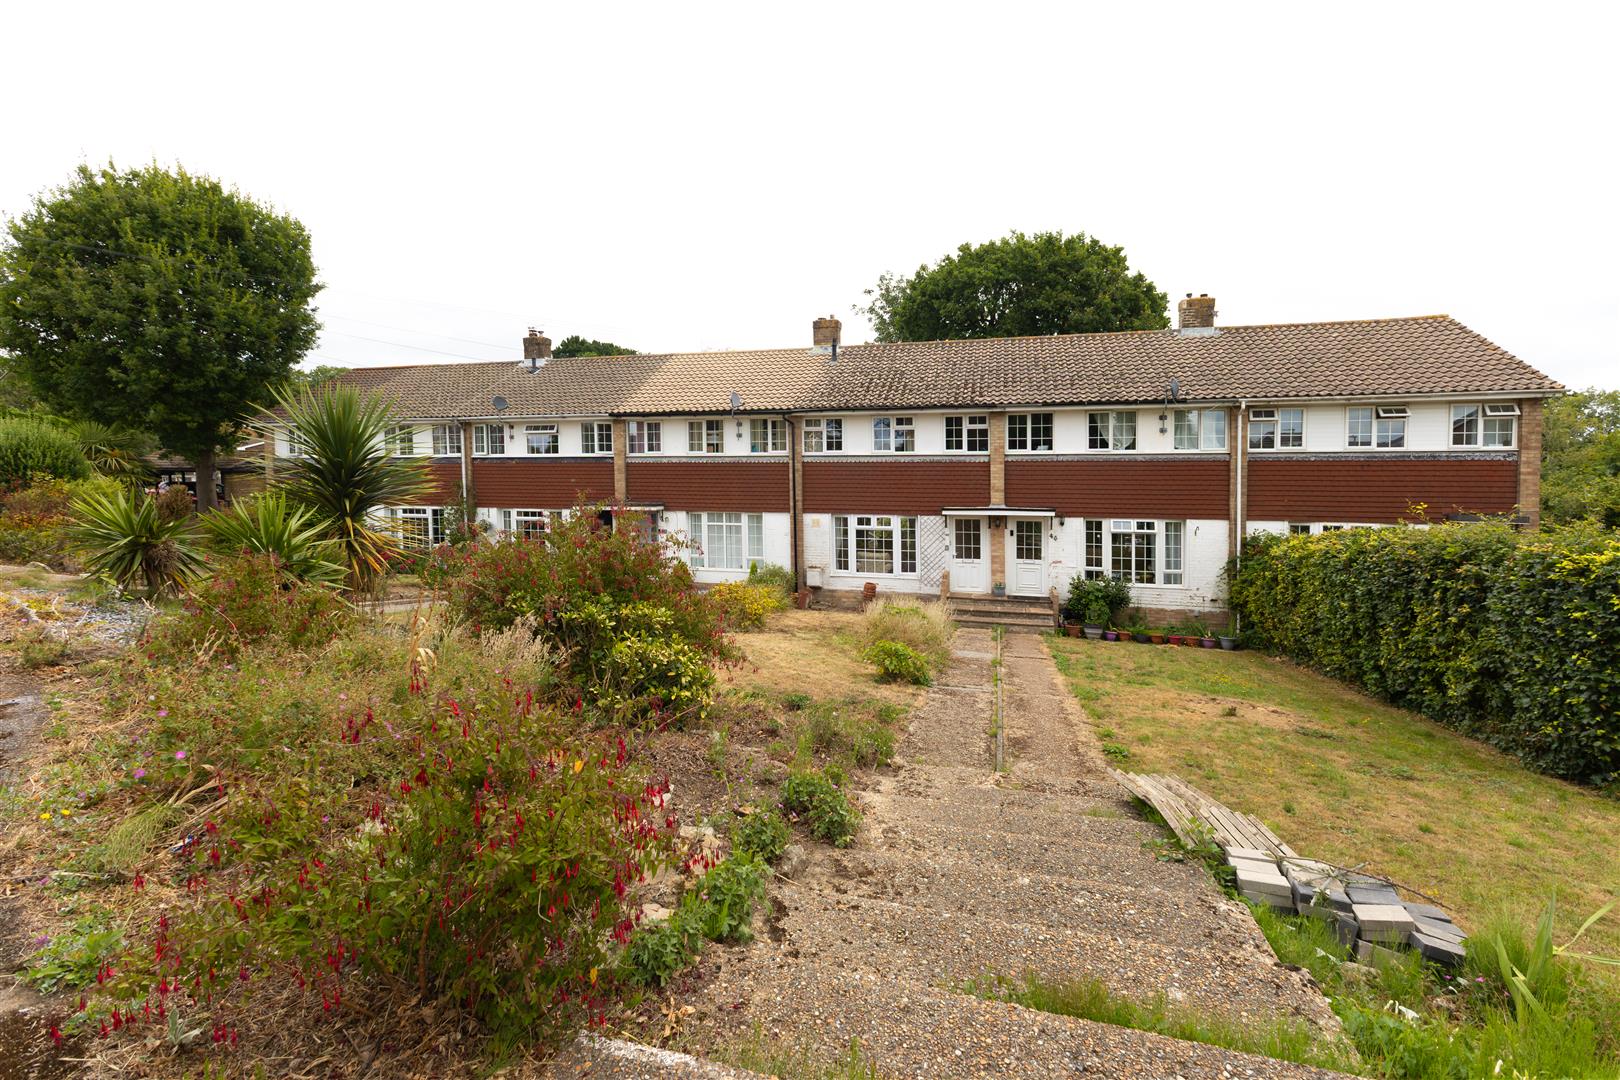
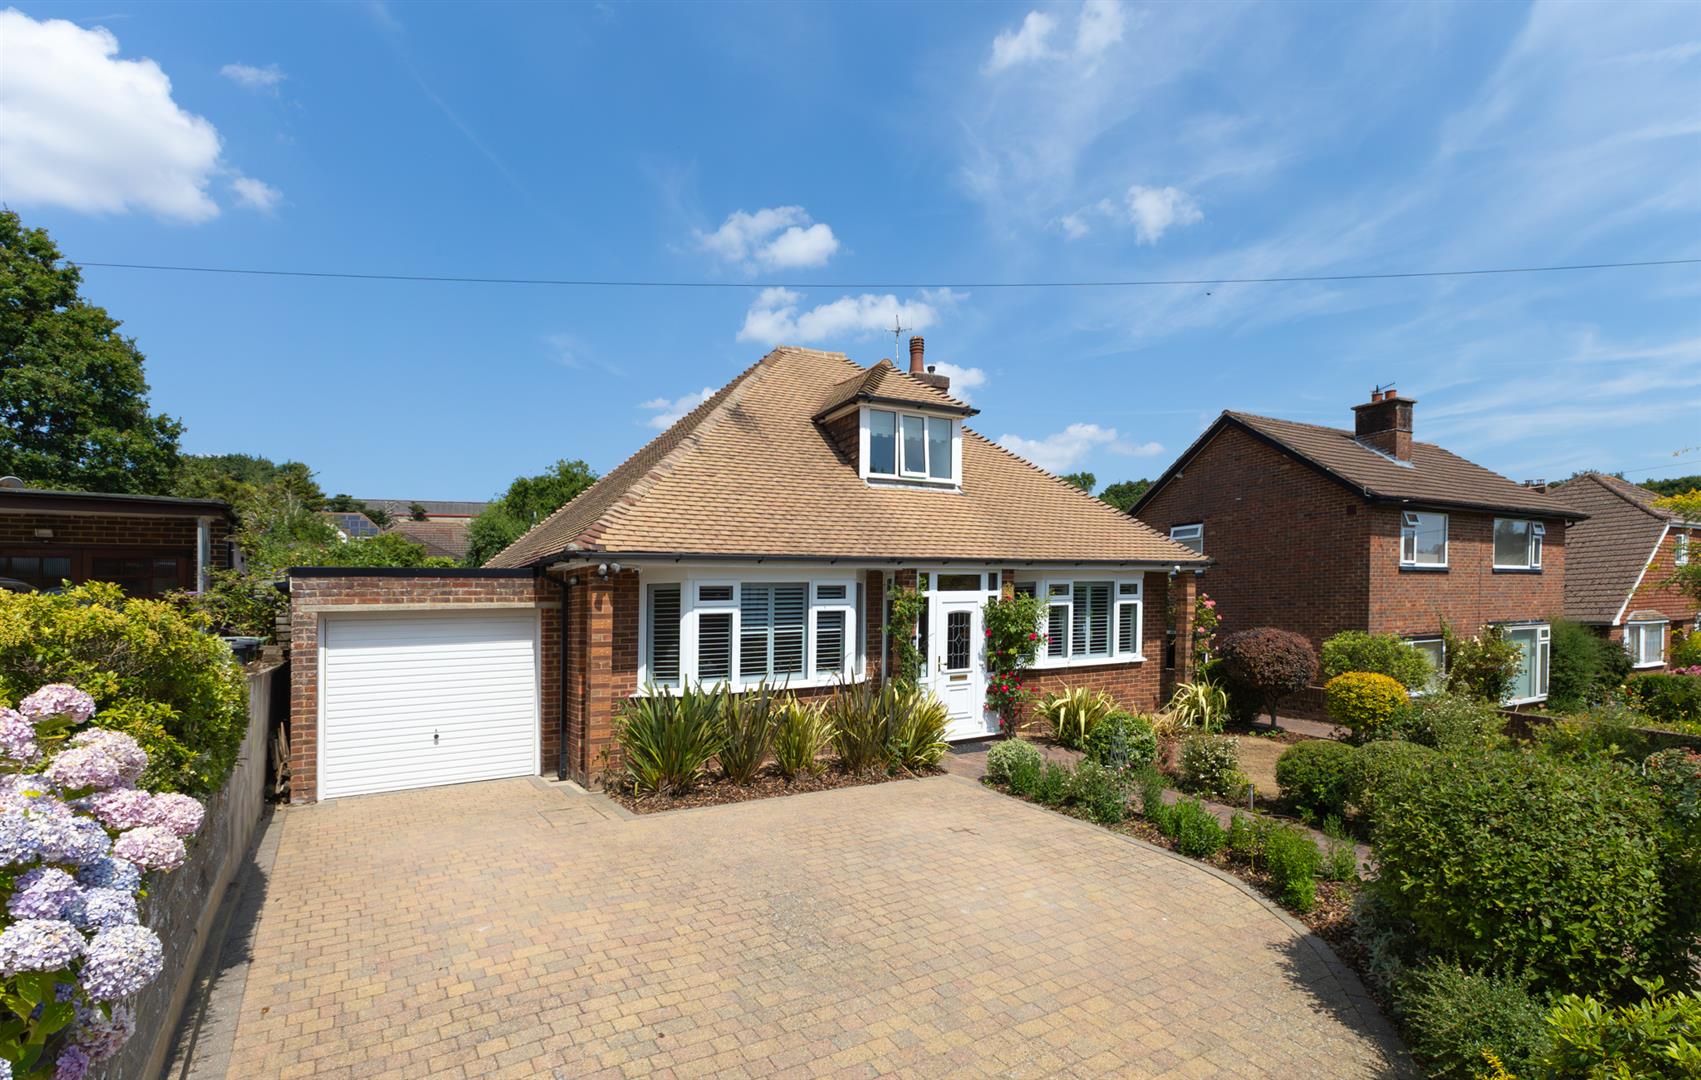
A deceptively spacious THREE BEDROOM MID TERRACE HOUSE with PARKING, enviably placed within easy reach of local schools, good transport links, a range of shops, including a Pharmacy and the Conquest Hospital, making this perfect for family life. Set back from the road and spanning two storeys the accommodation here is arranged as a BRIGHT DUAL ASPECT LIVING SPACE, enjoying a BAY WINDOW and feature fireplace, offering a cosy seating area plus a dining nook with room for a full dining table. While the FITTED KITCHEN is separate position to the rear of the property with ample storage and worktop space, giving access to the BACK GARDEN. The first floor houses THREE BEDROOMS, two of which are generous doubles with BUILT-IN WARDROBES, together with a FAMILY SHOWER ROOM. The rear garden offers a PATIO perfect for dining al fresco followed by a section of lawn and shrubs with steps leading down to an ADDITIONAL SEATING AREA and the REAR ACCESS. To the front of the property there is an EXPANSIVE FRONT GARDEN mainly laid to lawn, relishing mature plants, in addition there is an ALLOCATED PARKING SPACE just down from the property providing off road parking for one vehicle, making this the PERFECT FAMILY HOME.

More Details

Land 
For Sale

Udimore Road, Broad Oak, Rye

Offers in excess of £17,000

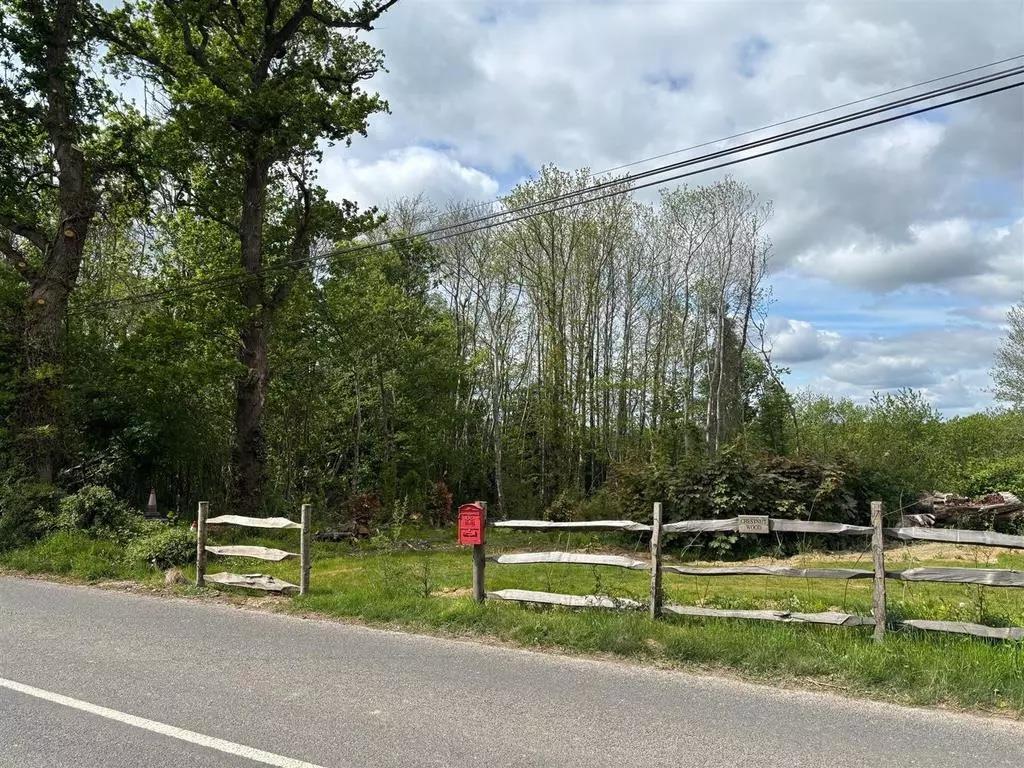
A unique opportunity has arisen to acquire a parcel of land spanning approximately 0.2 acres that occupies a RURAL SETTING between the villages of UDIMORE and BROAD OAK and only a short drive from the ancient town of RYE. The site has a gentle slope that consists of a lightly WOODED AREA, further cleared/coppiced area and wild flowers that can be found in an area of OUTSTANDING NATURAL BEAUTY surrounded by undulating countryside containing many places of general and historic interest as well as rural walks. Considered suitable for a variety of uses, subject to any necessary consents and has formerly been used for RECREATIONAL CAMPING AND FORESTRY. Access is via a shared track that leads to the rear of the land.

The Site – Comprising a parcel of land title number ESX413308( approx. 0.2 of an acre )

More Details

4 Bed House - Detached 
For Sale

Pett Road, Pett, Hastings

Guide price £795,000

A rarely available FOUR BEDROOM, four bathroom DETACHED FAMILY HOME with OFF ROAD PARKING, a GARAGE and FAR REACHING COUNTRYSIDE VIEWS set within the peaceful Village of Pett. It’s ideally positioned close to Hastings Country Park Nature Reserve, surrounding woodlands and Pett Level beach, whilst enjoying a local café, butchers, and gastro pubs. Situated in equidistant to the beach front and Old Town at Hastings and the historic market town of Rye. Relishing OUTSTANDING SOUTHERLY RURAL VIEWS across adjoining farmland towards the Firehills, Fairlight Church and THE SEA in the far distance. The accommodation here is BEAUTIFULLY PRESENTED THROUGHOUT and is arranged as a WELCOMING ENTRANCE HALL with an enclosed lobby and storage, the BRIGHT LIVING ROOM sits at the rear of the property with PICTURE PERFECT VIEWS across the neighbouring countryside, enjoys a COAL EFFECT GAS FIRE along with FRENCH DOORS leading out to the rear garden. The further reception space is arranged as a DINING ROOM flowing into the GARDEN ROOM, it is partly vaulted with a glazed gable end and doors out to the garden, creating the IDEAL SOCIABLE SETTING. An open tread staircase rises to the first floor with a study area beneath. The kitchen is separate and FITTED WITH CONTEMPORARY UNITS which provide ample storage space and leads through to the ADDITIONAL UTILITY ROOM with room for further appliances. There are TWO DOWNSTAIRS BATHROOMS, one enjoying a bath and the other a shower enclosure, plus two generous double bedrooms on the ground floor which could also make the perfect home office, both benefitting from BUILT-IN WARDROBES. The first floor houses the further two double bedrooms, together with a STYLISH FAMILY BATHROOM where there is a bath, whilst the principal bedroom has an EN-SUITE BATHROOM and WALK-IN WARDROBE.

More Details

4 Bed Bungalow - Detached 
For Sale

Hoads Wood Road, Hastings

Offers in excess of £495,000

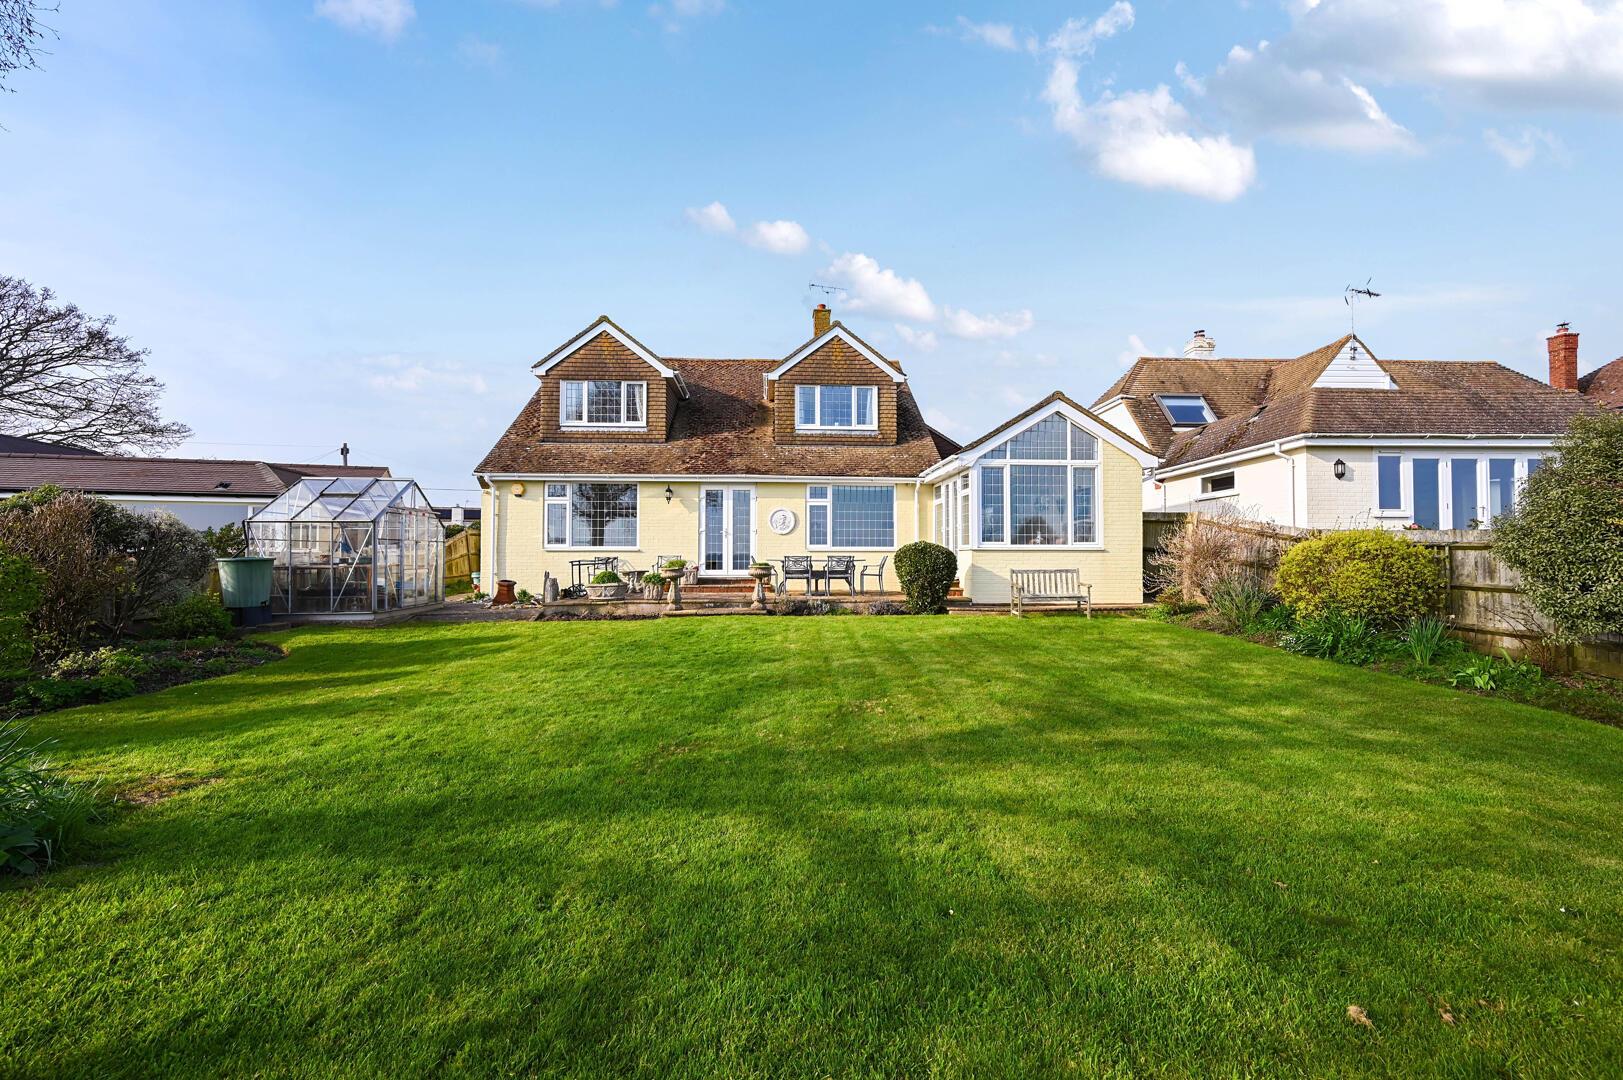
A beautifully presented three/four bedroom DETACHED CHALET STYLE HOME situated in a sought after Blacklands location just a short walk from a local shop, good transport links, St. Helens Woods and within easy access to popular schools and Hastings Town centre. Spanning two storeys the accommodation here offers a VERSATILE LAYOUT which is arranged as an OPEN PLAN LIVING SPACE with a VAULTED CEILING, it’s fitted with a modern kitchen and features bi-folding doors opening to the rear garden, creating a sociable space which acts as the hub of the family home. There is a SECOND RECEPTION ROOM/fourth bedroom and two further double bedrooms on the ground floor together with a large family bathroom. The upper floor houses a large bedroom with an EN-SUITE SHOWER ROOM and adjoining dressing area. Externally the gardens are a particular feature and have been LANDSCAPED to offer various seating areas with a large sandstone patio and expanse of lawn bordered by mature planting. There is an also a raised vegetable garden and DETACHED SUMMER HOUSE along with a greenhouse and garden shed. At the front of the property the driveway provides OFF ROAD PARKING and gives access to the TANDEM GARAGE. Being sold with NO ONWARD CHAIN.

More Details

2 Bed Flat 
For Sale

Rectory Close, St. Leonards-On-Sea

Offers in excess of £160,000

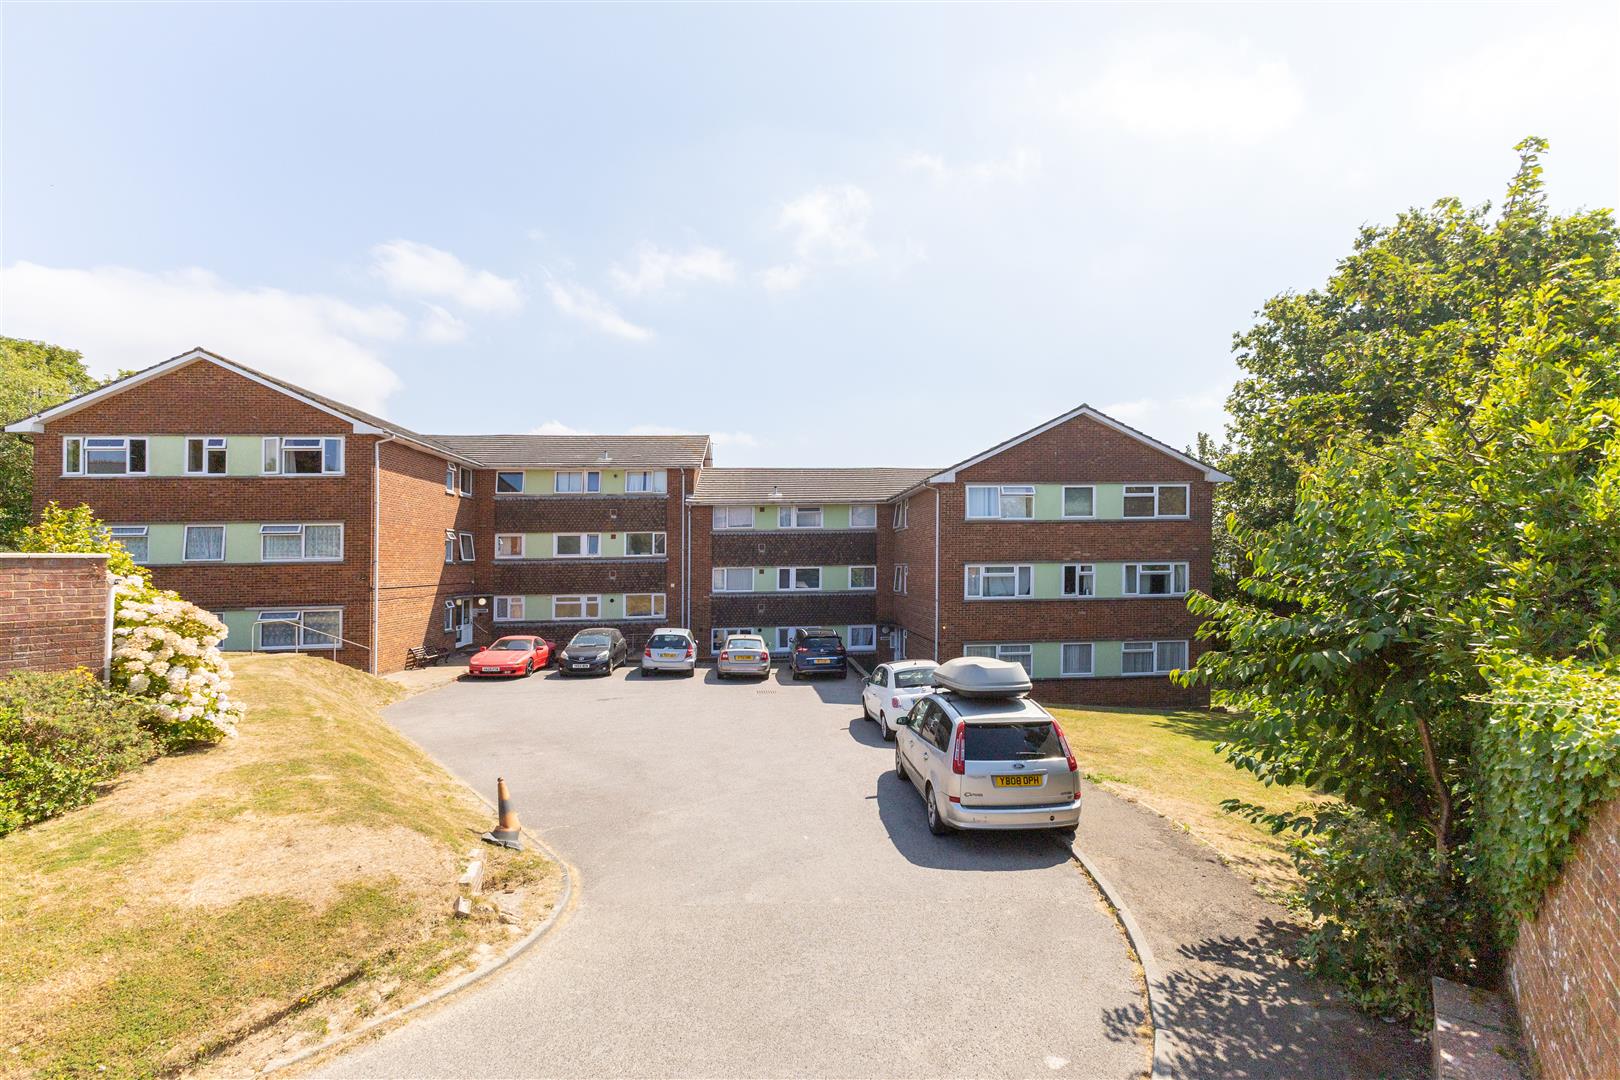
Spacious TWO BEDROOM APARTMENT set on the FIRST FLOOR of this PURPOSE BUILT BLOCK which is conveniently positioned close to local shops and transport links at Silverhill and Bohemia. It’s situated in a sought after, LEAFY ST. LEONARDS SETTING within walking distance to the hub of St. Leonards On Sea where there are a range of independent shops, award winning eateries, the seafront and two mainline railway stations with connections to London. Located close to St. Matthews Private Residential Gardens, for which residents of the surrounding properties are eligible to apply for membership, providing access to a beautifully maintained private green space. Entering through a generous entrance hall, the accommodation here is arranged as a BRIGHT LIVING SPACE measuring 17’3 x 10’9 along with ample room for a full dining table, while the FITTED KITCHEN is separate offering ample storage and worktop space. There are TWO BEDROOMS, both of which are double rooms, together with a FAMILY SHOWER ROOM. Being sold with a LONG LEASE, RESIDENTS PARKING to the front of the property and COMMUNAL GARDENS this fantastic property is not one to be missed.

More Details

Get in touch to discuss the buying, or selling of a property
in the local area.

Get in Touch