Sort By:  
3 Bed House - Semi-Detached 
For Sale

Little Ridge Avenue, St. Leonards-On-Sea

Offers in excess of £280,000

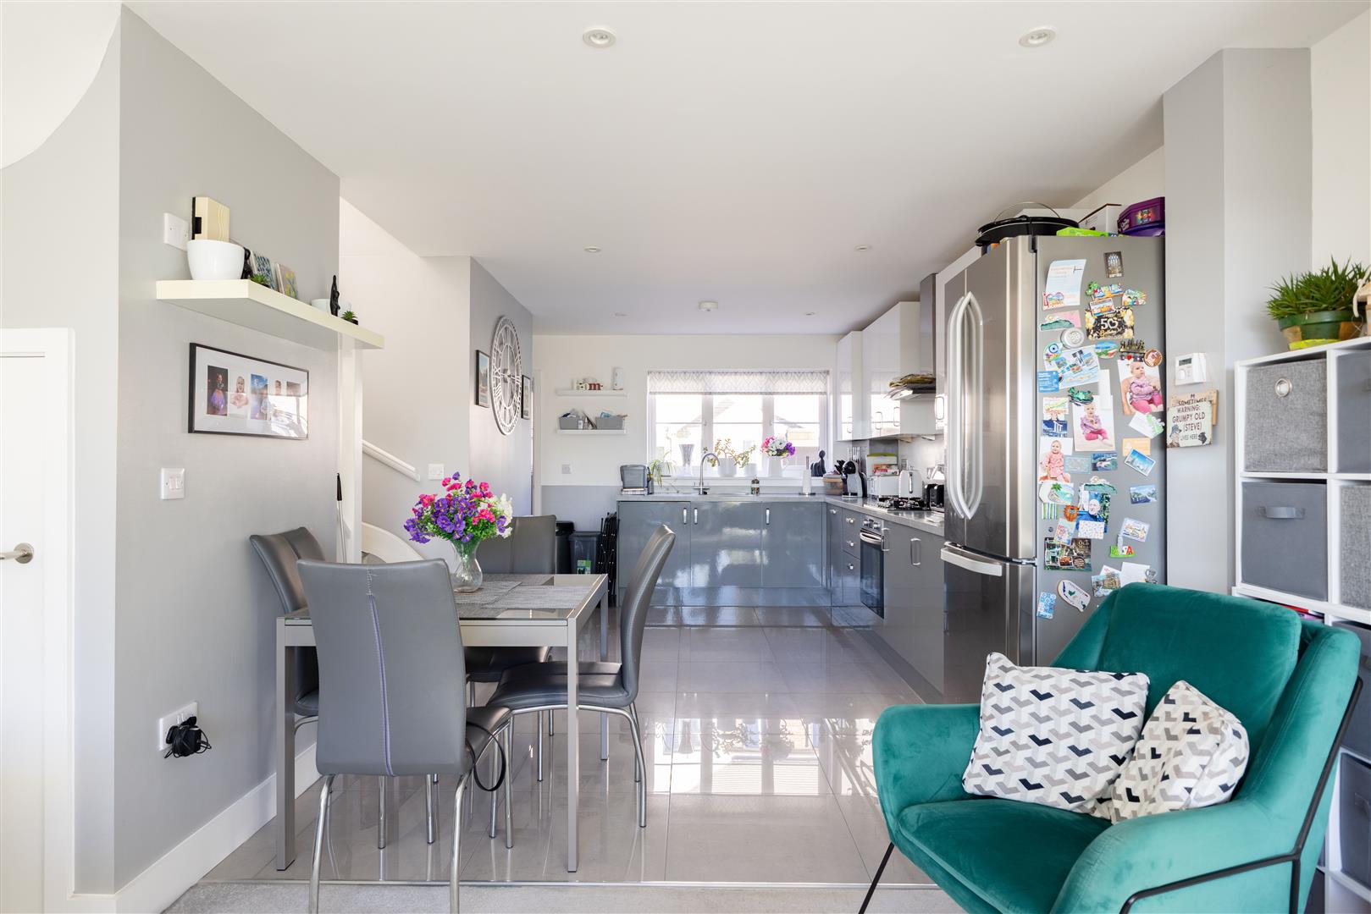
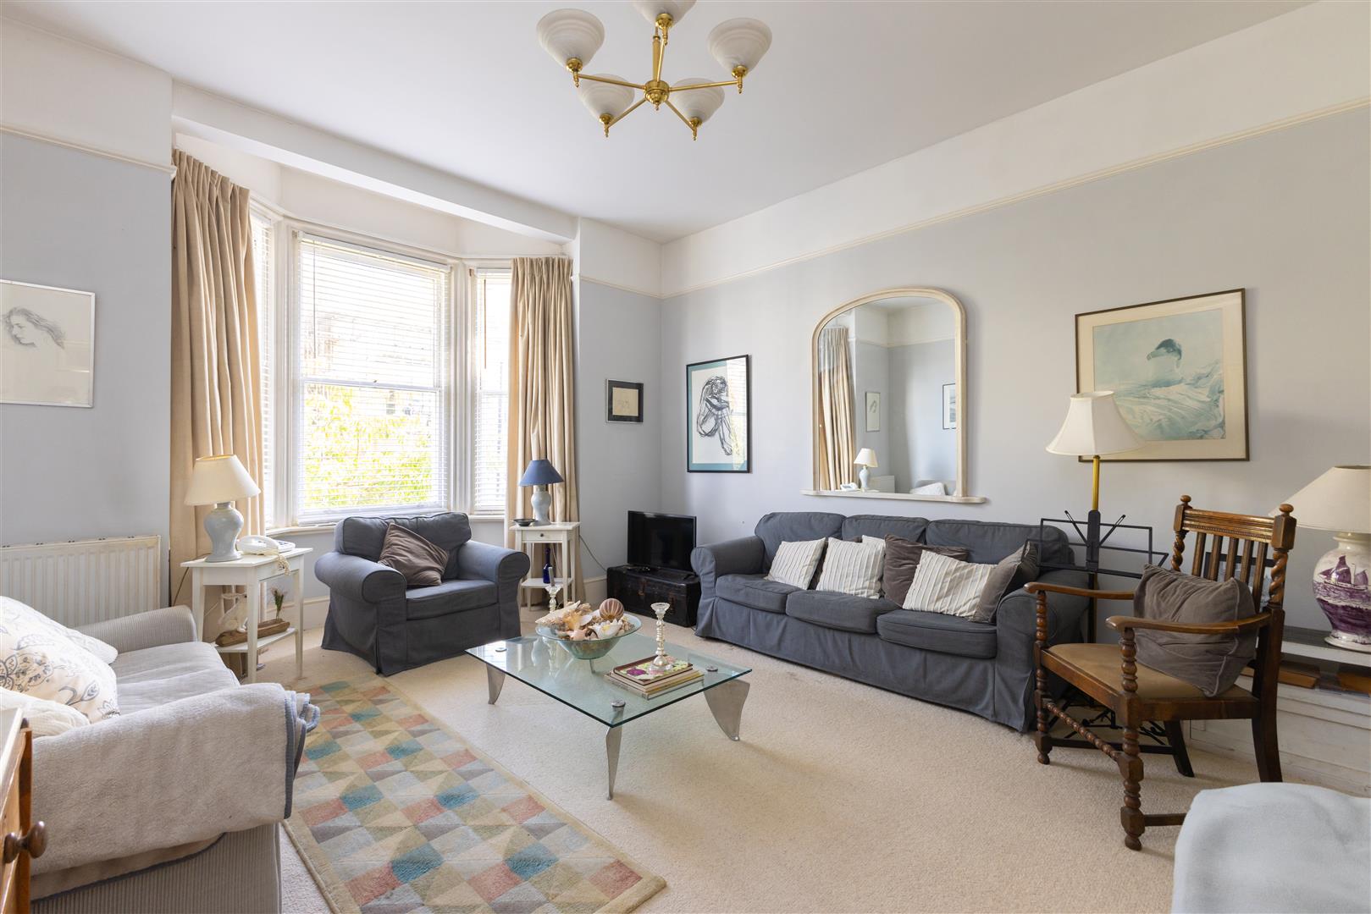
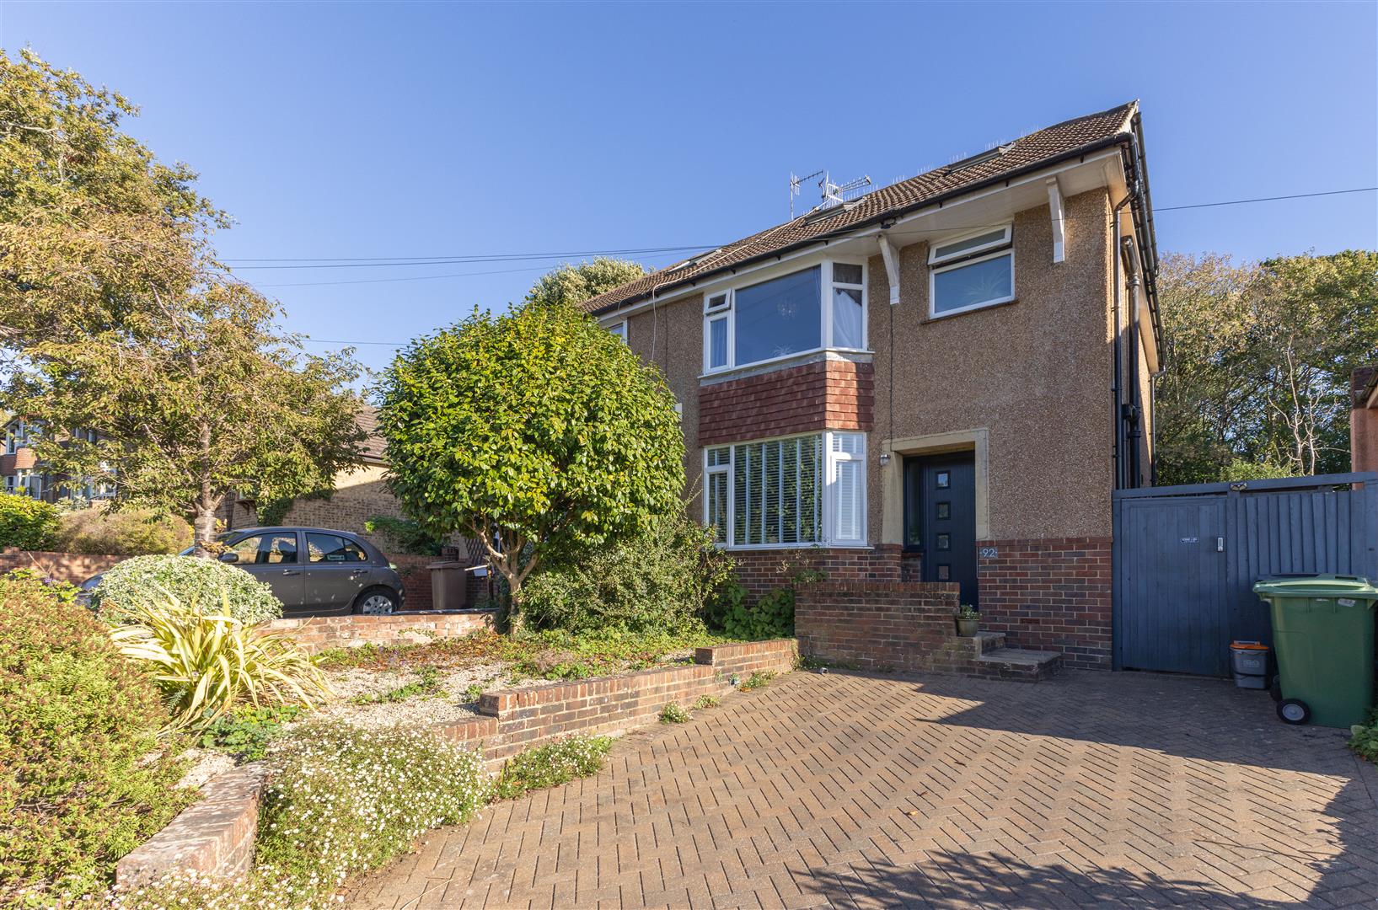
A beautifully presented three bedroom SEMI-DETACHED FAMILY HOME with OFF ROAD PARKING situated in a sought after location, close by to St Helens Wood, Alexandra Park and within easy reach of local shops, good transport links, primary and secondary schools and the Conquest Hospital. Spanning two spacious storeys the accommodation here is arranged as a BRIGHT DUAL ASPECT LIVING SPACE, measuring 17’7 x 15’7, with room for a full dining table, whilst enjoying double doors opening onto the enclosed back garden to create the ideal sociable setting. The SEPARATE KITCHEN sits to the rear and is FITTED WITH CONTEMPORARY UNITS providing room for appliances and offering ample storage space. There is also a HANDY DOWNSTAIRS CLOAKROOM on this level. The THREE BEDROOMS are on the first floor, two of which are double rooms, with the primary bedroom benefitting from a BUILT-IN WARDROBE together with a MODERN FAMILY BATHROOM where there is a bath with shower and screen over. The PRIVATE REAR GARDEN is boarded with mature plants and shrubs, it offers a large patio space perfect for DINING AL-FRESCO followed by an AREA OF LAWN with an additional paved section creating a further seating spot. There is gated side access, while to the rear of the property there is off road parking for TWO VEHICLES. Set in a POPULAR LITTLE RIDGE LOCATION, this fantastic property would make the PERFECT FAMILY HOME and is not to be missed.

More Details

4 Bed House - Mid Terrace 
For Sale

St. Marys Road, Hastings

Offers in excess of £330,000

A spacious THREE/FOUR BEDROOM HOUSE occupying a sought after location on the cusp of the WEST HILL, just a short stroll from both the Old Town and Hastings Town centre making it perfectly placed to enjoy LIFE BY THE COAST. Spanning THREE STOREYS, the accommodation here offers a VERSATILE LAYOUT with front access to the property on both the lower two floors. The lower ground floor comprises of a FRONT ASPECT LIVING ROOM which enjoys a BAY WINDOW and opens through to the CONTEMPORARY FITTED KITCHEN DINER with ample storage and worktop space, room for a full dining table and access to the REAR GARDEN. There is also a handy UTILITY ROOM with W/C on this level, plus its own SELF CONTAINED ENTRANCE. The ground floor houses a WELCOMING ENTRANCE HALL and two of the FOUR DOUBLE BEDROOMS, with the larger of the two relishing a bay window with the potential to be used as a RECEPTION ROOM, offering a MULTIFUNCTIONAL SETUP. The MODERN FAMILY BATHROOM is also housed on this floor. The additional two DOUBLE BEDROOMS are positioned on the upper floor benefitting from BUILT-IN STORAGE, with the primary enjoying an EN-SUITE SHOWER ROOM. Externally the REAR GARDEN offers multiple tiers of patio, creating plenty of spots for DINING AL FRESCO, bordered by mature plants and shrubs. This property would make the PERFECT FAMILY HOME and is not to be missed.

More Details

5 Bed House - Terraced 
For Sale

George Street, Hastings

Offers in excess of £525,000

A RARE OPPORTUNITY to purchase this attractive and DECEPTIVELY SPACIOUS property, with the WHOLE FREEHOLD in a PRIME POSITION on George Street comprising of a RESIDENTIAL HOME with a ROOF TERRACE and COMMERCIAL UNIT, currently providing a great rental income, whilst offering a FLEXIBLE LAYOUT over FIVE STOREYS. Situated in the centre of HASTINGS OLD TOWN within immediate distance of the beach, local shops, restaurants and traditional pubs. Hastings Town centre is just a 10 minute walk away offering additional shopping and leisure facilities, where there is a mainline railway station with connections to London. The accommodation relishes a wealth of ORIGINAL FEATURES, including fireplaces, sash windows and exposed floorboards throughout. Currently arranged as a SELF CONTAINED FIVE BEDROOM HOUSE accessed by a private entrance at the front of the property where the living accommodation starts on the first floor offering a charming living room measuring an impressive 22’5 x 15’1 with three large windows enjoying a front aspect and an original fireplace, there is SEPARATE KITCHEN providing ample storage and worktop space. Additionally on the half landing there is a FAMILY BATHROOM with a bath and shower over, plus a W/C. On the second floor there are three generous double bedrooms, with the principal bedroom benefitting from an ORIGINAL BUILT-IN WARDROBE and views over George Street, whilst the landing gives access out to the SOUTH FACING ROOF TERRACE, making the ideal space to dine al fresco. The upper floor houses two further bedrooms, together with a SECONDARY BATHROOM. Each landing provides HANDY STORAGE CUPBOARDS. The VERSATILE ACCOMMODATION is currently arranged with a commercial space position on the GROUND FLOOR with a BEAUTIFUL FRONTAGE on George Street, in addition there is a BASEMENT making a great storage space. THE COMMERCIAL UNIT is currently leased to a SUCCESSFUL LOCAL RESTAURANT. More information can be provided upon request. BEING SOLD CHAIN FREE.

More Details

2 Bed Flat 
For Sale

Eversfield Place, St. Leonards-On-Sea

Offers in excess of £270,000

A TWO BEDROOM GARDEN APARTMENT, located in a PRIME SEAFRONT POSITION on the promenade. This apartment is ideally located JUST METRES FROM THE BEACH, transport links and access into the hub of St. Leonards, where there are a range of artisan stores, eateries and a mainline railway station with connections to London, with Hastings Town Centre also just a short stroll away. Accessed via a PRIVATE ENTRANCE, the accommodation here spans the LOWER GROUND FLOOR of this period residence, enjoying a LARGE LIVING SPACE measuring 20’0 x 17’4 with a FRONT ASPECT, plus ample room for a full dining table. The CONTEMPORARY FITTED KITCHEN is positioned at the rear of the property and benefits from access to the PRIVATE REAR GARDEN, together with the two DOUBLE BEDROOMS and FAMILY BATHROOM with bath and shower over. There is also a HANDY UTILITY AREA and WELCOMING ENTRANCE HALL. The REAR GARDEN is paved and enjoys several areas which are perfect for DINING AL-FRESCO. Set in a CENTRAL LOCATION, this fantastic property would make the PERFECT FIRST TIME HOME or seaside retreat.

More Details

3 Bed House - Semi-Detached 
For Sale

Windmill Road, St. Leonards-On-Sea

Offers in excess of £325,000

A spacious THREE BEDROOM SEMI-DETACHED FAMILY HOME with OFF ROAD PARKING and a GARAGE positioned within a QUIET ROAD in a sought after WEST ST. LEONARDS LOCATION. It’s enviably placed just a short walk from the local shops at Silverhill, popular schools, good travel links and central St. Leonards with its mainline railway station. Offering generous proportions, the ground floor benefits from a WELCOMING ENTRANCE HALL and enjoys a LARGE THROUGH LIVING AND DINING ROOM, featuring a DUAL ASPECT and sliding doors at the rear leading out to the back garden. The separate fitted kitchen is positioned at the rear of the property with CONTEPORARY UNITS, offering room for appliances and providing ample storage and worktop space along with an external door to the side access. There is also a HANDY W/C on this floor. On the first floor there are three bedrooms, two of which are generous double rooms, with the principal bedroom benefitting from BUILT-IN WARDROBES, together with a FAMILY BATHROOM where there is a bath with a shower over. The REAR GARDEN is paved providing a low maintenance space perfect for dining al-fresco, providing rear access to the SINGLE GARAGE and OFF ROAD PARKING for one vehicle, while to the front of the house there is an area of lawn with tiered beds and access steps. Benefitting from SOLAR PANELS and a recently fitted new roof. Set in a CONVENIENT LOCATION, this fantastic property would make the PERFECT FAMILY HOME and is not one to be missed.

More Details

3 Bed House - Detached 
SSTC

Hillyglen Close, Hastings

Offers in excess of £365,000

A deceptively spacious three bedroom DETACHED FAMILY HOME with GARAGE AND OFF ROAD PARKING set in a central location, just a short walk through Linton Gardens to the seafront and Hastings Town Centre where there is a mainline railway station with connections to London. Nestled within a QUIET CUL-DE-SAC the accommodation here is arranged as a WELCOMING ENTRANCE HALL with an ENCLOSED PORCH, a bright living room which measures an impressive 23’8 x 11’8 enjoying a double set of sliding doors leading out to the CONSERVATORY which spans the rear of the property, providing an additional reception space and access to the back garden. The FITTED KITCHEN sit separately, offering ample storage and worktop space, along with an external door to the side access. In addition there is a handy DOWNSTAIRS CLOAKROOM on this floor. The first floor houses three bedrooms, two of which are generous double rooms with BUILT-IN WARDROBES, together with a FAMILY SHOWER ROOM. The large rear garden is a particular feature here, it offers an area of patio off of the conservatory followed by an EXPANSE OF LAWN bordered by mature shrubs and trees, perfect for gardening, with a GREENHOUSE and SHED. While to the front of the property there is a DRIVEWAY providing off road parking for one vehicle leading to the DETACHED SINGLE GARAGE with a pitched roof ideal for storage. Benefitting from SOLAR PANELS and a recently fitted boiler, with room for further modernisation. Situated in a CONVENIENT LOCATION this fantastic property would make the PERFECT FAMILY HOME and is not to be missed. Being sold with no onward chain.

More Details

3 Bed House - Semi-Detached 
For Sale

Downey Close, St. Leonards-On-Sea

Offers in excess of £315,000

Beautifully presented THREE BEDROOM semi detached house set in a QUIET CUL-DE-SAC location with allocated off road parking. The accommodation here enjoys deceptively SPACIOUS ACCOMMODATION offering a STYLISH FITTED KITCHEN which enjoys integrated appliances and a front aspect while the generous living and dining space sits at the rear of the house with double doors opening out to the LANDSCAPED REAR GARDEN. There is also a handy DOWNSTAIRS CLOAKROOM and two large storage cupboards while the first floor houses THREE DOUBLE BEDROOMS along with a modern family bathroom where there is a shower and screen over the bath. The rear garden is a particular feature here, there is a decked area which provides the PERFECT SPOT FOR ENTERTAINING with stairs leading to a raised area of lawn. There is also handy side access and to the side of the house there is allocated OFF ROAD PARKING FOR TWO VEHICLES.

More Details

4 Bed House - Semi-Detached 
For Sale

Milward Road, Hastings

Offers in excess of £450,000

An attractive FOUR STOREY Victorian SEMI-DETACHED HOUSE with a GARAGE and OFF ROAD PARKING, ideally positioned just a short stroll from the beach, West Hill and HASTINGS TOWN CENTRE with its mainline railway station, plus Hastings Old Town which offers a collection of artisan shops, antique stores and traditional pubs. The versatile accommodation enjoys GRAND PROPORTIONS and retains an ABUNDANCE OF ORIGINAL FEATURES, including original floorboards, high ceilings and feature fireplaces. You enter into a WELCOMING ENTRANCE HALL on the ground floor where there is a cosy bay fronted living room measuring 16’3 x 11’3 fitted with a WOOD-BURNING STOVE. There is a SEPARATE DINING ROOM featuring a MARBLE SURROUND FIREPLACE with FRENCH DOORS providing access out to the rear garden. The FITTED KITCHEN sits to the rear of the property offering ample storage and worktop space. Two GENEROUS DOUBLE BEDROOMS span the first floor along with a FAMILY BATHROOM and ADDITIONAL SHOWER ROOM. The upper floor houses the two further double bedrooms with ROOFTOP VIEWS ACROSS HASTINGS. On the lower level sits the GARAGE, providing ample storage and external side access, with a potential great income opportunity for a dual accommodation space or perfect for families with teenage children or relatives. Externally there is a TIERED REAR GARDEN offering multiple decked seating areas surrounded by mature plants, plus access to the WORKSHOP. To the front of the property there is a DRIVEWAY providing off road parking for one vehicle and access to the garage. This fantastic family home is not one to be missed.

More Details

2 Bed Flat 
For Sale

Milward Road, Hastings

Offers in excess of £200,000

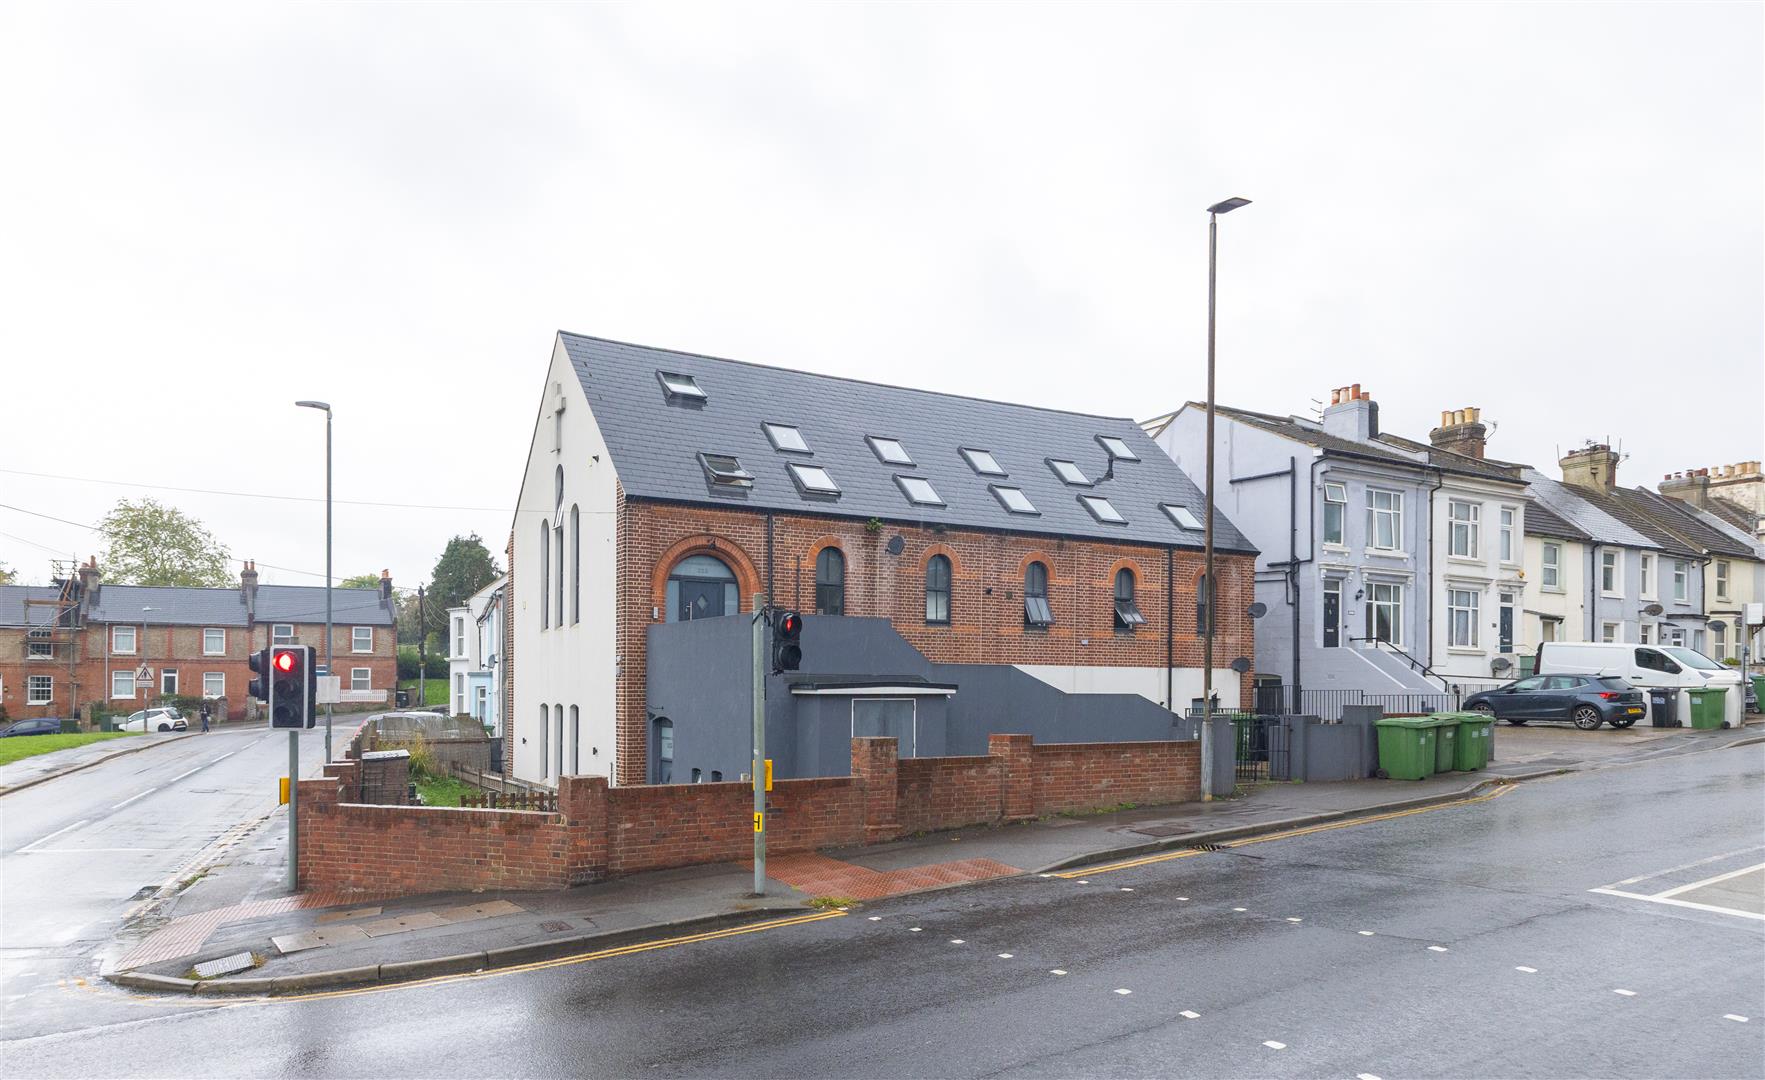
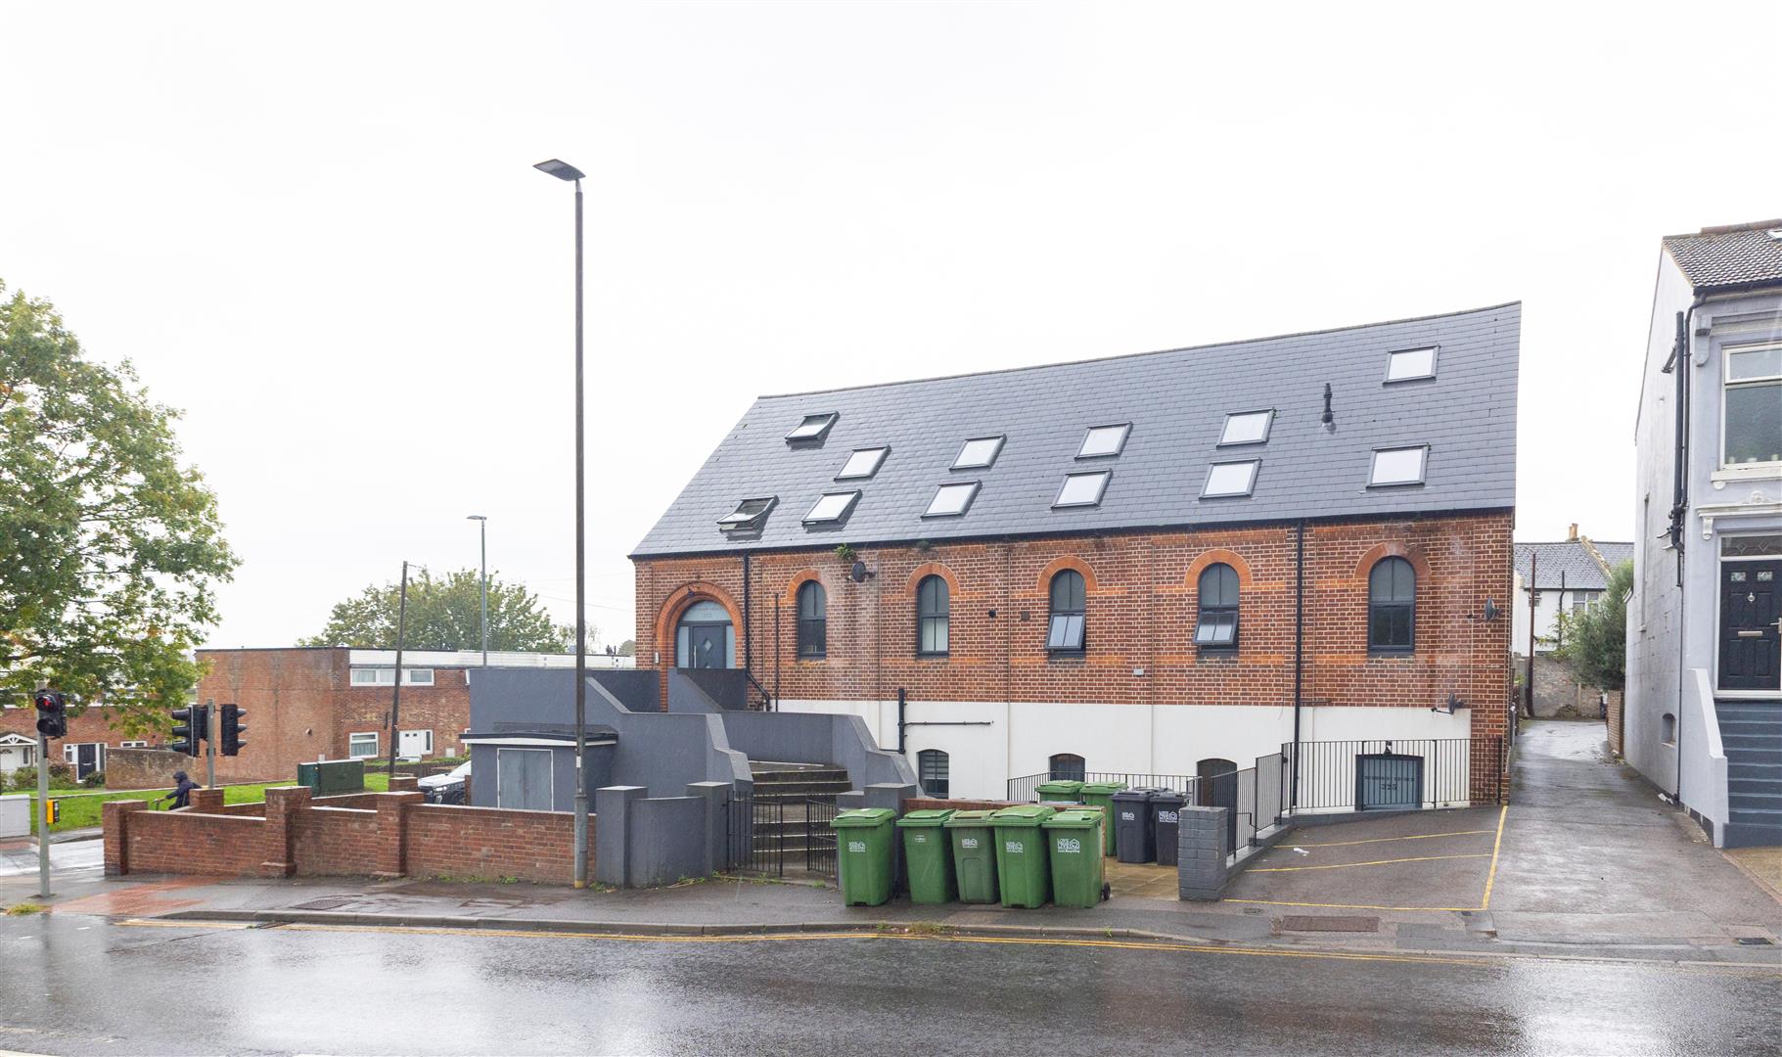
A stylish TWO BEDROOM APARTMENT with a COURTYARD GARDEN spanning the first floor of this attractive residence. It’s situated in a central location close by to local shops at Priory Meadow, the beach, Alexandra Park and Hastings mainline railway station with it’s connections to London. The accommodation here is arranged as an OPEN-PLAN LIVING SPACE which enjoys a bright front aspect with a large bay window and a FEATURE FIREPLACE while the MODERN FITTED KITCHEN offers ample storage and worktop space. There are two DOUBLE BEDROOMS positioned at the rear of the property together with a family bathroom where there is a bath with shower and screen over. The principal bedroom gives access to the rear courtyard garden. Set in a CONVENIENT LOCATION this fantastic property would make the PERFECT FIRST TIME HOME or seaside retreat and is not to be missed.

More Details

2 Bed House - Terraced 
SSTC

Piltdown Close, Hastings

Offers in excess of £185,000

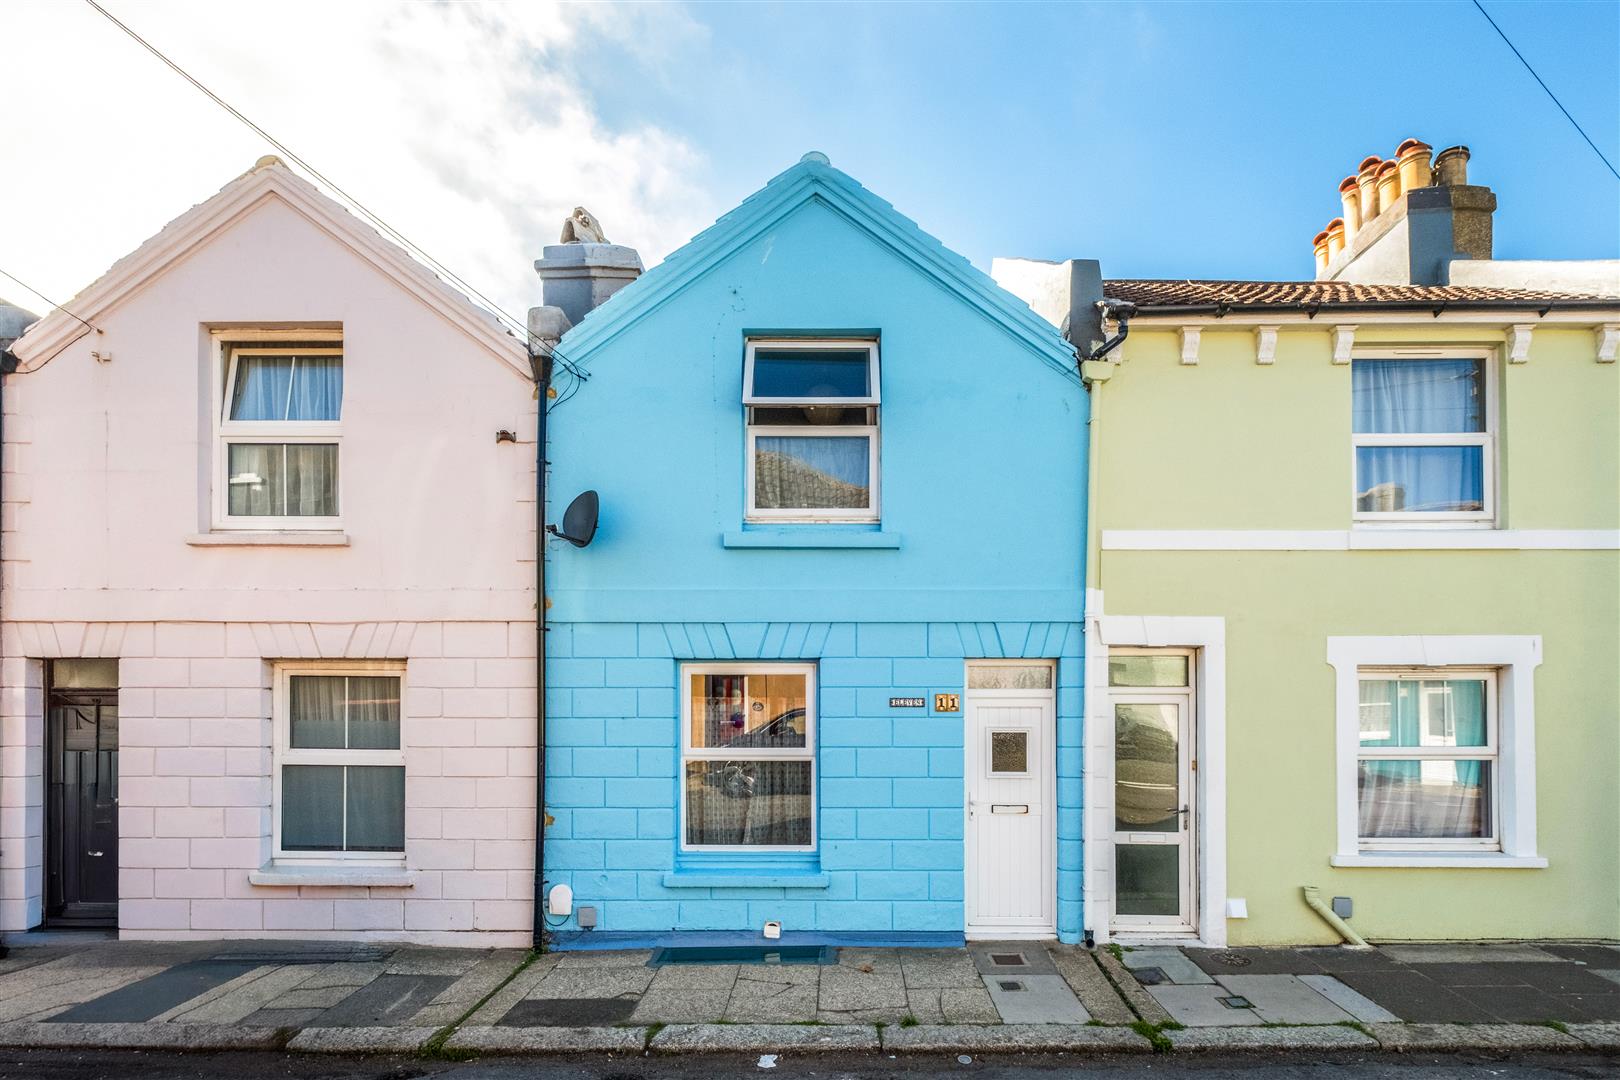
A two bedroom FOUR SQUARE FAMILY HOME located in a QUIET CUL-DE-SAC. It’s ideally positioned only a short stroll from good local schools, bus routes and nearby shops. Spanning two storeys, the accommodation comprises of a living room which enjoys FAR-REACHING VIEWS across Hastings Town and leads through to the FITTED KITCHEN and HANDY CLOAK CUPBOARD. The TWO BEDROOMS are positioned on the upper floor with the primary being a double, together with the FAMILY BATHROOM where there is a bath and shower over. Externally, the property enjoys a LAWNED REAR GARDEN & ALLOCATED PARKING SPACE Set in a SOUGHT AFTER LOCATION, this property is not to be missed.

More Details

4 Bed Bungalow - Detached 
For Sale

Tower Road West, St. Leonards-On-Sea

Offers in excess of £525,000

A spacious four bedroom DETACHED BUNGALOW enjoying a WRAP AROUND GARDEN with a GARAGE AND OFF ROAD PARKING. It’s enviably positioned in a hugely sought after St. Leonards location, with good transport links, shops and a tennis club within walking distance. Close by to Markwick Gardens, Gensing Gardens and the hub of St. Leonards On Sea where there are independant shops along with access to the beach and a mainline railway station with connections to London. The WELL PRESENTED ACCOMMODATION has been EXTENDED creating a versatile layout and is arranged as a DUAL ASPECT LIVING DINING ROOM which benefits from access out to the garden and a WOOD BURNING STOVE, providing room for a full dining table. The SEPARATE FITTED KITCHEN relishes high gloss units and ample storage and worktop space, leading out to the patio space. There are FOUR GENEROUS DOUBLE BEDROOMS with the principle bedroom benefitting from BUILT-IN WARDROBES and a curved window, together with a STYLISH FAMILY BATHROOM that is fully tiled with a bath and separate shower enclosure, in additional there is a MODERN SHOWER ROOM. Externally the property sits on an EXTENSIVE PLOT where the garden wraps around the property and is mainly laid to lawn bordered by established flower beds, enjoying an EXPANSE OF PATIO perfect for dining al fresco and enclosed by a brick wall, there are also TWO HANDY STORAGE SHEDS. At the front of the property there is a PAVED DRIVEWAY providing off road parking for one vehicles and access to the SINGLE GARAGE.

More Details

2 Bed Flat 
For Sale

Warrior Gardens, St. Leonards-On-Sea

Offers in excess of £210,000

This stylish two bedroom apartment spans the GROUND FLOOR of this attractive period residence situated in a central location within immediate walking distance of Warrior Square Gardens and the beach. St. Leonards offers a variety of local independent shops, award winning restaurants, galleries and antique shops, Warrior Square mainline railway station also benefits from connections to London stations. Having been PAINSTAKINGLY RESTORED the accommodation here is PRESENTED TO AN EXCELLENT STANDARD THROUGHOUT offering a contemporary feel, the open plan living space measures an impressive 23’8 x 14’5 with a large bay window which frames a SUNNY SOUTHERLY ASPECT and it’s fitted with a modern kitchen with integrated appliances and space for washing machine. There are TWO DOUBLE BEDROOMS and a luxurious shower room with a walk-in shower. Being sold with a NEW 125 LEASE and NO ONWARD CHAIN this fantastic property would make the perfect first time home.

– New 125 year lease
– Maintenance 30% to be paid on an as and when basis
– Peppercorn Ground Rent

More Details

Get in touch to discuss the buying, or selling of a property
in the local area.

Get in Touch