Sort By:  
2 Bed House - Semi-Detached 
For Sale

Battle Road, St. Leonards-On-Sea

Offers in excess of £335,000

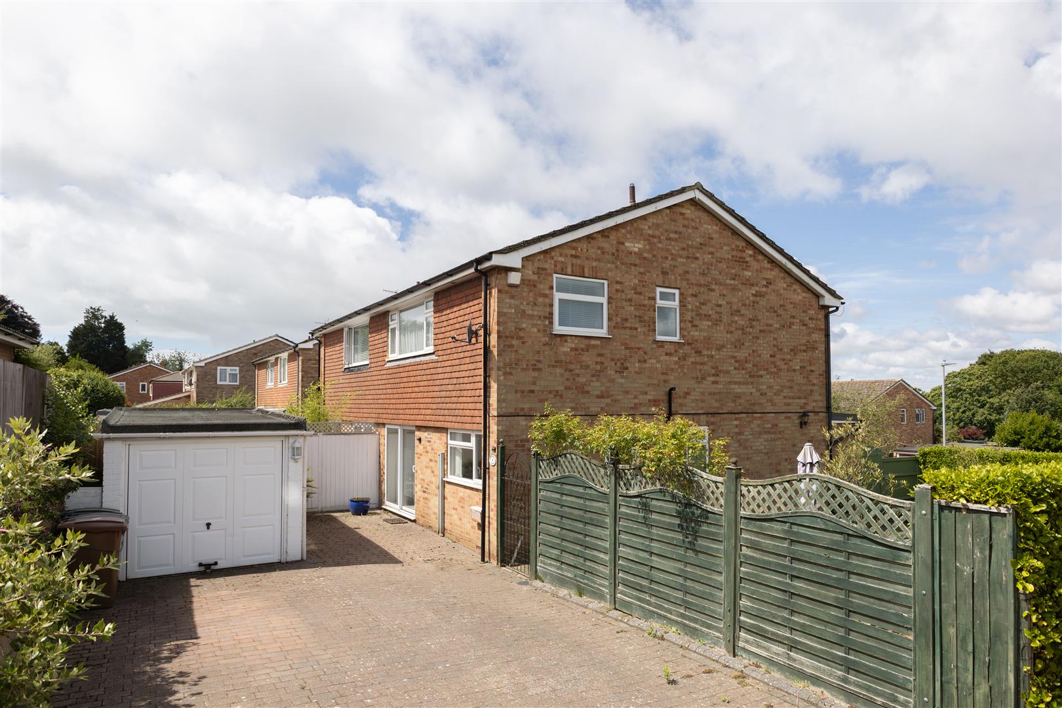
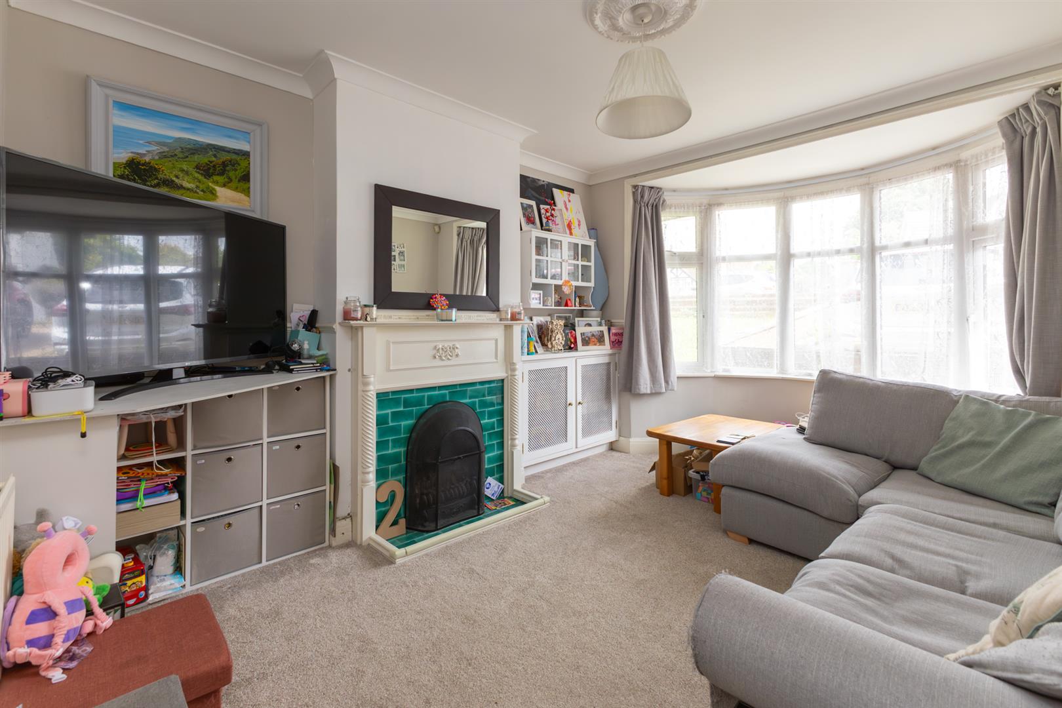
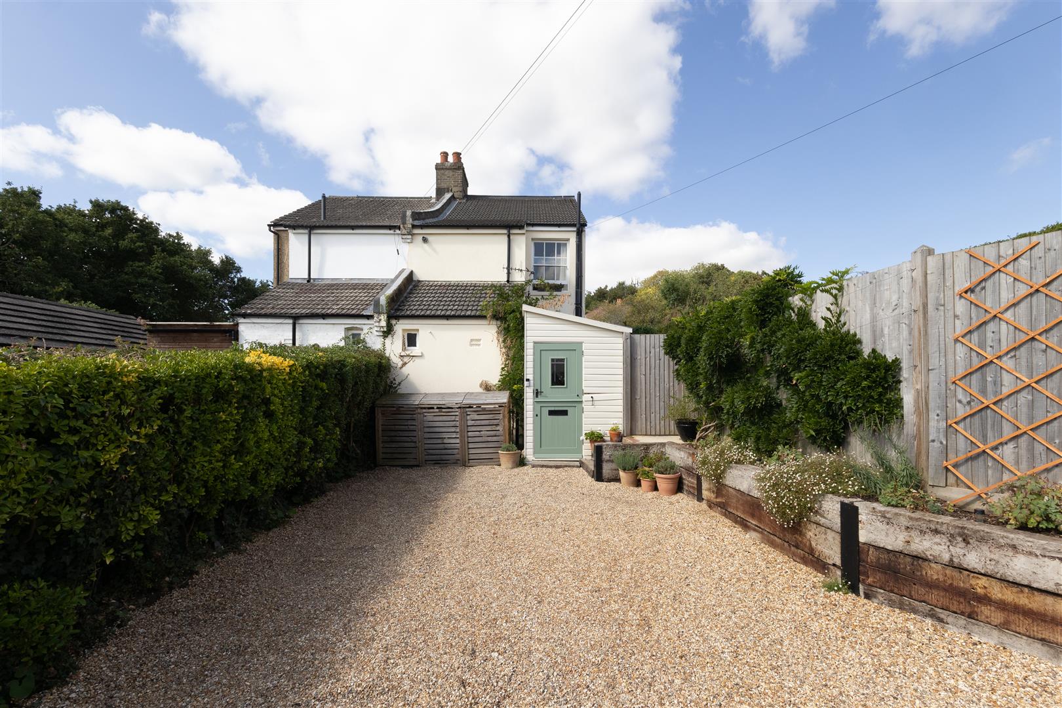
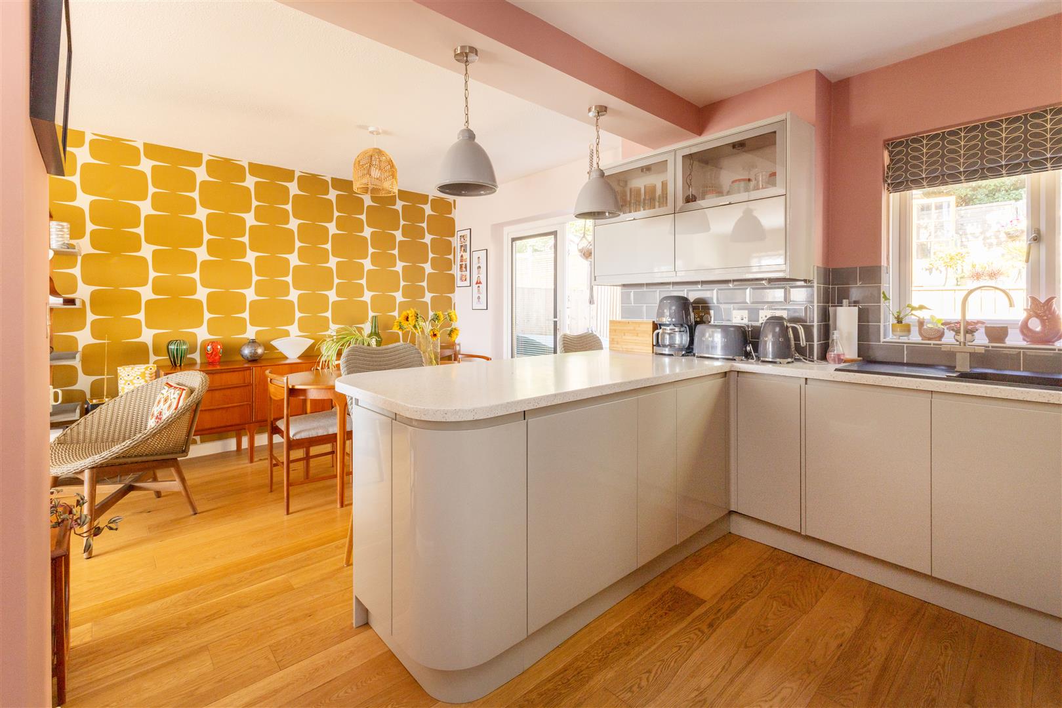
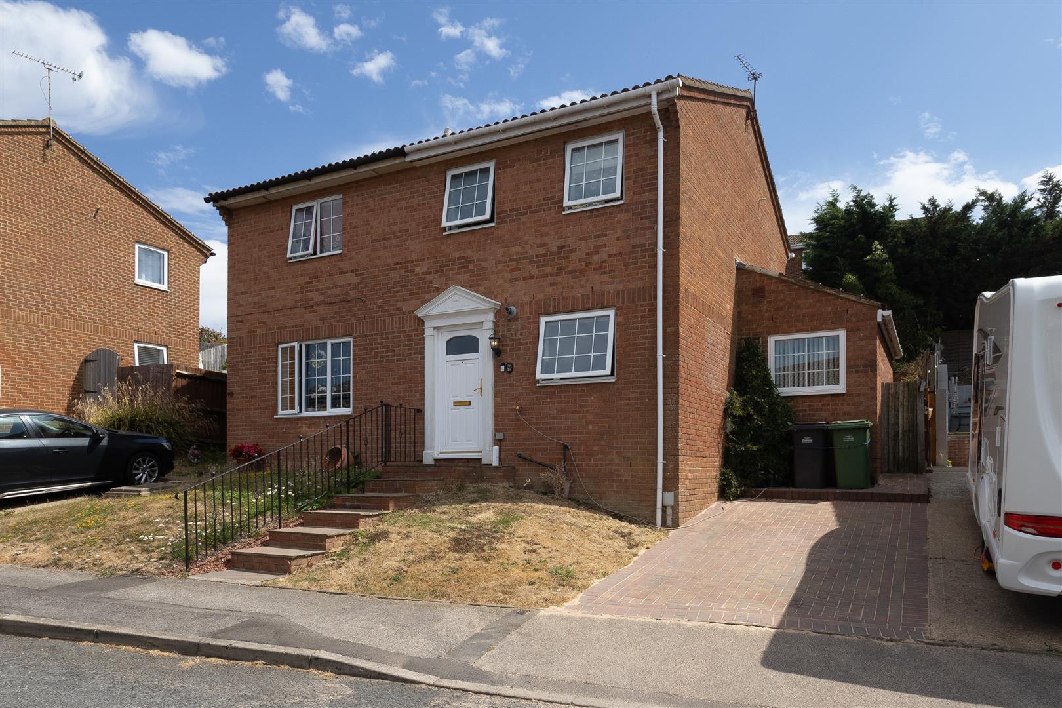
A simply stunning TWO BEDROOM SEMI-DETACHED HOUSE with OFF ROAD PARKING situated in a convenient location on the outskirts of St. Leonards On Sea. It’s nestled back from the main road, in a private secluded slip road within walking distance to local shops, good transport links to the A21 and the historic town of Battle with popular schools making this home perfectly placed for family life. With GENEROUS PROPORTIONS and ORIGINAL FEATURES throughout, including EXPOSED FLOORBOARDS and FEATURE FIREPLACES. Accessed via a large entrance porch with QUARRY TILES, the accommodation here spans two storeys with the ground floor comprising of a MODERN FITTED KITCHEN with shaker style units and a BUILT-IN PANTRY, which offers access to the garden and the SEPARATE W/C, leading through to the SPACIOUS DINING ROOM where there is a WOOD BURNING STOVE. The BAY FRONTED LIVING ROOM is positioned at the rear of the property and enjoys BUILT-IN STORAGE UNITS. The TWO DOUBLE BEDROOMS are positioned on the upper floor, both benefitting from BUILT-IN CUPBOARDS, together with the FAMILY BATHROOM with bath and shower over. There is an additional LOFT ROOM providing a versatile space, currently set up as a work from home area. Externally, the property enjoys a LARGE AND PRIVATE REAR GARDEN which WRAPS AROUND the property from the rear up to the side, bordered by mature hedging providing PRIVACY with a patio and additional seating area offering the PERFECT SPOTS TO DINE AL-FRESCO plus an EXPANSE OF LAWN, whilst to the front of the property there is OFF ROAD PARKING FOR MULTIPLE VEHICLES. Set in a sought after location, tucked away, this fantastic property would make the PERFECT FAMILY HOME and is not to be missed.
More Details

3 Bed House - Semi-Detached 
For Sale

Fairstone Close, Hastings

Offers in excess of £345,000

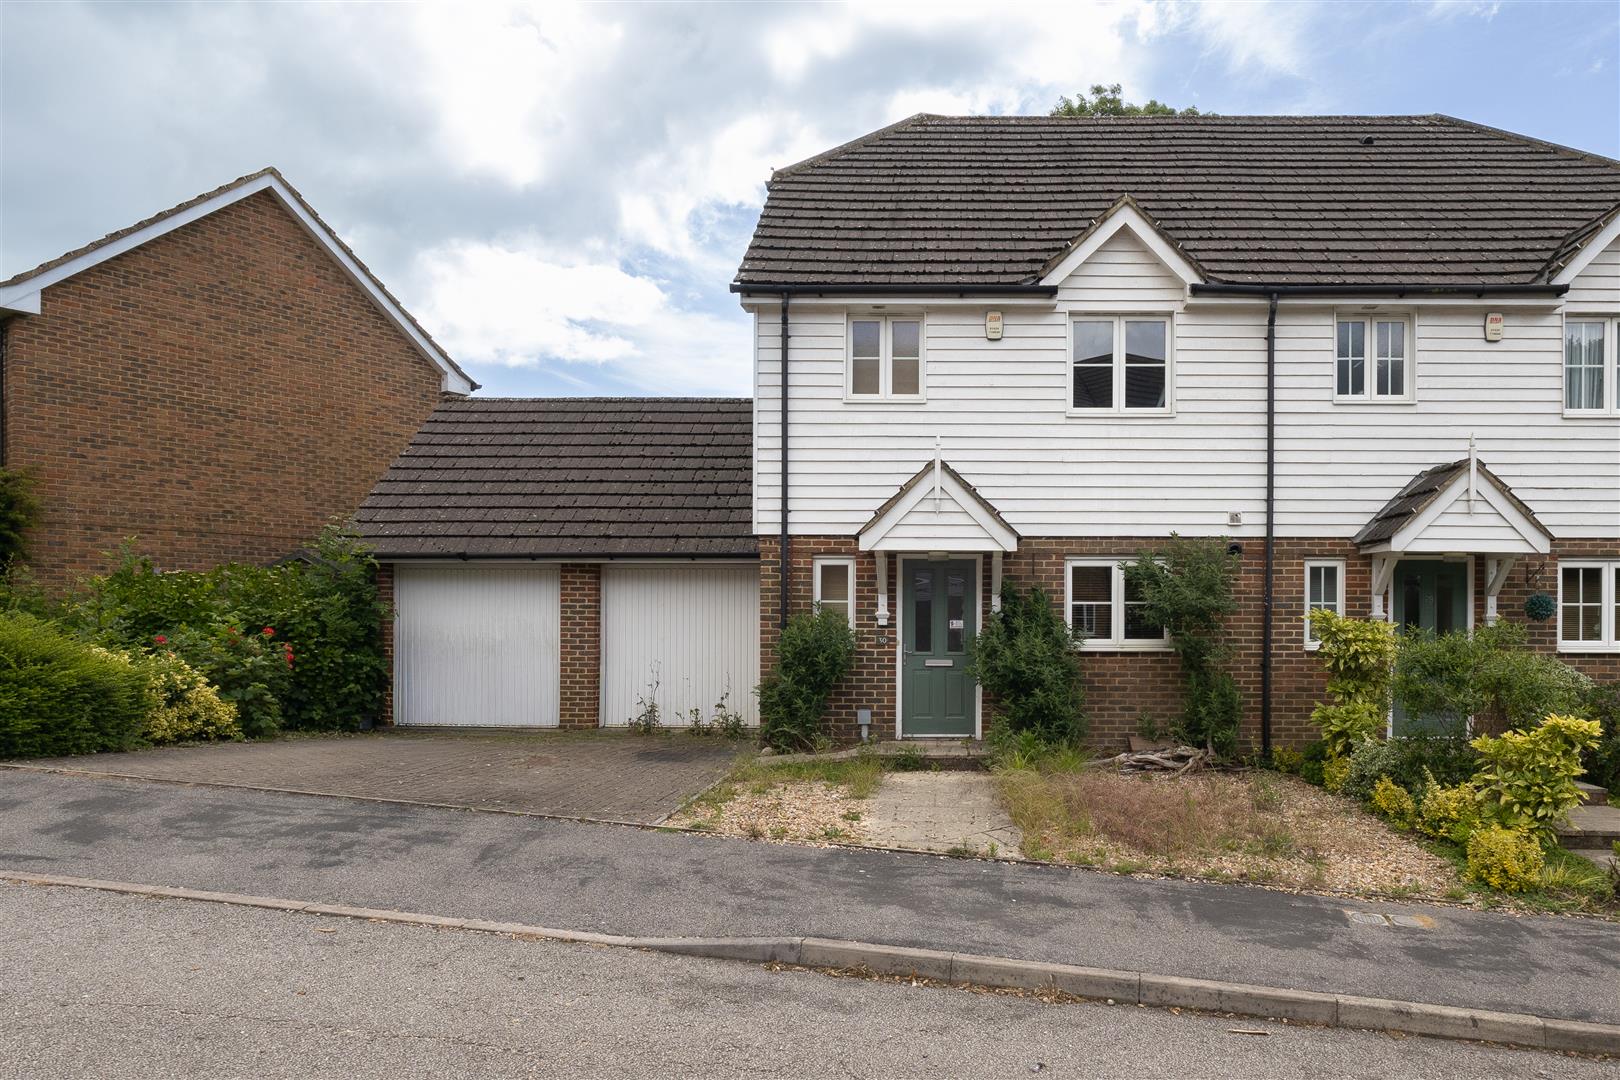
A beautifully presented three bedroom SEMI-DETACHED HOUSE ideally positioned in a QUIET CUL-DE-SAC close to popular schools, the local shops at Ore Village and easy access to Hastings Old Town and Hastings Country Park. The accommodation here is arranged as a welcoming entrance hall, an OPEN PLAN LIVING SPACE, measuring an impressive 24’6 x 17’5 enjoying a bright, dual aspect, with plenty of room for a full dining table and features a WOODBURNING STOVE and a back door leading out to the garden. While the exceptionally designed MODERN KITCHEN showcases high-gloss fitted units offering ample storage space, INTEGRATED NEFF APPLIANCES and a HANDY BREAKFAST BAR. The first floor houses three bedrooms, two of which are generous double rooms with the front of the home relishing STUNNING SEA VIEWS together with a STYLISH FAMILY SHOWER ROOM to the rear featuring floor to ceiling tiles. The rear garden is a particular feature here, set over three tiers there is a patio leading off of the living space, raising up to an EXPANSE OF LAWN with an area of decking at the top making this the ideal spot to DINE AL-FRESCO. In the garden you also have a handy brick built STORE ROOM with W/C, in addition this property benefits from a GARAGE EN BLOC. There is a landscaped FRONT GARDEN with raised sleeper beds for planting and steps leading up to the property. Enjoying GORGEOUS VIEWS in a prime location, this fantastic family home is not to be missed.

More Details

2 Bed House - Semi-Detached 
For Sale

Muirfield Rise, St. Leonards-On-Sea

Offers in excess of £295,000

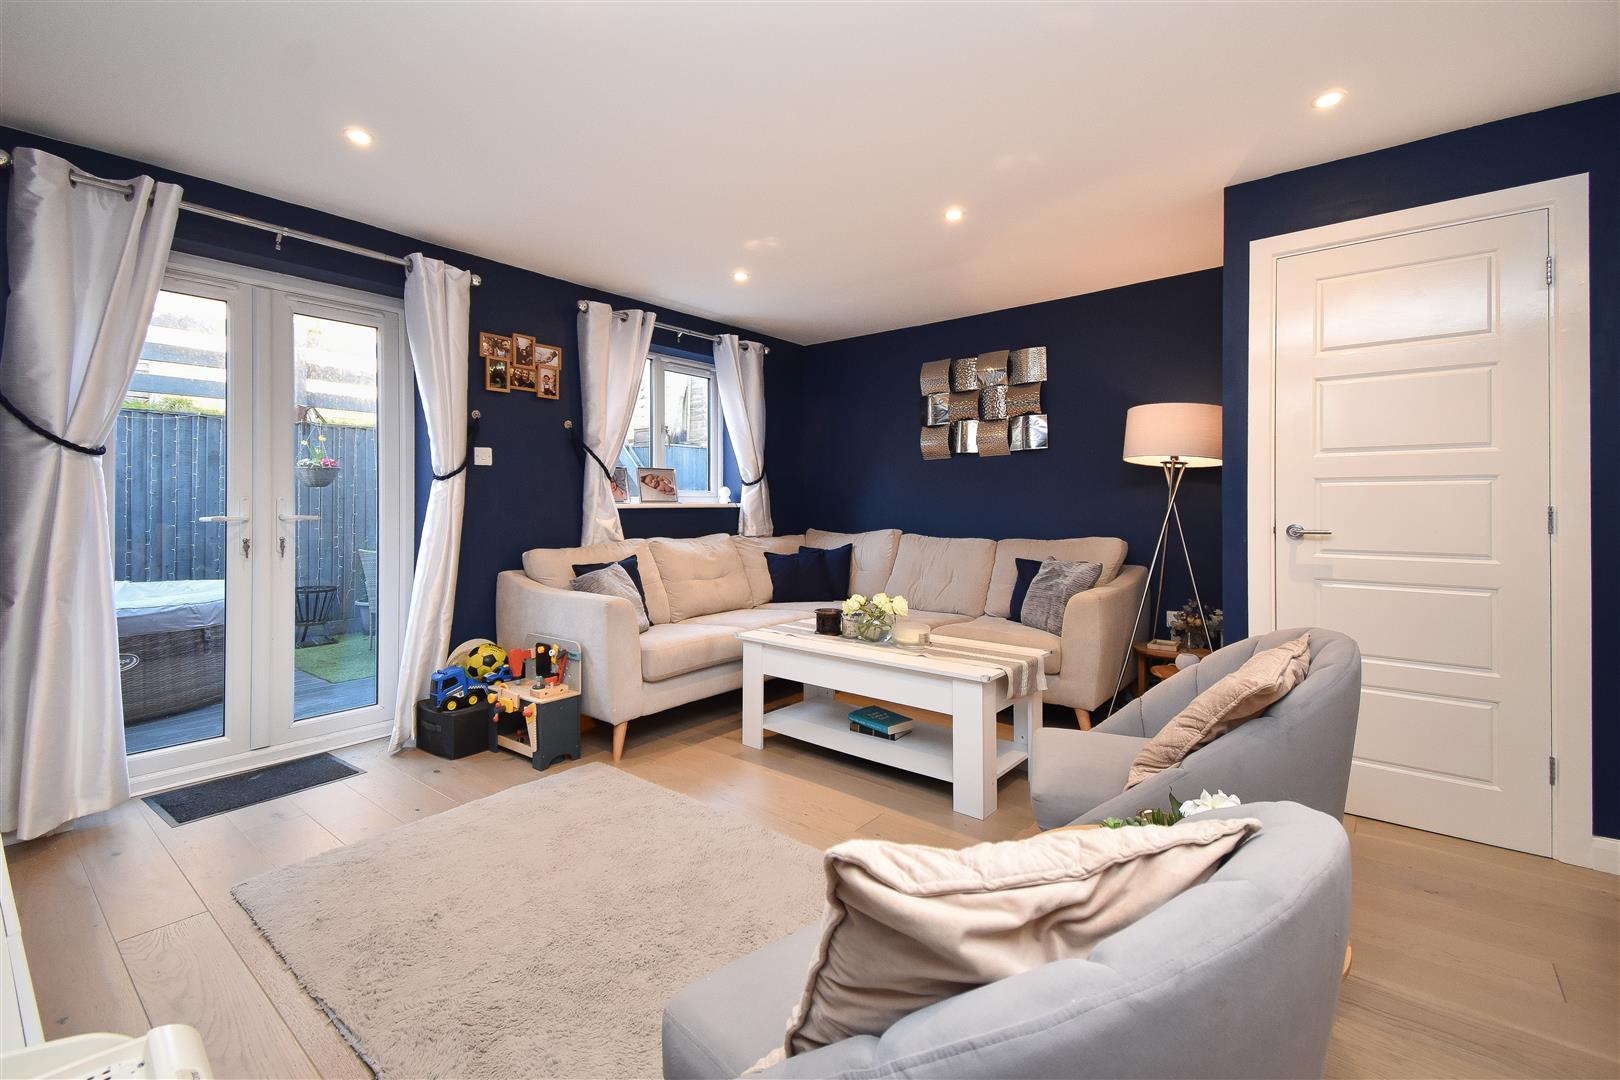
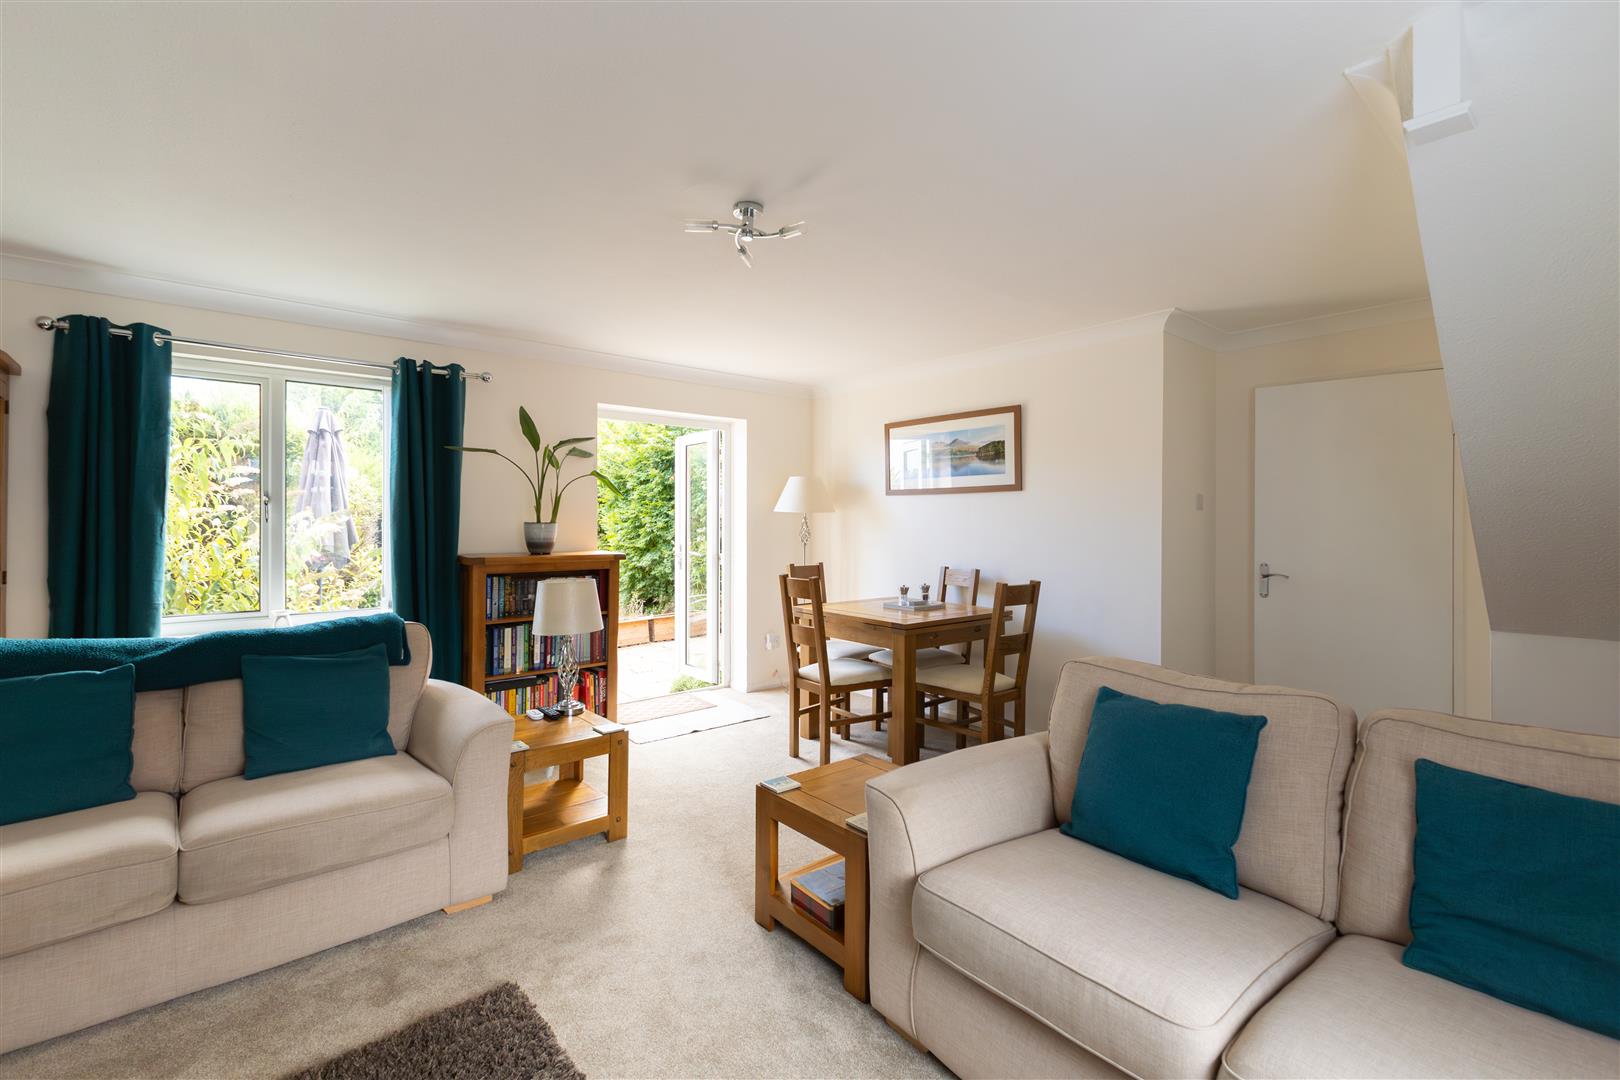
Spacious two bedroom SEMI DETACHED HOUSE with off road parking set within a QUIET CUL-DE-SAC in a sought after West St. Leonards location. The accommodation here has been extended to offer a BRIGHT, DUAL ASPECT LIVING SPACE with double doors leading out to the rear garden, while the CONTEMPORARY FITTED KITCHEN enjoys integrated appliances and a front aspect. The first floor houses two bedrooms together with a LARGE FAMILY BATHROOM where there is a shower and screen over the bath. The rear garden has been designed to create a LOW MAINTENANCE SPACE with a large patio which is the perfect spot to dine al-fresco and ascending tiers beyond. To the front of the property there is a driveway providing OFF ROAD PARKING for one vehicle. Occupying a SOUGHT AFTER LOCATION this fantastic property would make the PERFECT FAMILY HOME and is not to be missed.
More Details

3 Bed House - Semi-Detached 
SSTC

Little Ridge Avenue, St. Leonards-On-Sea

Offers in excess of £280,000

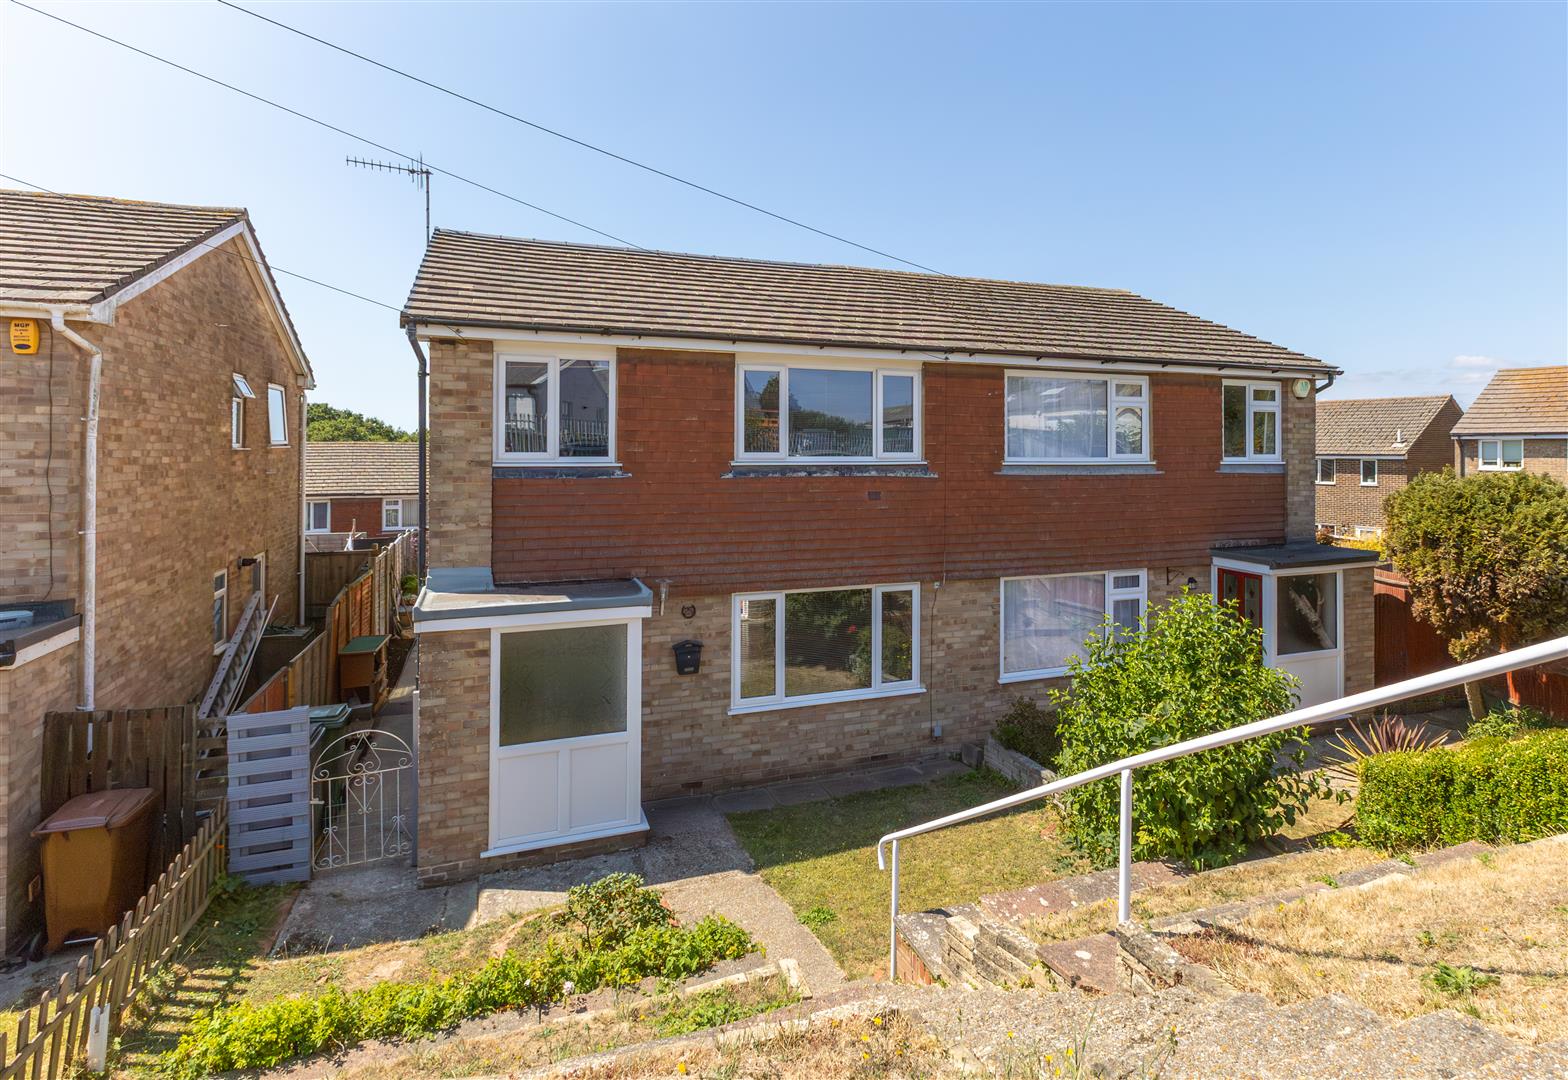
A beautifully presented three bedroom SEMI-DETACHED FAMILY HOME with OFF ROAD PARKING situated in a sought after location, close by to St Helens Wood, Alexandra Park and within easy reach of local shops, good transport links, primary and secondary schools and the Conquest Hospital. Spanning two spacious storeys the accommodation here is arranged as a BRIGHT DUAL ASPECT LIVING SPACE, measuring 17’7 x 15’7, with room for a full dining table, whilst enjoying double doors opening onto the enclosed back garden to create the ideal sociable setting. The SEPARATE KITCHEN sits to the rear and is FITTED WITH CONTEMPORARY UNITS providing room for appliances and offering ample storage space. There is also a HANDY DOWNSTAIRS CLOAKROOM on this level. The THREE BEDROOMS are on the first floor, two of which are double rooms, with the primary bedroom benefitting from a BUILT-IN WARDROBE together with a MODERN FAMILY BATHROOM where there is a bath with shower and screen over. The PRIVATE REAR GARDEN is boarded with mature plants and shrubs, it offers a large patio space perfect for DINING AL-FRESCO followed by an AREA OF LAWN with an additional paved section creating a further seating spot. There is gated side access, while to the rear of the property there is off road parking for TWO VEHICLES. Set in a POPULAR LITTLE RIDGE LOCATION, this fantastic property would make the PERFECT FAMILY HOME and is not to be missed.
More Details

3 Bed House - Semi-Detached 
For Sale

Windmill Road, St. Leonards-On-Sea

Guide price £300,000

*Guide Price £300,000 – £325,000* A spacious THREE BEDROOM SEMI-DETACHED FAMILY HOME with OFF ROAD PARKING and a GARAGE positioned within a QUIET ROAD in a sought after WEST ST. LEONARDS LOCATION. It’s enviably placed just a short walk from the local shops at Silverhill, popular schools, good travel links and central St. Leonards with its mainline railway station. Offering generous proportions, the ground floor benefits from a WELCOMING ENTRANCE HALL and enjoys a LARGE THROUGH LIVING AND DINING ROOM, featuring a DUAL ASPECT and sliding doors at the rear leading out to the back garden. The separate fitted kitchen is positioned at the rear of the property with CONTEPORARY UNITS, offering room for appliances and providing ample storage and worktop space along with an external door to the side access. There is also a HANDY W/C on this floor. On the first floor there are three bedrooms, two of which are generous double rooms, with the principal bedroom benefitting from BUILT-IN WARDROBES, together with a FAMILY BATHROOM where there is a bath with a shower over. The REAR GARDEN is paved providing a low maintenance space perfect for dining al-fresco, providing rear access to the SINGLE GARAGE and OFF ROAD PARKING for one vehicle, while to the front of the house there is an area of lawn with tiered beds and access steps. Benefitting from SOLAR PANELS and a recently fitted new roof. Set in a CONVENIENT LOCATION, this fantastic property would make the PERFECT FAMILY HOME and is not one to be missed.

More Details

3 Bed House - Semi-Detached 
For Sale

Downey Close, St. Leonards-On-Sea

Offers in excess of £315,000

Beautifully presented THREE BEDROOM semi detached house set in a QUIET CUL-DE-SAC location with allocated off road parking. The accommodation here enjoys deceptively SPACIOUS ACCOMMODATION offering a STYLISH FITTED KITCHEN which enjoys integrated appliances and a front aspect while the generous living and dining space sits at the rear of the house with double doors opening out to the LANDSCAPED REAR GARDEN. There is also a handy DOWNSTAIRS CLOAKROOM and two large storage cupboards while the first floor houses THREE DOUBLE BEDROOMS along with a modern family bathroom where there is a shower and screen over the bath. The rear garden is a particular feature here, there is a decked area which provides the PERFECT SPOT FOR ENTERTAINING with stairs leading to a raised area of lawn. There is also handy side access and to the side of the house there is allocated OFF ROAD PARKING FOR TWO VEHICLES.

More Details

4 Bed House - Semi-Detached 
For Sale

Milward Road, Hastings

Offers in excess of £450,000

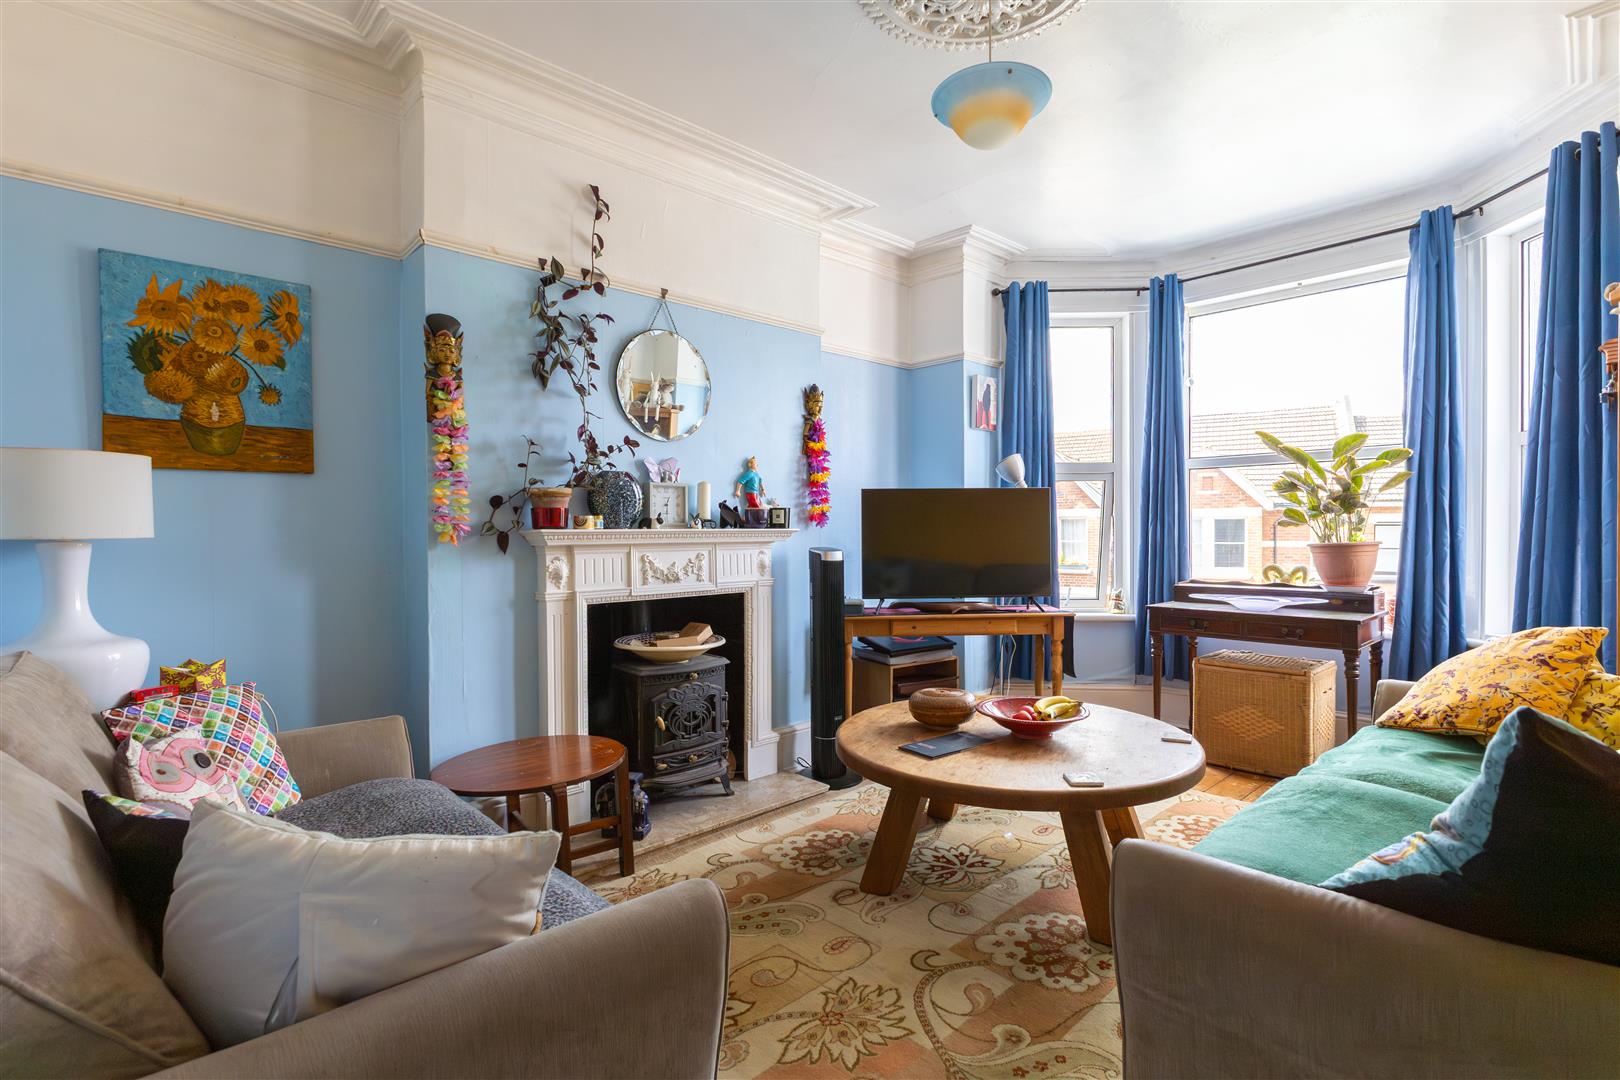
An attractive FOUR STOREY Victorian SEMI-DETACHED HOUSE with a GARAGE and OFF ROAD PARKING, ideally positioned just a short stroll from the beach, West Hill and HASTINGS TOWN CENTRE with its mainline railway station, plus Hastings Old Town which offers a collection of artisan shops, antique stores and traditional pubs. The versatile accommodation enjoys GRAND PROPORTIONS and retains an ABUNDANCE OF ORIGINAL FEATURES, including original floorboards, high ceilings and feature fireplaces. You enter into a WELCOMING ENTRANCE HALL on the ground floor where there is a cosy bay fronted living room measuring 16’3 x 11’3 fitted with a WOOD-BURNING STOVE. There is a SEPARATE DINING ROOM featuring a MARBLE SURROUND FIREPLACE with FRENCH DOORS providing access out to the rear garden. The FITTED KITCHEN sits to the rear of the property offering ample storage and worktop space. Two GENEROUS DOUBLE BEDROOMS span the first floor along with a FAMILY BATHROOM and ADDITIONAL SHOWER ROOM. The upper floor houses the two further double bedrooms with ROOFTOP VIEWS ACROSS HASTINGS. On the lower level sits the GARAGE, providing ample storage and external side access, with a potential great income opportunity for a dual accommodation space or perfect for families with teenage children or relatives. Externally there is a TIERED REAR GARDEN offering multiple decked seating areas surrounded by mature plants, plus access to the WORKSHOP. To the front of the property there is a DRIVEWAY providing off road parking for one vehicle and access to the garage. This fantastic family home is not one to be missed.

More Details

5 Bed House - Semi-Detached 
For Sale

Priory Avenue, Hastings

Offers in excess of £675,000

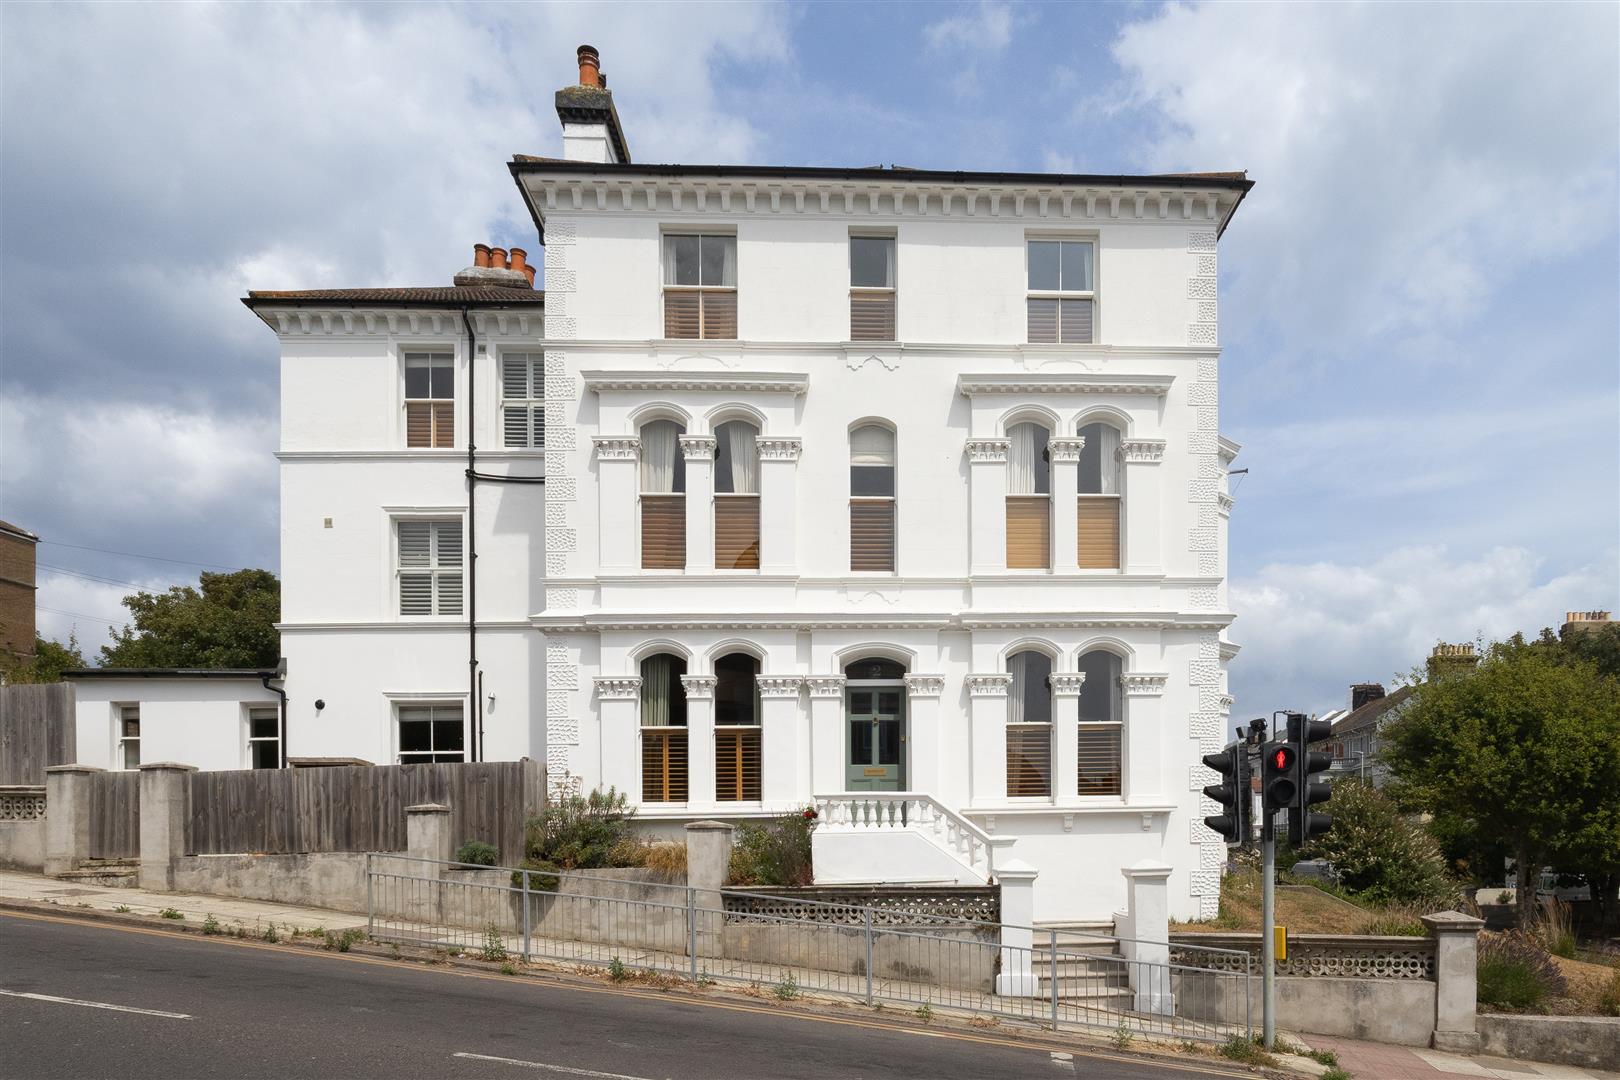
A simply stunning three storey, semi-detached LATE GEORGIAN HOUSE with far reaching views across the Town to the Coastline. It’s enviably positioned within immediate walking distance of Alexandra Park and Hastings Town centre which offers a range of shopping and leisure facilities along with access to the beach and a mainline railway station benefitting from connections to London. The accommodation here relishes a WEALTH OF ORIGINAL FEATURES including stained glass windows, exposed floorboards throughout and feature fireplaces. With GENEROUS PROPORTIONS, the ground floor comprises of a welcoming ENTRANCE PORCH, a large BAY FRONTED LIVING room with a feature fireplace, and a SEPARATE DINING ROOM. The open plan CONTEMPORARY KITCHEN is positioned at the rear of the property and enjoys fitted units, a FREESTANDING ISLAND and access to the rear garden through crittall doors. There is also a W/C and several BUILT-IN STORAGE CUPBOARDS located on this floor. The first floor houses two DOUBLE BEDROOMS, with the primary measuring an impressive 17’11 x 15’7 and enjoying a marble fireplace, together with the FAMILY BATHROOM benefitting from a FREE STANDING BATH and DOUBLE WIDTH SHOWER. There is also a WALK-IN WARDROBE with bespoke storage, plus a separate W/C on this level. The additional three DOUBLE BEDROOMS are located on the upper floor, each relishing a feature fireplace, served by a STYLISH SHOWER ROOM. Externally the landscaped walled garden offers a lower patio area which makes an idyllic spot to DINE AL FRESCO with stairs and tiered flowerbeds rising to a lawned tier which offers views towards the sea. Presented to a high standard throughout, this fantastic family home is not to be missed.

More Details

3 Bed House - Semi-Detached 
SSTC

Hollybank Gardens, St. Leonards-On-Sea

Offers in excess of £350,000

A spacious THREE BEDROOM SEMI-DETACHED FAMILY HOME with a GARAGE and OFF ROAD PARKING, positioned within a QUIET CUL-DE-SAC in a sought after WEST ST. LEONARDS LOCATION. It’s enviably place just a short walk from a range of local shops, the beach, Alexandra Park, bus routes and West St Leonards mainline railway station with it’s connections to London. Offering generous proportions, the ground floor benefits from a WELCOMING ENTRANCE HALL with built in storage and enjoys a LARGE LIVING AND DINING ROOM which measures 27’0 x 13’9, featuring a DUAL ASPECT with sliding doors to outside. The separate fitted kitchen is positioned at the rear of the property providing ample storage and worktop space along with access to the rear garden. There is also a HANDY W/C on this floor. On the first floor there are three bedrooms, two of which are generous double rooms together with a STYLISH FAMILY SHOWER ROOM. Relishing a LARGE CORNER PLOT, the LEVEL REAR GARDEN is mainly laid to lawn, with an area of patio perfect for dining al-fresco, followed by a DRIVEWAY to the rear providing OFF ROAD PARKING for multiple vehicles and access to the SINGLE GARAGE. Set in a CONVENIENT LOCATION, this fantastic property would make the PERFECT FAMILY HOME and is not one to be missed.

More Details

3 Bed House - Semi-Detached 
For Sale

Welton Rise, St. Leonards-On-Sea

Offers in excess of £300,000

A bright and spacious THREE BEDROOM SEMI-DETACHED HOME with INTEGRAL GARAGE set in a FAVOURED LITTLE RIDGE LOCATION. It’s enviably positioned within easy reach of local shops, primary and secondary schools and the Conquest Hospital. The accommodation here spans two storeys with the ground floor comprising of an OPEN PLAN LIVING/DINING ROOM which measures an impressive 18’4 x 16’6 and enjoys access to the rear garden through double doors, and the CONTEMPORARY STYLE KITCHEN. There is also a SEPARATE W/C on this floor. The three DOUBLE BEDROOMS are located on the first floor with the primary enjoying BUILT-IN STORAGE and access to an ENSUITE, together with the FAMILY BATHROOM which has a bath with shower and screen over. Externally the rear garden offers an area of patio followed by an EXPANSE OF LAWN, whilst to the front of the property there is a INTEGRAL GARAGE and OFF-ROAD PARKING for one vehicle. Being sold chain free, this property would make the perfect family home and is not to be missed.

More Details

3 Bed House - Semi-Detached 
For Sale

Winchelsea Lane, Hastings

Offers in excess of £400,000

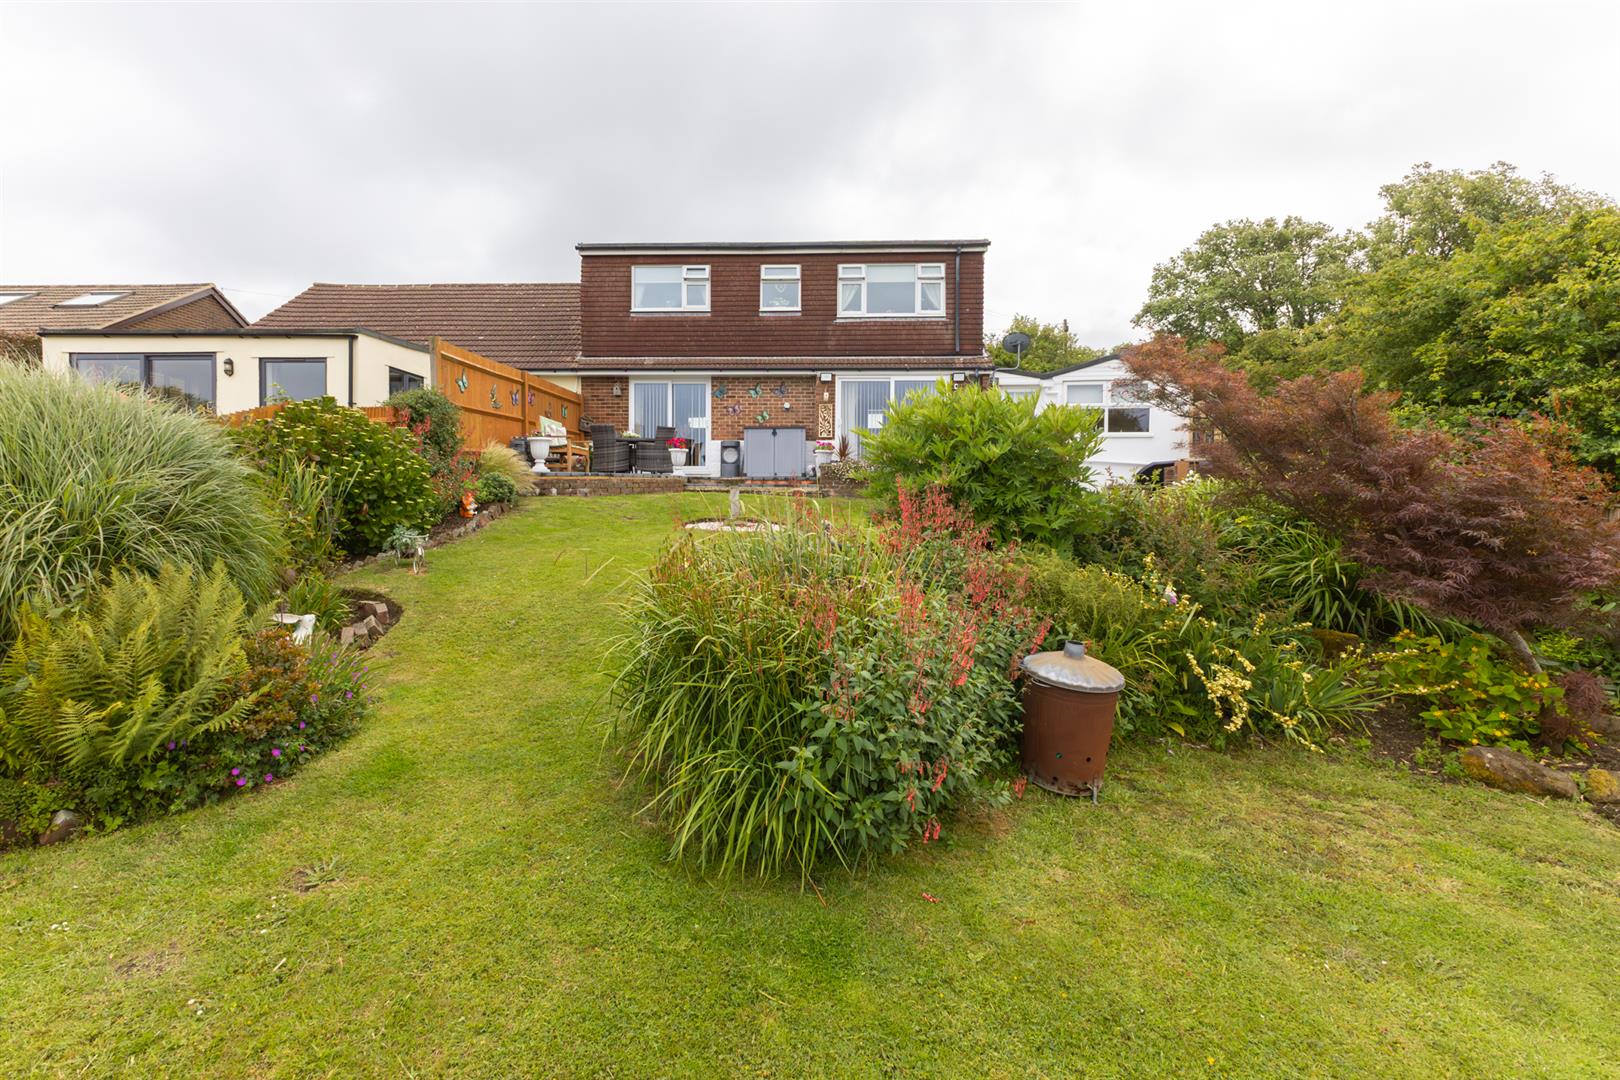
A charming three bedroom chalet style bungalow with FAR REACHING COUNTRYSIDE VIEWS, accessed via an unadopted driveway it’s ENVIABLY POSITIONED IN A QUIET AND TRANQUIL SETTING. The accommodation here enjoys large windows throughout which allows the natural light to stream through, there is a spacious living and dining room with an exposed brickwork fireplace fitted with a gas fire and two sets of patio doors opening to the established garden. The EAT-IN KITCHEN is fitted with contemporary units which house integrated appliances and there is a SEPARATE UTILITY ROOM/garden room. The principal bedroom benefits from a DRESSING ROOM and there are two further bedrooms along with a large shower room and additional cloakroom. Externally the garden enjoys a large patio which provides an idyllic space to dine al-fresco, it’s followed by a generous expanse of lawn bordered by mature planted with ROLLING COUNTRYSIDE VIEWS as a picturesque backdrop. At the front of the house there is a DRIVEWAY providing off road parking and giving access to the garage.

More Details

3 Bed House - Semi-Detached 
SSTC

Sedlescombe Road North, St. Leonards-On-Sea

Offers in excess of £325,000

A spacious three bedroom semi detached family home with a GENEROUS REAR GARDEN situated in a sought after family location within easy walking distance of popular schools and good transport links. The WELL-PRESENTED ACCOMMODATION is arranged as a bay fronted living room with a feature fireplace while the OPEN PLAN KITCHEN AND DINING ROOM spans the rear of the house benefitting from access out to the garden. The kitchen is fitted with modern units housing integrated appliances and complimented by wooden worktops, there is a sociable breakfast bar and ample room for a dining table. There is also a handy downstairs W/C. On the first floor there are THREE BEDROOMS, two of which are generous doubles, together with a large family bathroom with a bath and separate shower enclosure. Externally the garden is a particular feature, the raised deck offers an idyllic setting to dine al-fresco with a GENEROUS AREA OF LAWN beyond creating the perfect space for family life. At the front of the property there is a driveway providing OFF ROAD PARKING FOR MULTIPLE VEHICLES.

More Details

Get in touch to discuss the buying, or selling of a property
in the local area.

Get in Touch