Sort By:  
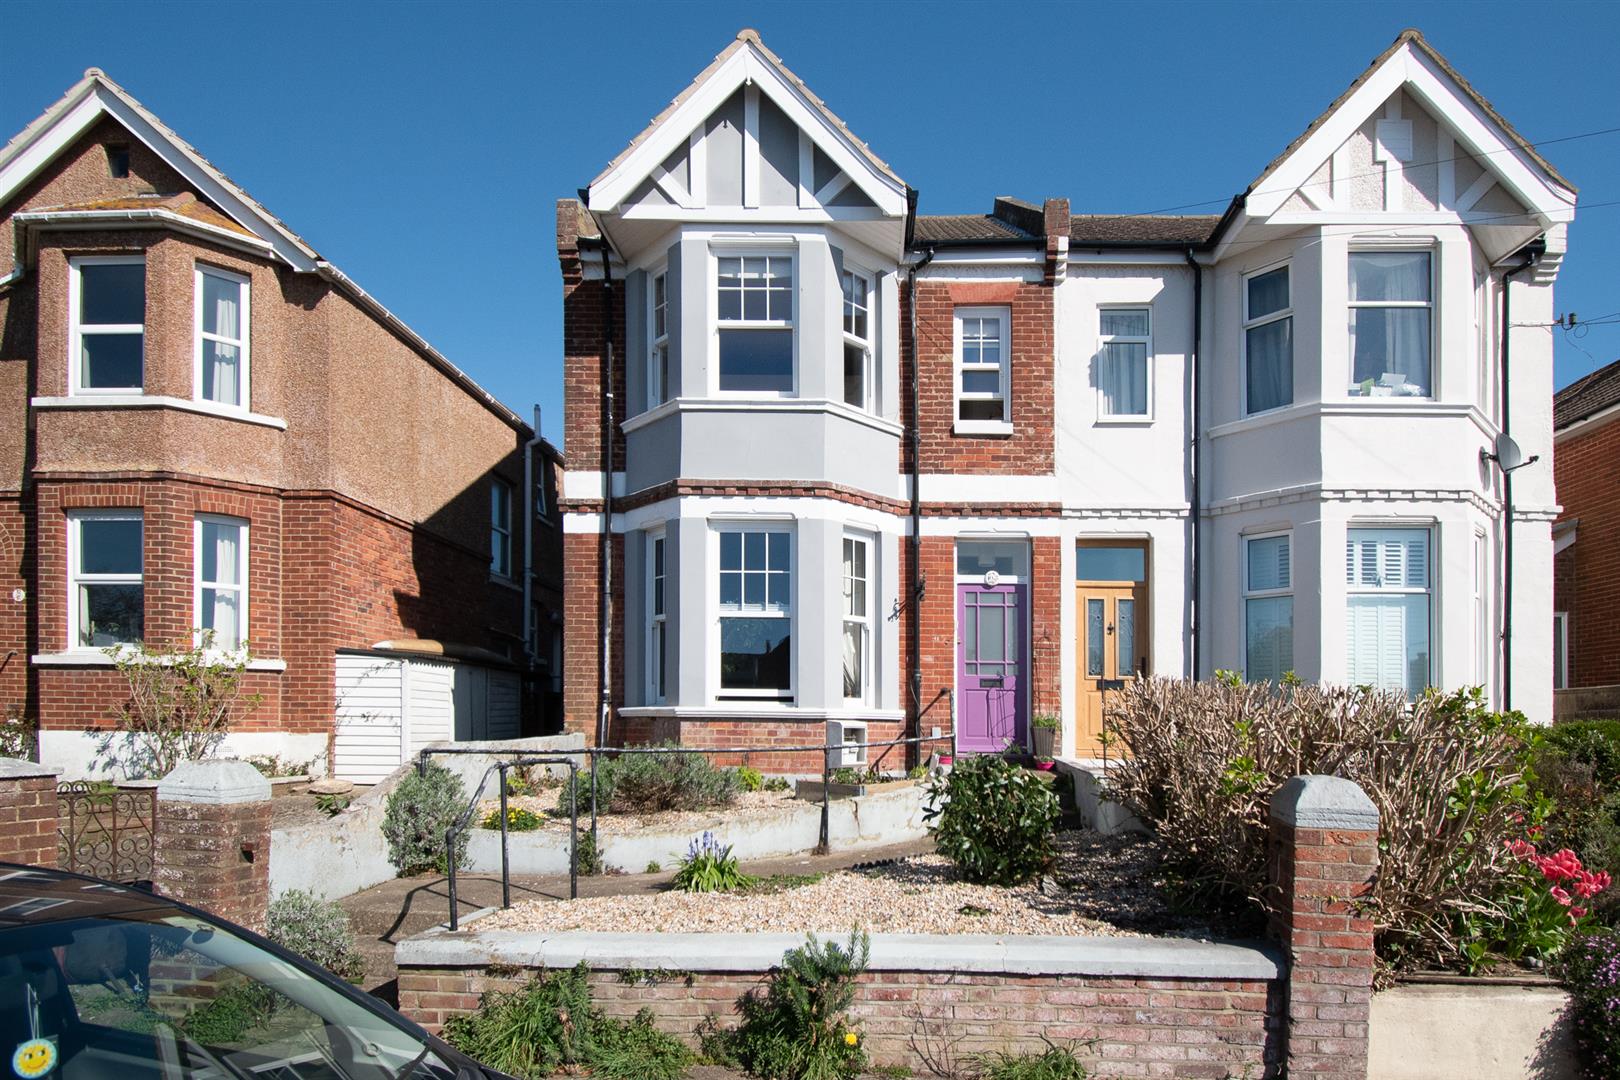
3 Bed House - Semi-Detached 
SSTC

Barley Lane, Hastings

Offers in excess of £300,000

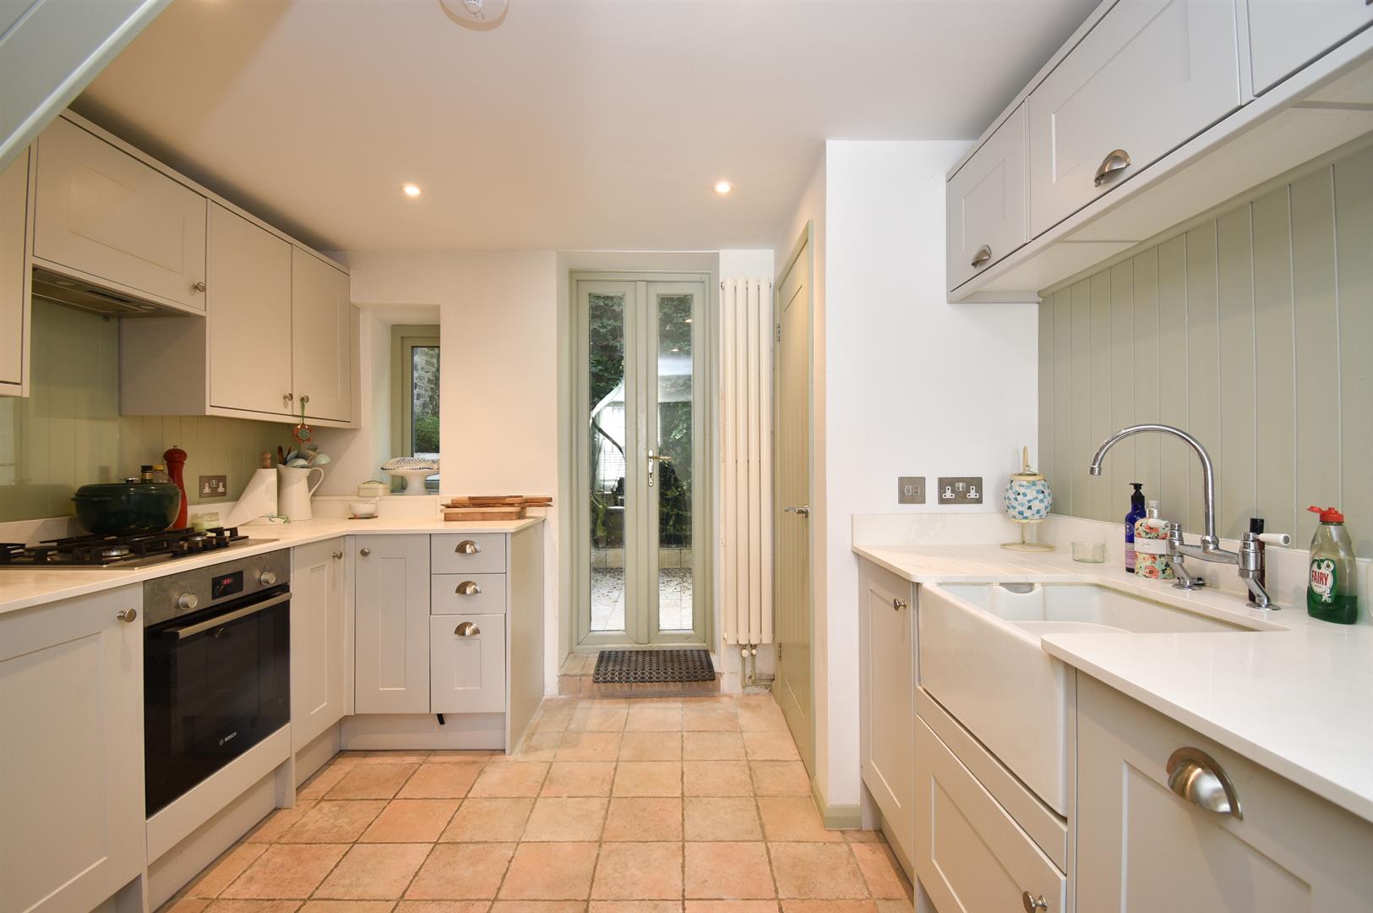
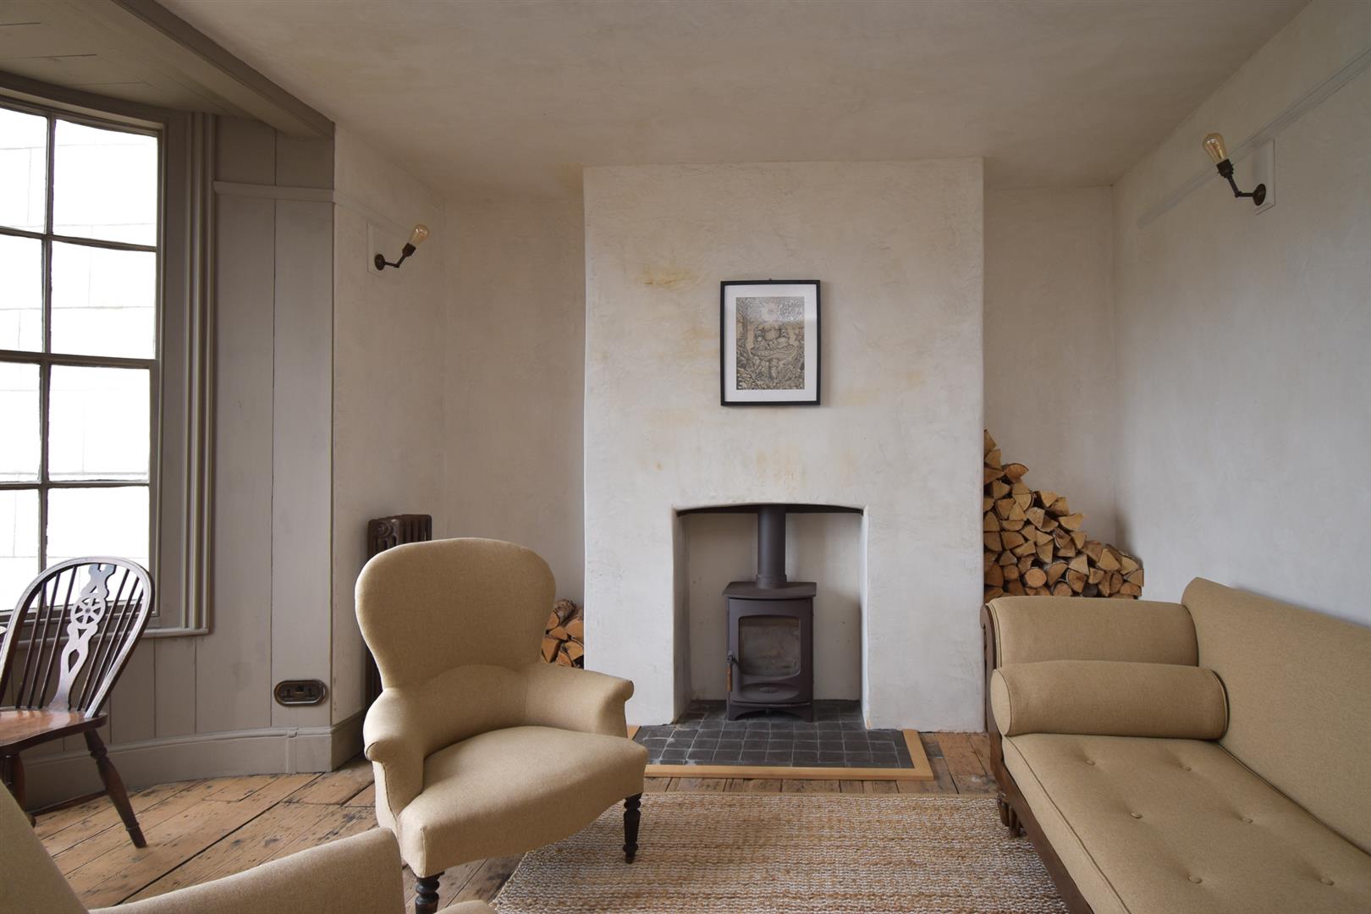
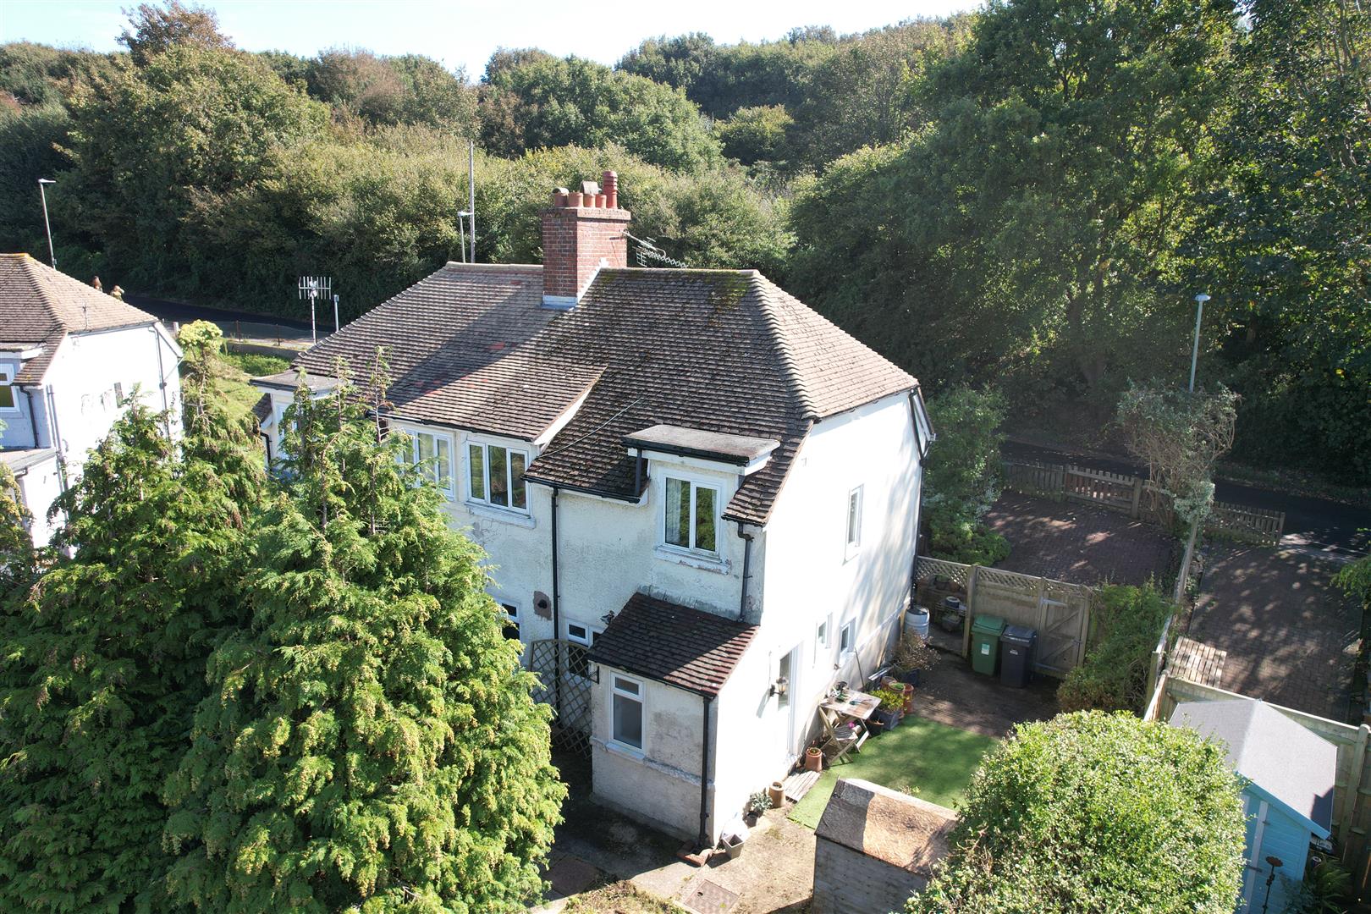
A charming three bedroom SEMI-DETACHED HOUSE with OFF ROAD PARKING set in an unrivalled location ADJACENT TO HASTINGS COUNTRY PARK and the East Hill. It’s enviably placed just a leisurely stroll from Hastings Old Town where there are are a range of independent stores, pubs and eateries along with the seafront and beach. The accommodation here is arranged as a bright living room which is positioned at the front of the property and benefits from a BUILT-IN STORAGE CUPBOARD while the EAT-IN KITCHEN is separate offering ample storage and plenty of room for a dining table to create the ideal sociable setting. There is also a family bathroom on this floor together with a separate W/C. The first floor houses three bedrooms, two of which are double rooms with the principal bedroom enjoying a GENEROUS STORAGE SPACE. Externally, the enclosed rear garden offers multiple areas of patio, perfect for DINING AL-FRESCO followed by an expanse of lawn bordered by mature shrubs and trees, while to the front of the property there are tiers of garden and a DRIVEWAY. Being sold with NO ONWARD CHAIN, this fantastic property would make the PERFECT FAMILY HOME and is not to be missed.

More Details

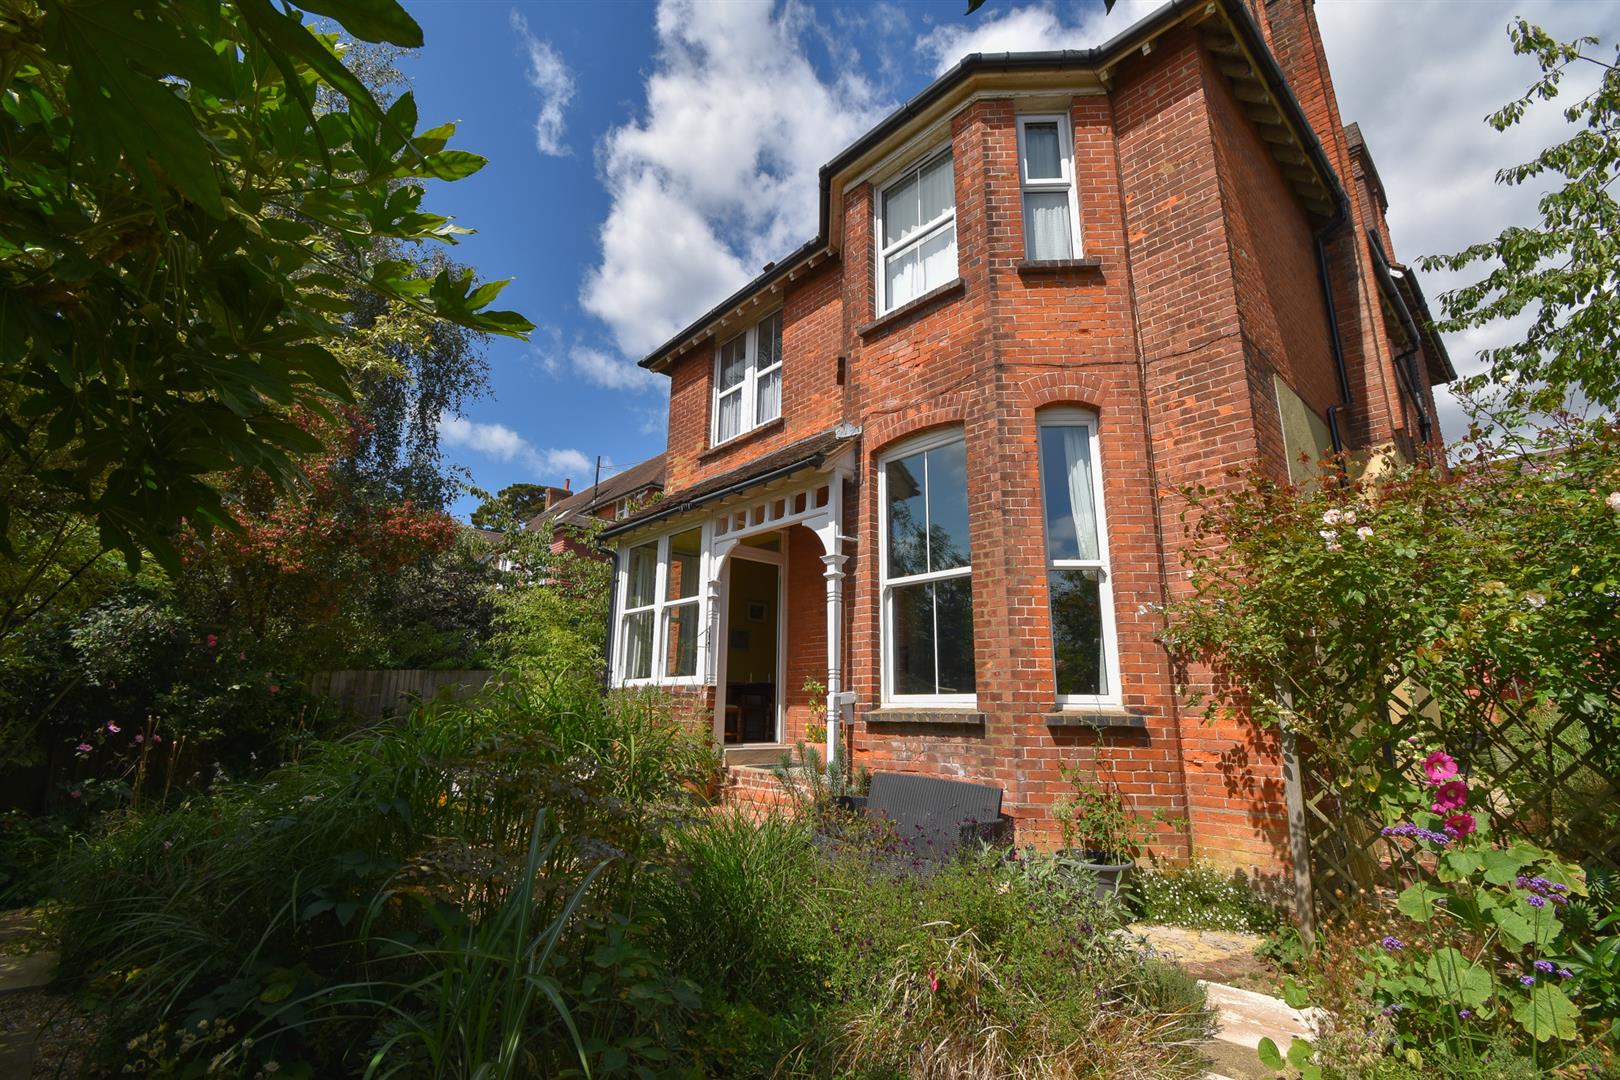
2 Bed House - Semi-Detached 
For Sale

Edwin Road, Hastings

Offers in excess of £375,000

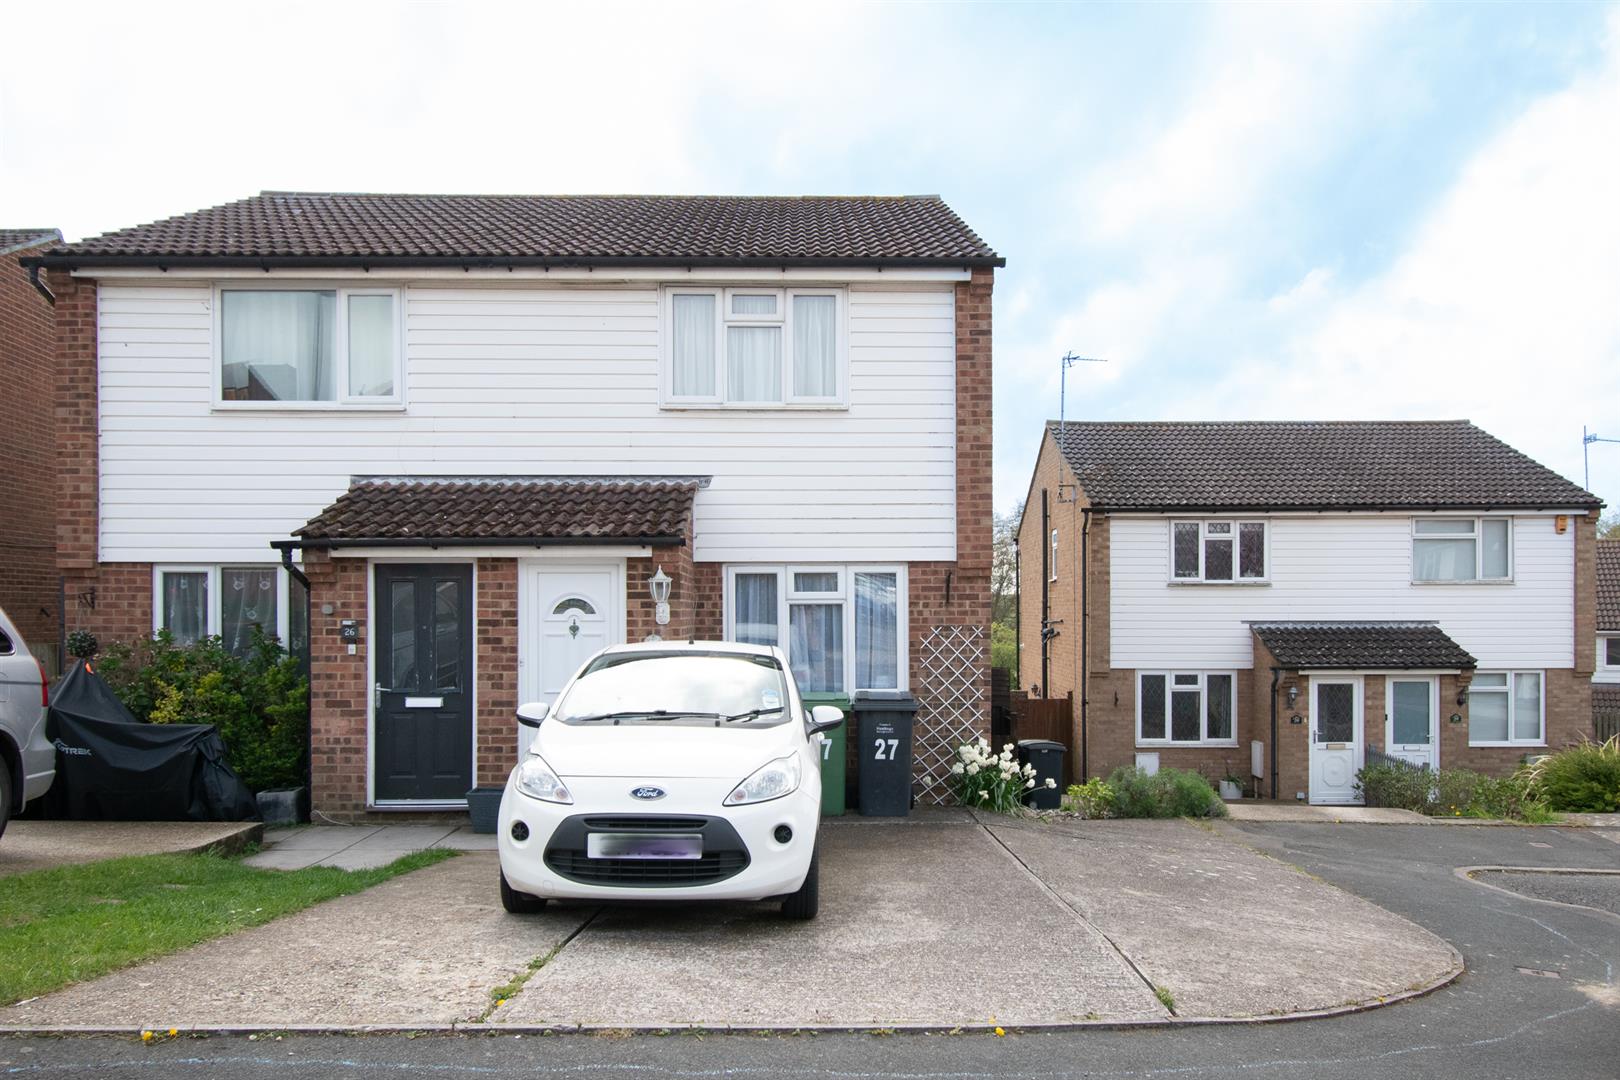
A simply stunning two bedroom, two reception room SEMI-DETACHED HOUSE situated in a sought after Clive Vale location with OFF ROAD PARKING and a generous rear garden. It is enviably placed just a short stroll from the hub of Hastings Old Town, woodland walks at Hastings Country Park and close by to good nurseries, primary and secondary schools making this home perfectly placed for family life. Spanning THREE SPACIOUS STOREYS the accommodation here offers a VERSATILE LAYOUT with the bay fronted OPEN PLAN LIVING SPACE positioned on the ground floor which enjoys a bright DUAL ASPECT with a feature fireplace and offers plenty of room for a full dining table to create the ideal sociable setting. The MODERN FITTED KITCHEN sits on the lower floor providing ample storage and worktop space, there is an ADJOINING UTILITY ROOM with a W/C along with access to the garden. There is also a handy HOME OFFICE/STUDY on this floor. The TWO DOUBLE BEDROOMS can be found on the first floor together with a STYLISH FAMILY BATHROOM where there is a bath with shower and screen over. The rear garden is a particular feature here, it offers tiered levels of decking perfect for DINING AL-FRESCO leading to an expanse of lawn and a further seating area while to the front of the property there is a DRIVEWAY with off road parking for one vehicle.

More Details

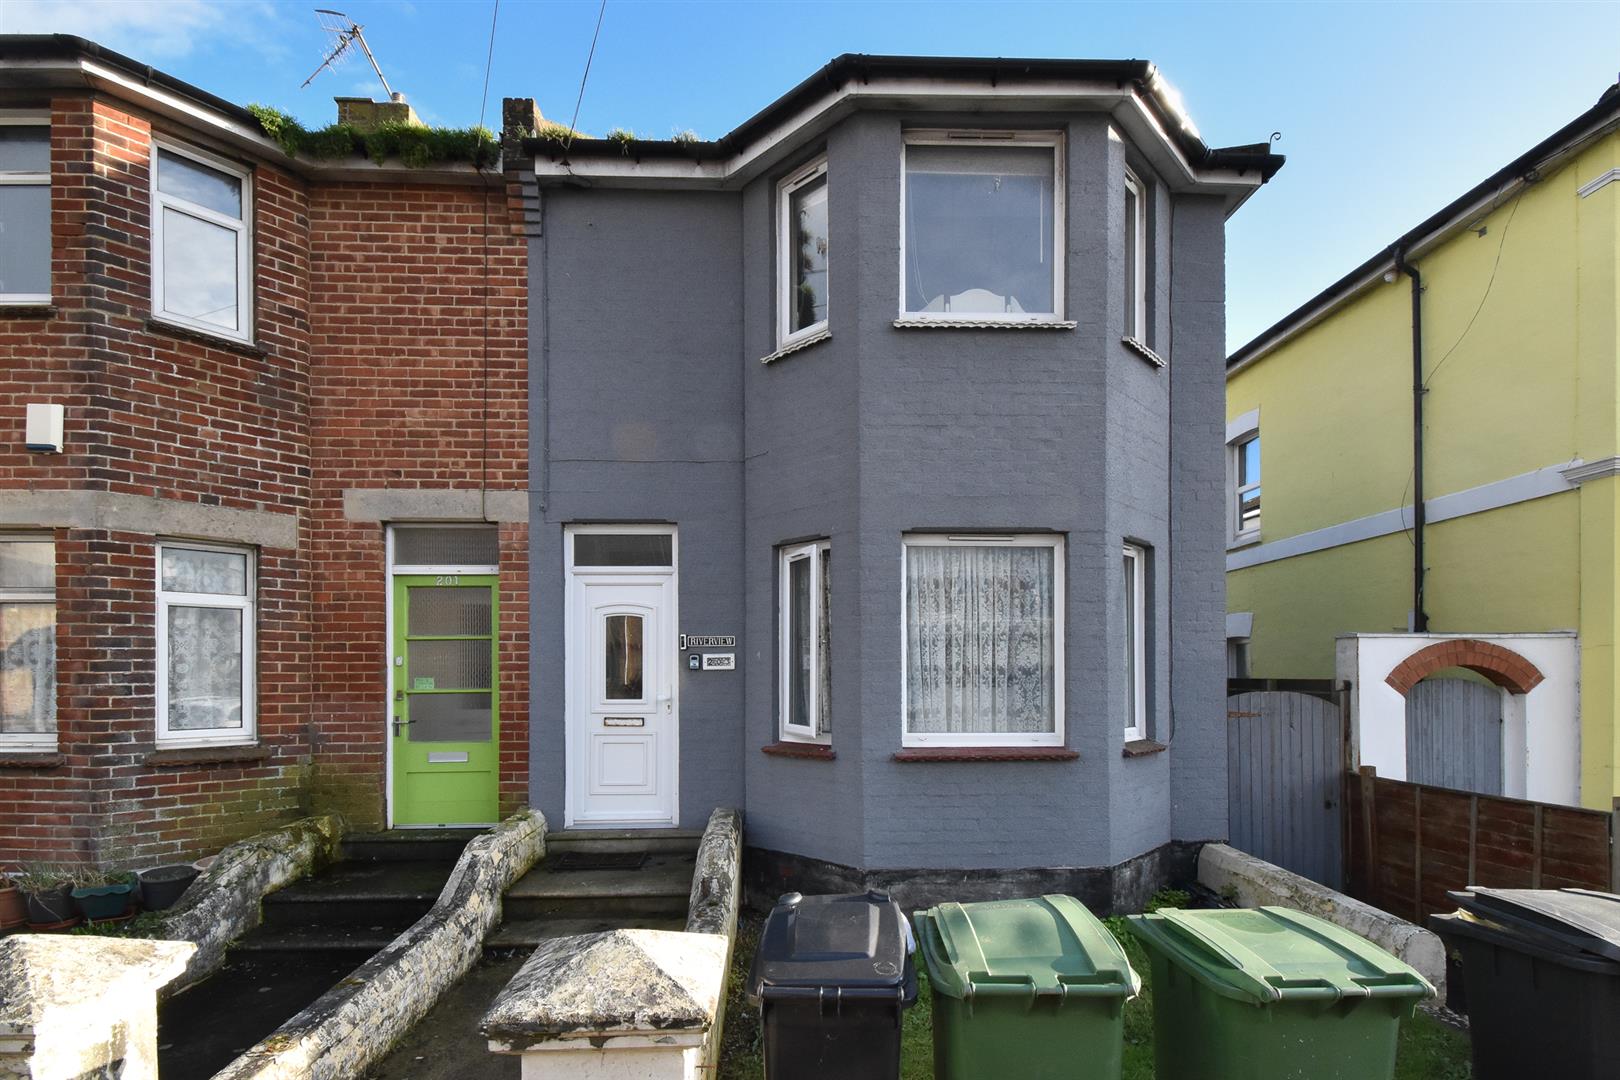
7 Bed House - Semi-Detached 
SSTC

Clive Avenue, Hastings

Offers in excess of £525,000

***TO BE SOLD WITH NO ONWARD CHAIN*** An impressive seven bedroom SEMI-DETACHED HOUSE with OFF ROAD PARKING situated in a favoured CLIVE VALE LOCATION, just a short stroll from the shopping facilities at Ore Village, Hastings historic Old Town and the sea front making this fantastic home perfectly placed for family life. The accommodation here enjoys a VERSATILE LAYOUT and benefits from a ONE BEDROOM SELF-CONTAINED ANNEXE, offering the perfect space for those seeking multi generational living or a home and income opportunity. The ground floor is arranged as a BAY FRONTED LIVING ROOM which enjoys a WOOD BURNING STOVE while the separate dining room is positioned at the rear of the property, benefitting from double doors leading out to the rear garden. The kitchen enjoys a front aspect offering ample storage and worktop space and the first floor houses six WELL-PROPORTIONED BEDROOMS together with a family bathroom where there is a bath with separate shower enclosure. The principal bedroom also features an EN-SUITE SHOWER ROOM.

The annexe comprises a reception room with BI-FOLDING DOORS opening to the garden, there is a kitchen/utiltity area and a double bedroom with an en-suite shower room. The annexe can be accessed internally so can be easily incorporated in to the main house, there is also separate external access allowing it to be completely self-contained.

The rear garden is mainly laid to lawn bordered by mature shrubs and trees while to the front of the property there is a DRIVEWAY providing off road parking for MULTIPLE VEHICLES. Set in a SOUGHT AFTER LOCATION, this spacious property would make the perfect family home and is not one to be missed.

More Details

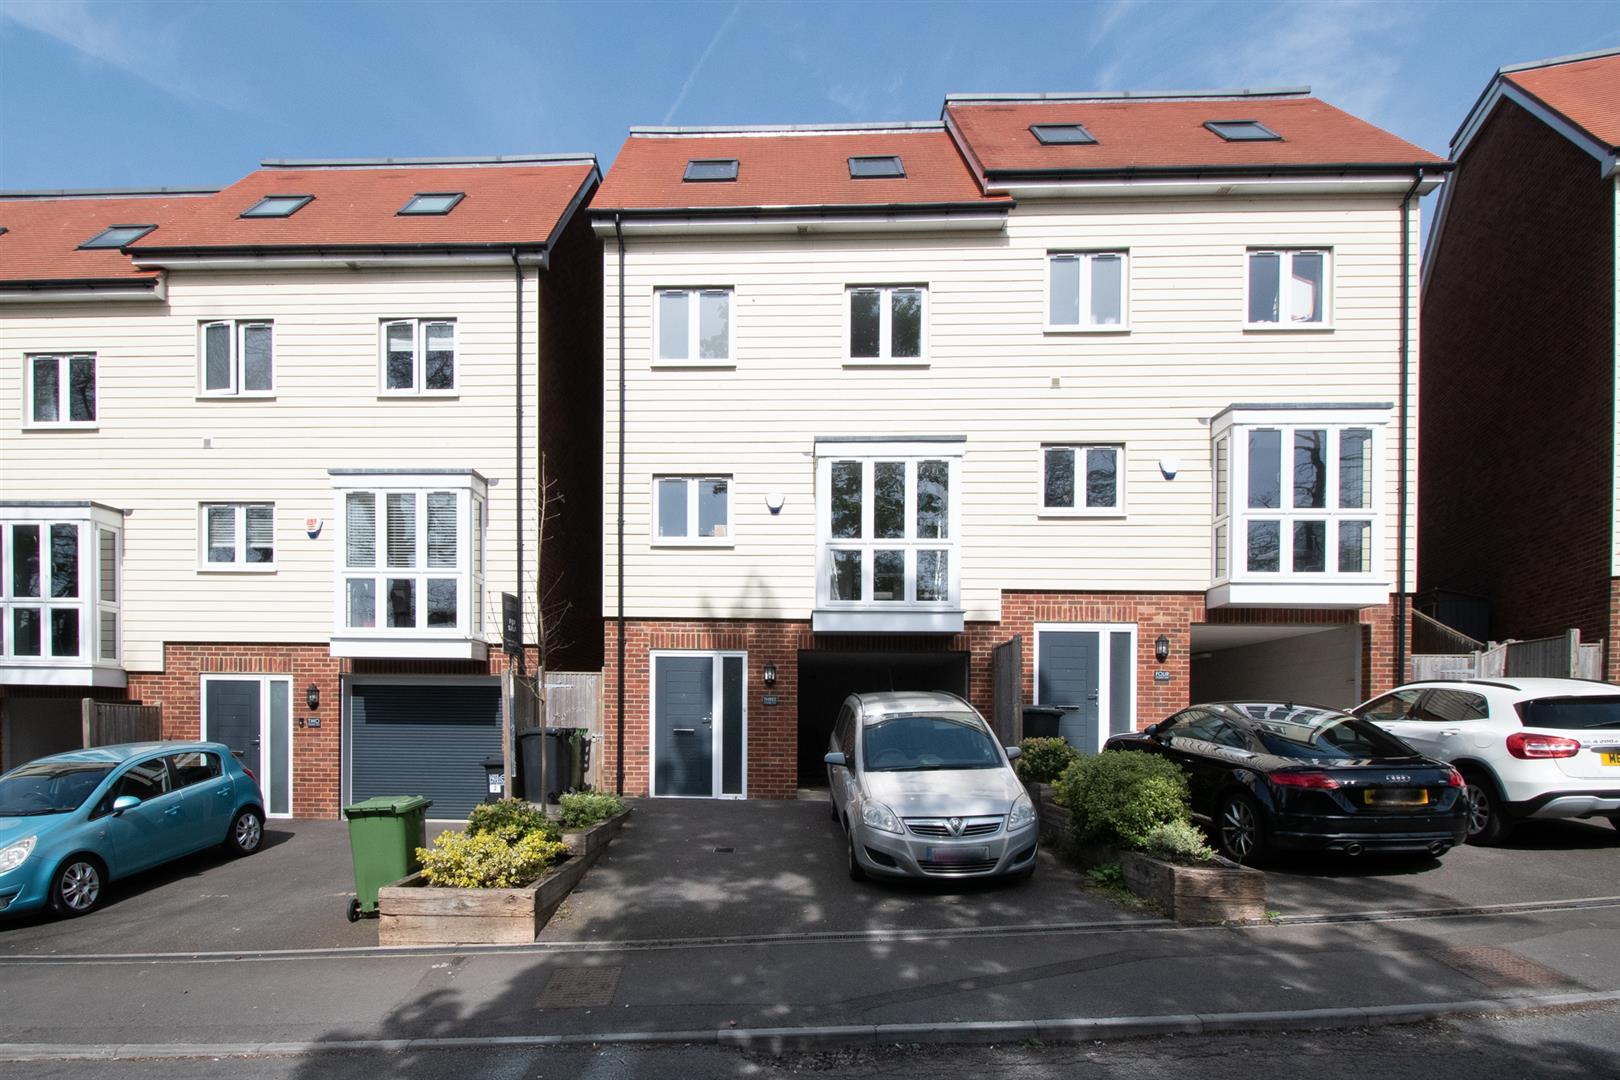
3 Bed House - Semi-Detached 
SSTC

Sedlescombe Road North, St. Leonards-On-Sea

Offers in excess of £375,000

A beautifully presented three bedroom, two reception room 1930’s SEMI-DETACHED HOUSE with off road parking for multiple vehicles and a garage. Situated in a convenient location close to popular schools, shops and transport links it’s PERFECTLY PLACED FOR FAMILY LIFE. The accommodation here is arranged as a BRIGHT LIVING ROOM which enjoys a bay window framing a front aspect while the second reception room is positioned at the rear of the property offering plenty of room for a full dining table and SLIDING DOORS leading to the rear garden. The MODERN FITTED KITCHEN is separate providing ample storage, worktop space and a handy breakfast bar creating the ideal sociable space. There is also an adjoining UTILITY ROOM on this floor. The first floor houses three bedrooms, two of which are WELL PROPORTIONED double rooms, together with a STYLISH FAMILY BATHROOM and separate W/C. This property also benefits from an ADDITIONAL LOFT ROOM which could be as an occasional bedroom. The rear garden is a particular feature here, there is a raised area of patio perfect for DINING AL-FRESCO leading down to two sections of lawn bordered by mature shrubs and trees while to the front of the property there is a DRIVEWAY leading to the garage. Set in a SOUGHT AFTER POSITION this fantastic property would make the perfect family home and is not to be missed.

More Details

3 Bed House - Semi-Detached 
SSTC

Woodland Vale Road, St. Leonards-On-Sea

Offers in excess of £585,000

An attractive three/four bedroom SEMI DETACHED 1930’S HOUSE occupying a tranquil and elevated leafy position within a PRIVATE SECTION OF THE ROAD. This fantastic property is situated a short stroll from both local shops at Bohemia and the hub of St. Leonards-On-Sea which offers a collection of independant shops, antique stores, galleries and restaurants. If you fancy venturing further afield St. Leonards mainline railway station is within easy walking distance and benefits from connections to London in just over 1 hour and 20 minutes. The accommodation here is BEAUTIFULLY PRESENTED THROUGHOUT and enjoys an abundance of original features including OAK PARQUET FLOORING which flows throughout most of the ground floor. The DUAL ASPECT LIVING ROOM enjoys a feature fireplace and a large bay window framing a sunny front aspect, there is a second reception room which is currently used as a fourth bedroom with original wooden doors opening to a charming secluded seating area. The L-shaped kitchen/breakfast room is of a generous size with space for a range cooker and an American style fridge freezer. The dining area looks out to a very pretty courtyard providing an IDYLLIC SPOT TO DINE AL-FRESCO. The first floor houses THREE WELL-PROPORTIONED DOUBLE BEDROOMS together with a family bathroom which features ORIGINAL ART-DECO TILES, a freestanding enamel bathtub and original ‘his and hers’ sinks. There is also an ADDITIONAL SHOWER ROOM with Carrara marble tiles to the floor and shower enclosure. The rear WALLED GARDEN is approached via brick steps with a potting shed and log store to the right. There is an expanse of lawn planted with fruit trees, and borders of mature shrubs and trees. In addition, there is a large timber shed.

The drive provides OFF ROAD PARKING FOR FOUR VEHICLES and opposite there is a grassed and hedged area that could be used for a further parking space if needed.

More Details

9 Bed House - Semi-Detached 
SSTC

Dane Road, St. Leonards-On-Sea

Offers in excess of £1,250,000

One of only a few remaining whole houses in Dane Road. Occupying a sought after Burton St. Leonards location this simply stunning five storey home is ideally positioned just a leisurely stroll from the seafront, Markwick Gardens, St. Leonards Gardens and the hub of St. Leonards which offers an eclectic collection of independant shops, award winning eateries, antique stores and galleries. If you fancy venturing further afield, St. Leonards mainline railway station benefits from connections to London in just over 1 hour and 20 minutes. The versatile layout here lends itself to a multitude of uses, currently comprising a seven bedroom, five bathroom house and a self contained two bedroom, two bathroom apartment.

You enter in to a large, welcoming entrance hall where the accommodation boasts grand proportions spanning five floors and showcasing an abundance of original features including high ceilings, detailed cornicing, sash windows and exposed wooden floorboards which flow throughout the house. There is a bright living room with an open fireplace, a large bay window framing an outlook of the rear garden and original sliding doors opening to a second reception room. The eat-in kitchen is positioned at the front of the property, fitted with modern units, an AGA and offering ample space for a dining table. There is also a separate utility and downstairs cloakroom. On the first floor there are two spacious double bedrooms measuring 23′ x 14’11 and 22’4 x 16’1 with an en-suite shower room and a well-appointed family bathroom where there is a bath, shower enclosure and ‘his and hers’ sinks. On the second floor there are also two large double bedrooms along with a second family bathroom featuring a freestanding slipper bathtub and a second en-suite shower room. The uppermost floor houses three further double bedrooms together with a third family bathroom. From the rear of the property you can enjoy picturesque views of the English Channel.

More Details

5 Bed House - Semi-Detached 
SSTC

Lower Park Road, Hastings

Offers in excess of £650,000

A handsome four/five bedroom, two reception room SEMI-DETACHED EDWARDIAN HOUSE occupying an unrivalled location adjacent to Alexandra Park. It’s enviably positioned within easy walking distance of Hastings Town centre which offers a range of shopping and leisure facilities, the beach and a mainline railway station with connections to London stations. The accommodation enjoys a VERSATILE LAYOUT AND A WEALTH OF ORIGINAL FEATURES including exposed floorboards, high ceilings and feature fireplaces throughout. Spanning two spacious storeys the property is arranged as a BRIGHT LIVING ROOM which enjoys a bay fronted aspect while the LARGE KITCHEN/DINER is positioned at the rear of the property measuring an impressive 20’6 x 12’6 providing plenty of room for a full dining table, creating the ideal sociable setting. The kitchen leads through to a SECOND RECEPTION ROOM which enjoys double doors opening to the rear garden, along with a handy UTILITY ROOM with a W/C. There is also one bedroom on this floor which is currently being used as a study while the further four bedrooms can be found on the first floor together with a family bathroom and a shower room. The principal bedroom also benefits from a BALCONY which relishes views across Alexandra Park offering space for a bistro table and chairs. The rear garden is a particular feature here, it’s arranged across three tiers with a large EXPANSE OF LAWN to the rear bordered by mature shrubs and trees while to the front of the property there is a level front garden. Set in a SOUGHT AFTER LOCATION this fantastic property would make the PERFECT FAMILY HOME and is not to be missed.

More Details

3 Bed House - Semi-Detached 
SSTC

St. Helens Road, Hastings

Offers in excess of £350,000

A well presented three bedroom SEMI-DETACHED FAMILY HOME with OFF ROAD PARKING situated in a prime location within immediate reach of Alexandra Park, local schools, shops and good transport links, making this the perfect family home. The accommodation here is arranged as a BRIGHT LIVING ROOM which is positioned at the rear of the property enjoying DOUBLE DOORS leading out to the rear garden while the SECOND RECEPTION ROOM relishes a BAY FRONTED FRONT ASPECT. The FITTED KITCHEN is separate providing ample storage space and there is also a handy DOWNSTAIRS CLOAKROOM on this floor. The first floor houses three bedrooms, two of which are generous double rooms with two bedrooms benefitting from BUILT-IN WARDROBES, together with a modern shower room. The second bedroom enjoys access out to the BALCONY, there is also a large loft space which is half-boarded to offer additional storage space. Externally the ROOF HAS BEEN RE-TILED recently. The rear garden is a particular feature here, it offers a GENEROUS EXPANSE OF LAWN bordered with mature shrubs and trees housing a handy storage shed along with an area of patio offering the perfect space to dine al-fresco while at the front of the property there is off road parking for one vehicle. Occupying a SOUGHT AFTER SETTING, this fantastic property would make the PERFECT FAMILY HOME and is not to be missed.

More Details

4 Bed House - Semi-Detached 
SSTC

St. Helens Crescent, Hastings

Offers in excess of £595,000

A beautiful example of a semi detached VICTORIAN HOME situated in a sought after BLACKLANDS LOCATION, almost adjacent to Alexandra Park. It’s ideally positioned within walking distance to popular Schools and Hastings Town centre which offers a range of shopping and leisure facilities along with a mainline railway station. Approached via an enclosed porch with original STAINED GLASS WINDOWS the accommodation here spans two generous storeys, offering impressive proportions and a wealth of original features. The ground floor is arranged as a BRIGHT LIVING ROOM with a large bay window framing a front aspect, there is a SECOND RECEPTION ROOM which is used as a dining room benefitting from patio doors leading out to the garden and the kitchen/breakfast room is positioned at the rear of the property. The kitchen measures an impressive 24’6 x 11’9 offering ample storage space with additional ORIGINAL STORAGE CUPBOARDS. There is also a handy downstairs cloakroom. On the first floor there are FOUR BEDROOMS, three of which are well proportioned double rooms, together with a STYLISH SHOWER ROOM with a double width shower enclosure. From the rear of the property there are beautiful FAR REACHING VIEWS across the rooftops of the neighbouring area and the EXTENSIVE REAR GARDEN is a particular feature enjoying a patio with two generous areas of lawn beyond, planted with mature trees and hedges including a striking Magnolia Tree. At the front of the house there is OFF ROAD PARKING for one vehicle.

More Details

Get in touch to discuss the buying, or selling of a property
in the local area.

Get in Touch