Sort By:  
2 Bed Flat - Purpose Built 
SSTC

Rye Road, Hastings

Offers in excess of £199,950

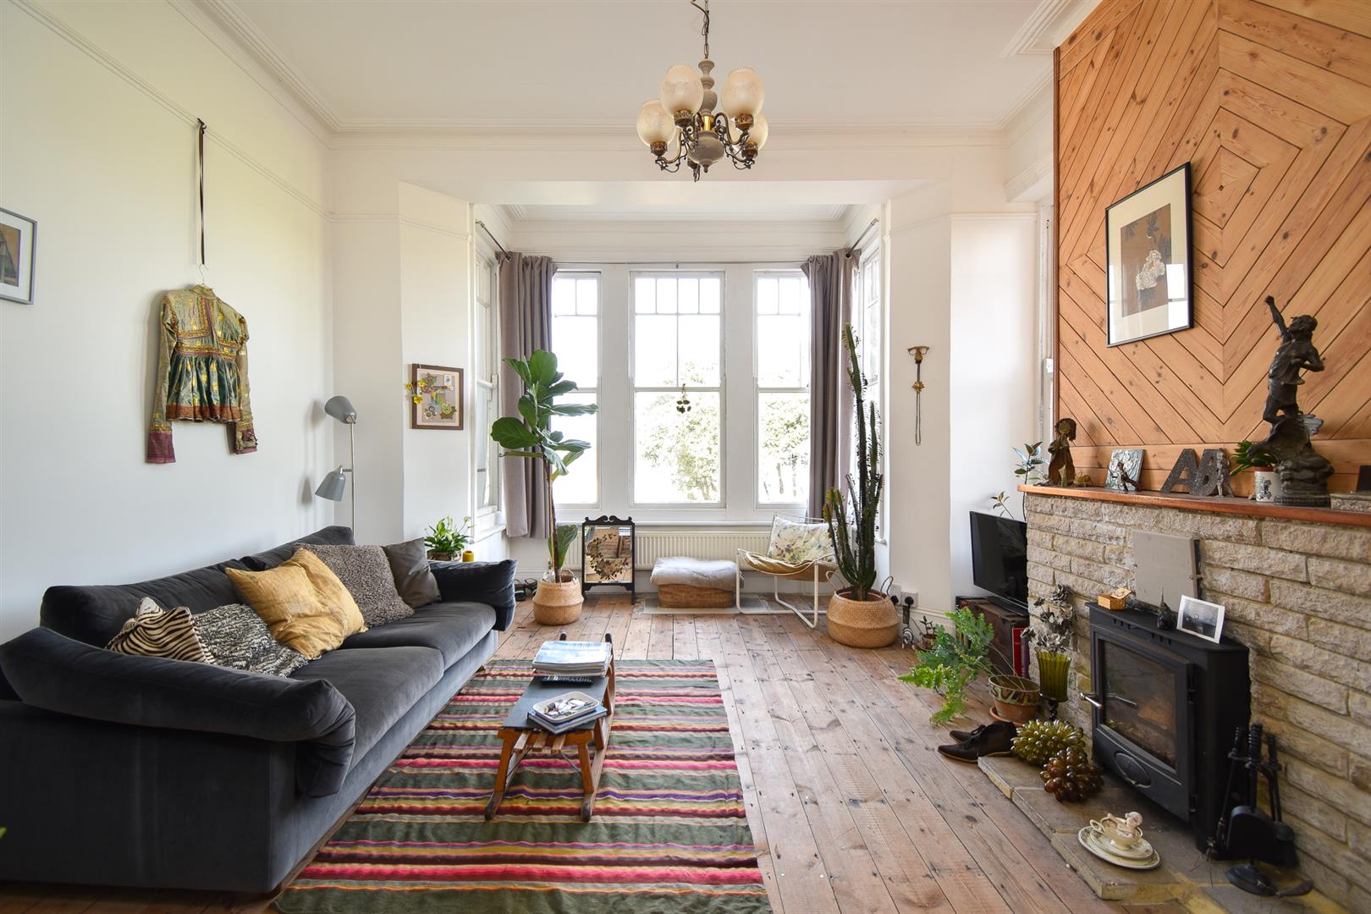
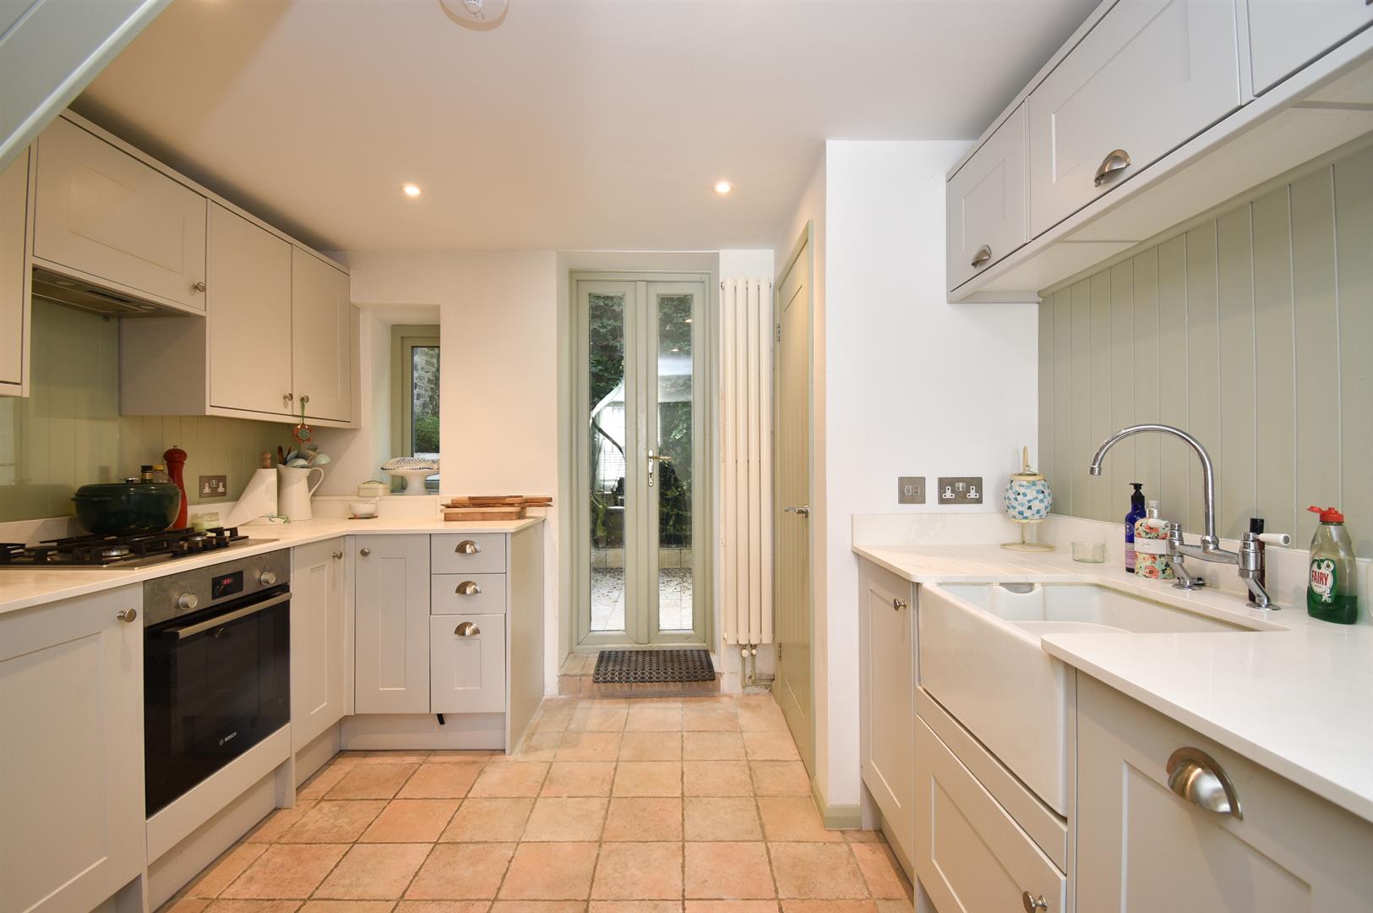
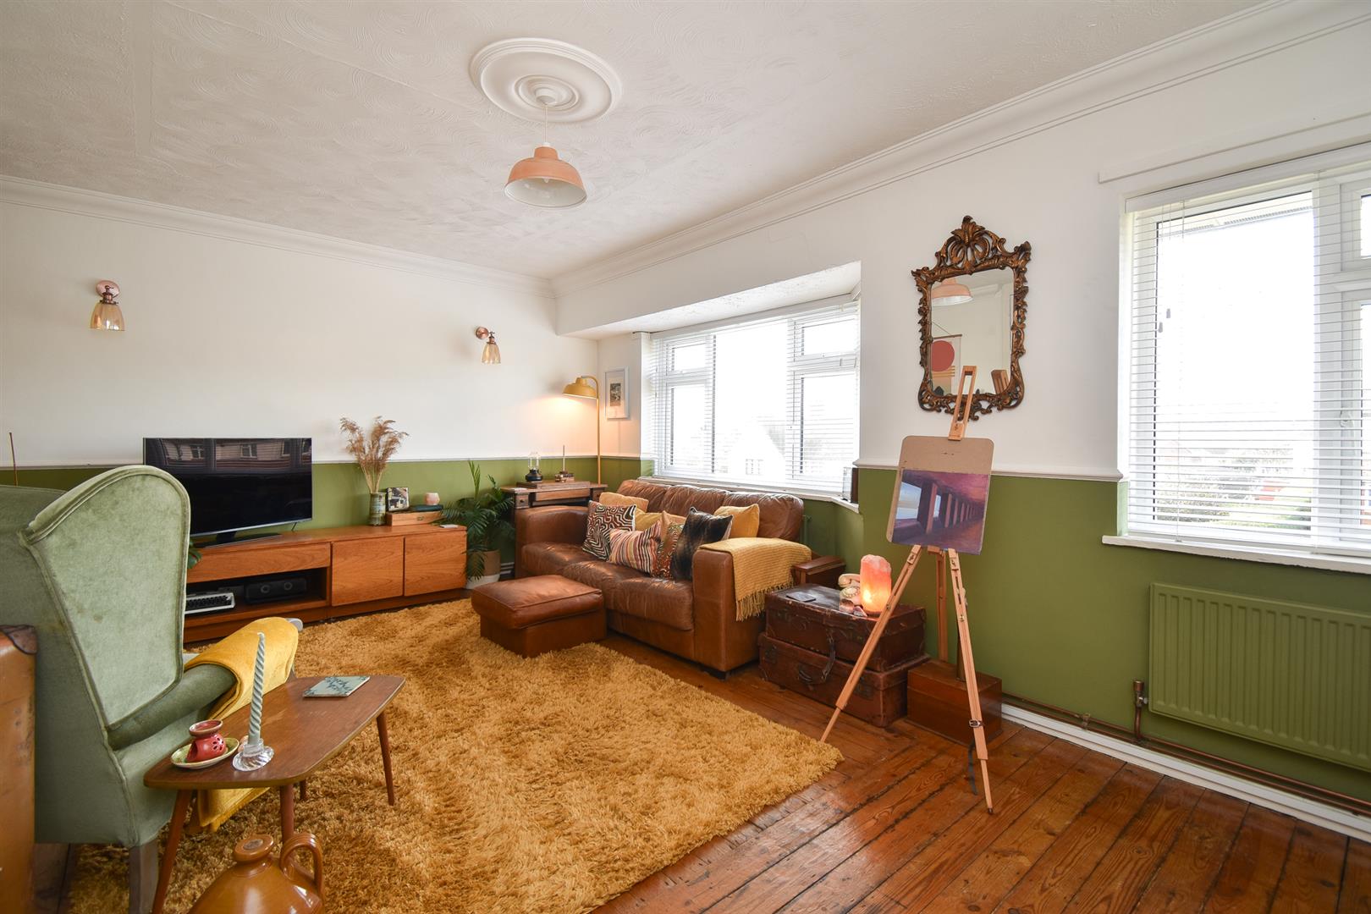
A beautifully presented TWO BEDROOM APARTMENT with a PRIVATE GARDEN positioned on the Northern outskirts of Hastings, nearby to local Schools, shops and within easy reach of Winchelsea Beach and Rye. Accessed via a PRIVATE ENTRANCE the accommodation here is arranged as a BRIGHT LIVING ROOM positioned at the front of the property which measures an impressive 17’9 x 14’5, offering plenty of room for a dining table creating the ideal sociable setting while the MODERN FITTED KITCHEN is separate providing ample storage and worktop space. There are two WELL-PROPORTIONED DOUBLE BEDROOMS together with a STYLISH FAMILY BATHROOM where there is a bath with shower and screen over. Externally there is a private area of garden which is MAINLY LAID TO LAWN with an area of patio perfect for DINING AL-FRESCO along with a HANDY STORAGE CUPBOARD. Situated in a CONVENIENT LOCATION this fantastic property would make the PERFECT FIRST TIME HOME and is not to be missed.
More Details

3 Bed House - End Terrace 
For Sale

Ravine Close, Hastings

Offers in excess of £325,000

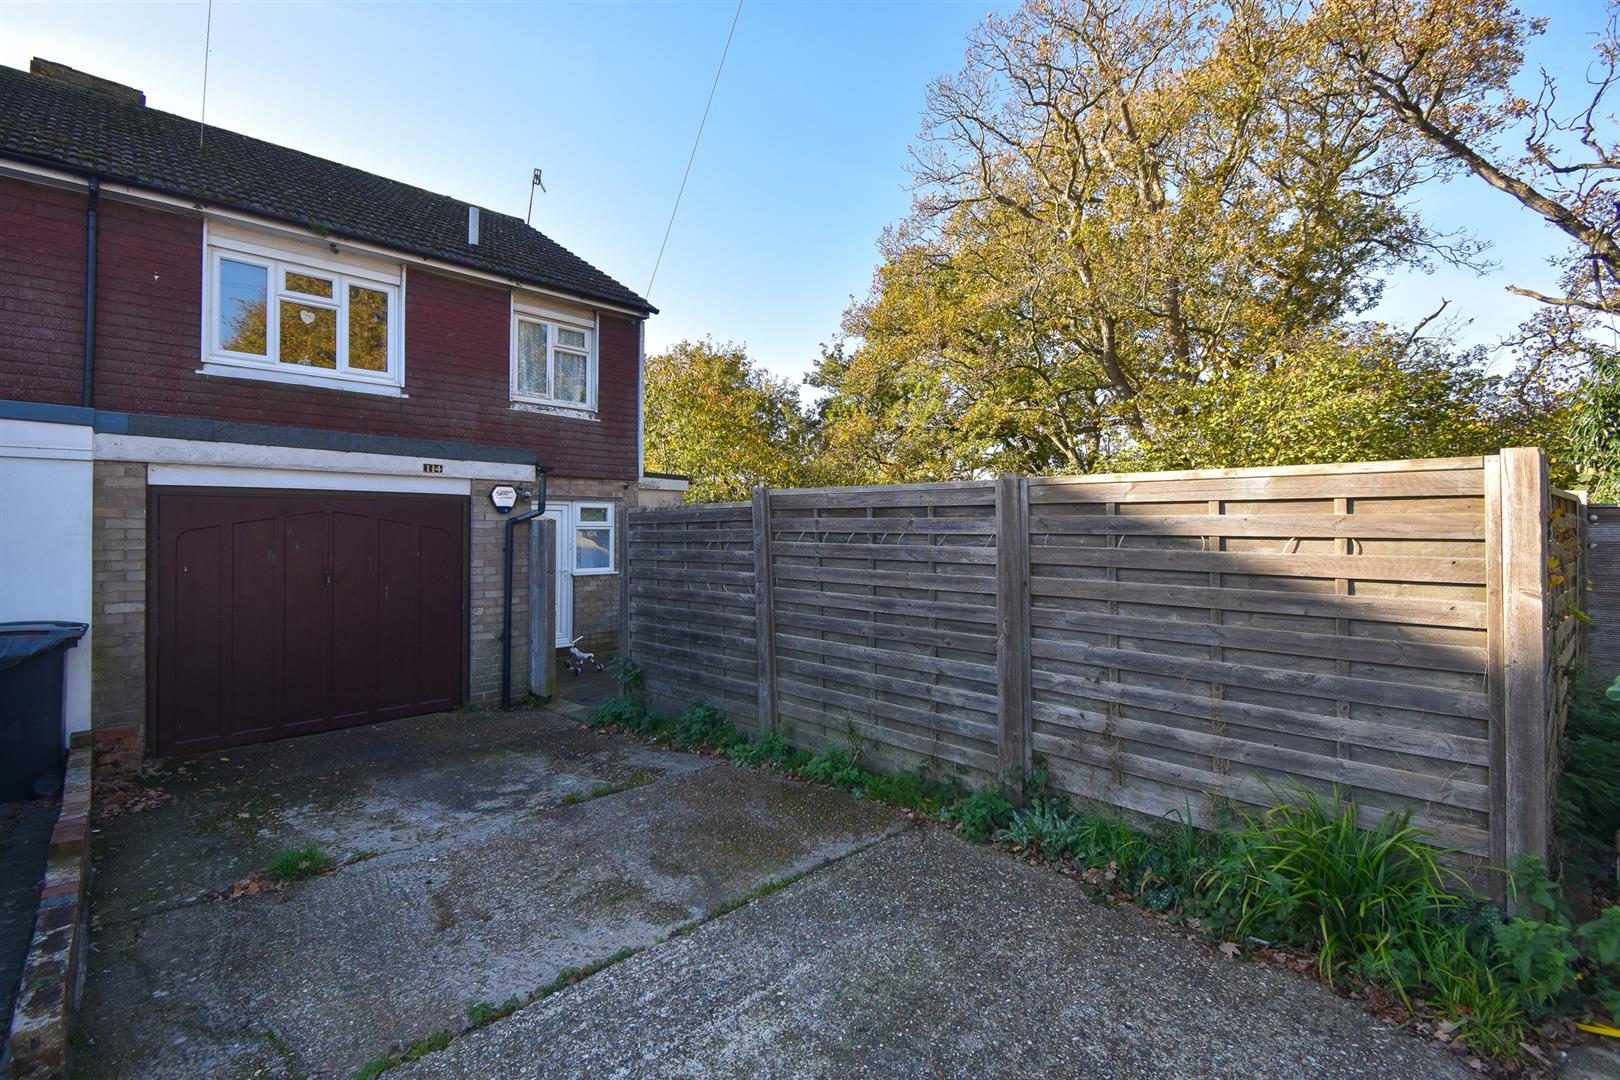
A three bedroom, two reception room END OF TERRACE HOUSE with a GARAGE AND OFF ROAD PARKING nestled within a quiet cul-de-sac in a sought after BLACKLANDS LOCATION. It’s ideally positioned close to St. Helens Woods, Alexandra Park, local shops and good transport links making this home perfectly placed for FAMILY LIFE. The accommodation here is arranged as a BRIGHT LIVING ROOM positioned at the rear of the property along with a separate dining room offering additional reception space while the FITTED KITCHEN is provides ample storage, worktop space and enjoys access out to the garden. There is also a handy DOWNSTAIRS CLOAKROOM. The first floor houses three WELL-PROPORTIONED BEDROOMS together with a family bathroom where there is a bath with shower and screen over. Externally there is a WRAP AROUND GARDEN primarily laid to lawn with a decked area to the rear, providing the perfect spot to dine al-fresco. At the front of the property there is a DRIVEWAY offering off road parking for one vehicle leading to the garage. Being sold with NO ONWARD CHAIN this fantastic property would make the PERFECT FAMILY HOME and is not to be missed.
More Details

2 Bed House - End Terrace 
For Sale

Tackleway, Hastings

Offers in excess of £350,000

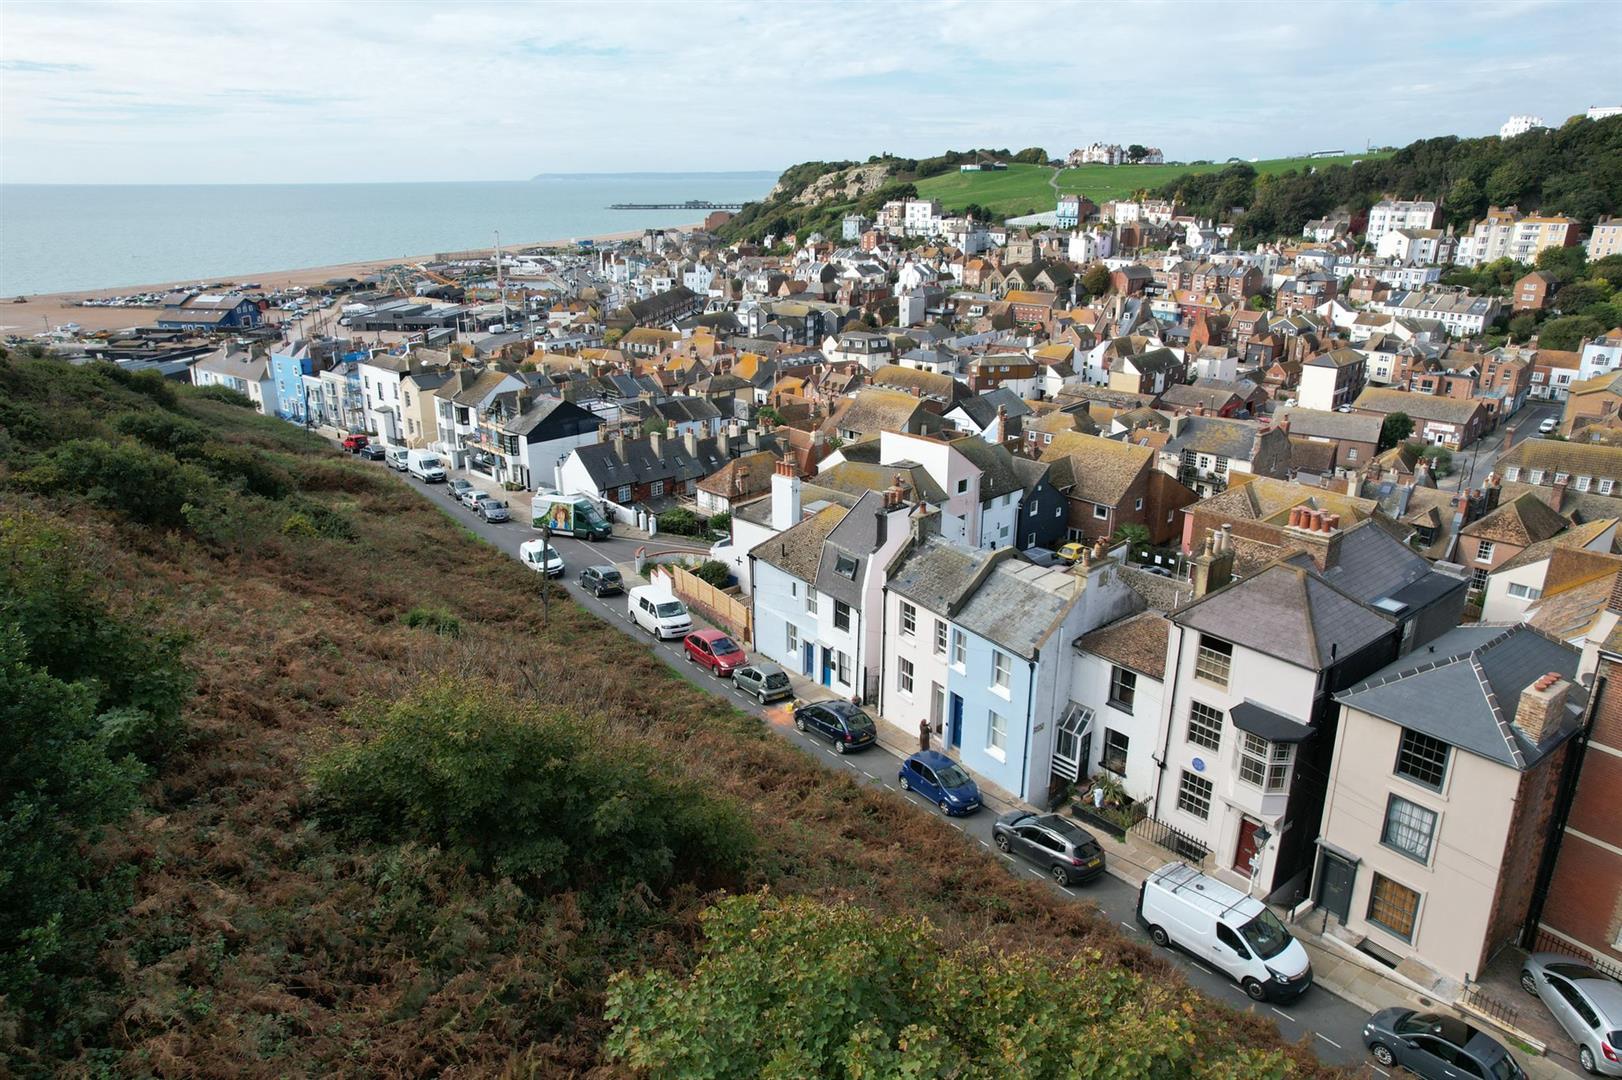
Simply stunning two bedroom END OF TERRACE HOUSE spanning THREE STOREYS, positioned in an IDYLLIC SETTING in the heart of Hastings Old Town, on the cusp of the East Hill and just moments from the beach. The accommodation here offers a WEALTH OF ORIGINAL FEATURES including large sash windows and original floorboards flowing throughout. The lower ground floor houses the EAT IN KITCHEN which provides ample storage space and access out to the rear courtyard with handy side access. There is also a family bathroom on this floor with a bath and shower over. The BRIGHT LIVING ROOM is on the ground floor and enjoys STUNNING VIEWS ACROSS HASTINGS OLD TOWN, while the upper floor houses two bedrooms with the main bedroom enjoying a front aspect. Set in an ICONIC LOCATION and being sold with NO ONWARD CHAIN, this fantastic property would make the PERFECT SEASIDE RETREAT and is not to be missed.

More Details

4 Bed House 
For Sale

Wellington Gardens, Hastings

Offers in excess of £575,000

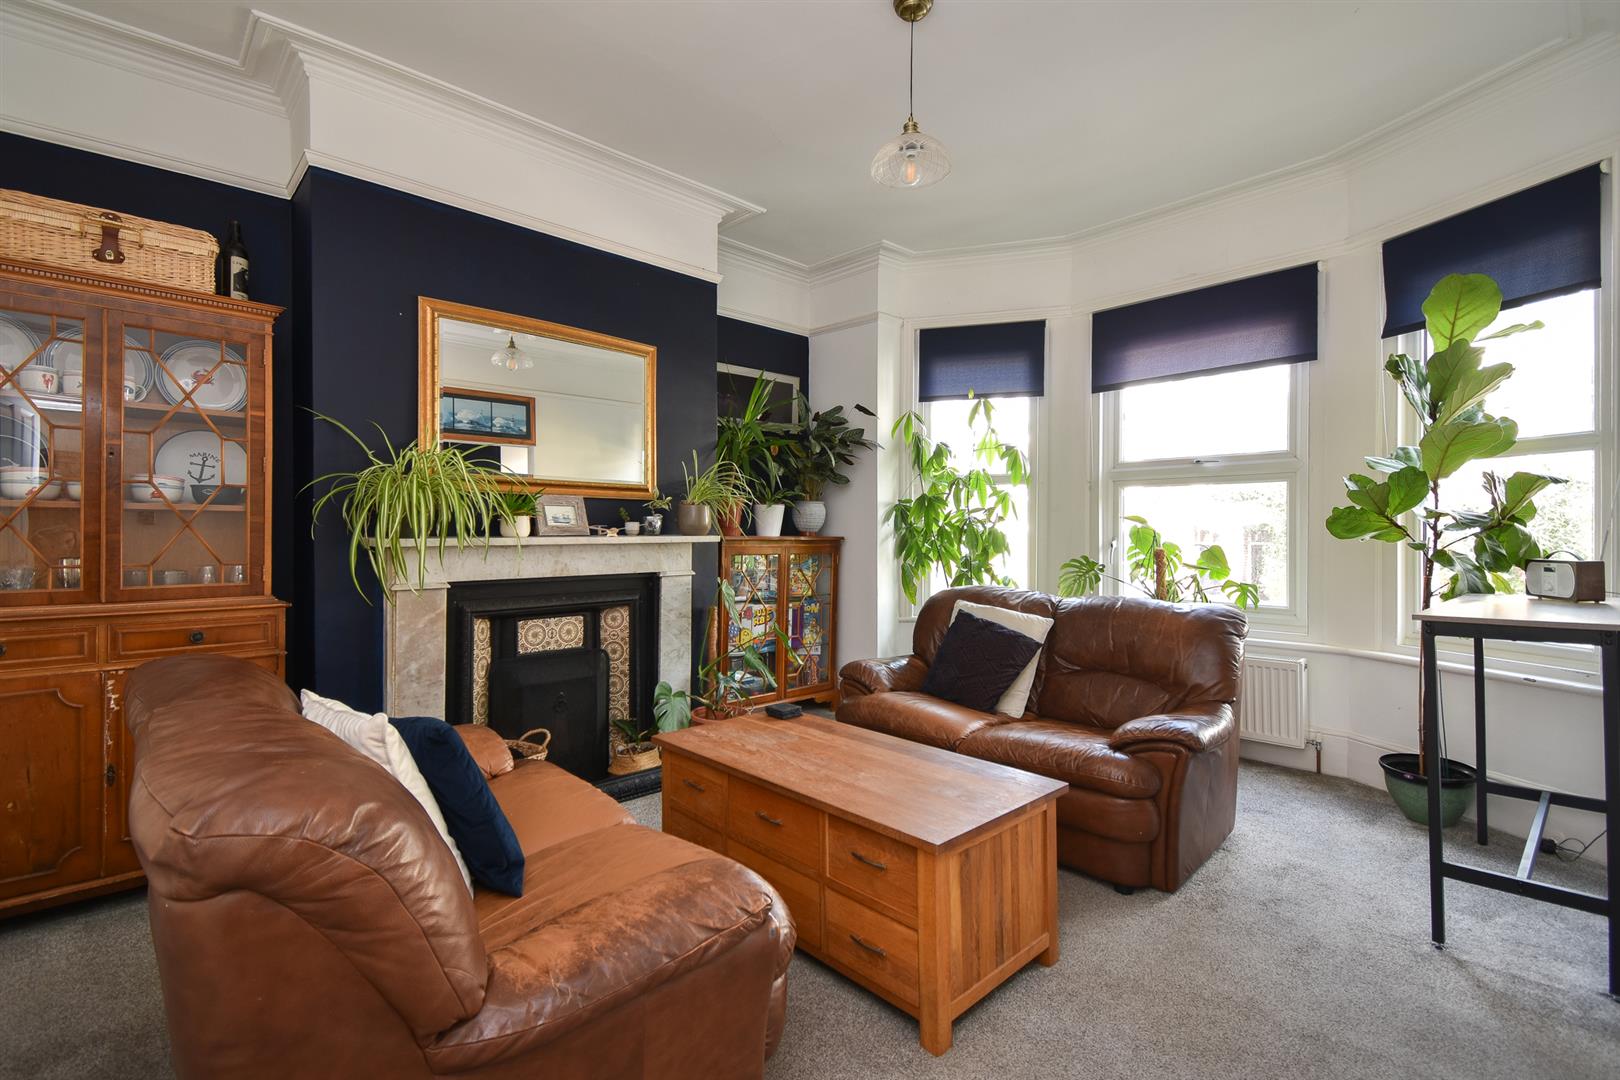
A charming, spacious FOUR BEDROOM terraced Victorian house set within immediate WALKING DISTANCE TO THE BEACH, the West Hill and Hastings Old Town and the Town centre where there are local shops, eateries and a mainline railway station with connections to London. Elevated above the road on a quiet terrace overlooking the West Hill with the upper floors enjoying impressive panoramic views of the sea, across the town and Hastings Castle, the accommodation here SPANS THREE WELL PROPORTIONED STOREYS with a handy CELLAR below for additional storage space. The ground floor is arranged as a BAY FRONTED LIVING ROOM which enjoys a TRIPLE ASPECT and is open to the DINING ROOM to create the ideal sociable setting while the STYLISH FITTED KITCHEN is positioned at the rear of the property offering ample storage, worktop space and plenty of room for a dining table. There is also a handy UTILITY ROOM with a w/c and access to the garden. The first floor houses three of the four bedrooms, each of which are GENEROUS DOUBLE ROOMS with the bedroom to the rear relishing VIEWS OF THE COAST and towards the EAST HILL together with a family bathroom and a dressing room which could also be used as a study. The large fourth bedroom spans the second floor and benefits from handy LOFT STORAGE and exceptional seascape views. The rear garden offers the ideal LOW MAINTENANCE SPACE with two levels of patio creating the perfect spot to DINE AL-FRESCO.

More Details

1 Bed Flat 
For Sale

Grosvenor Gardens, St Leonards-On-Sea

Offers in excess of £240,000

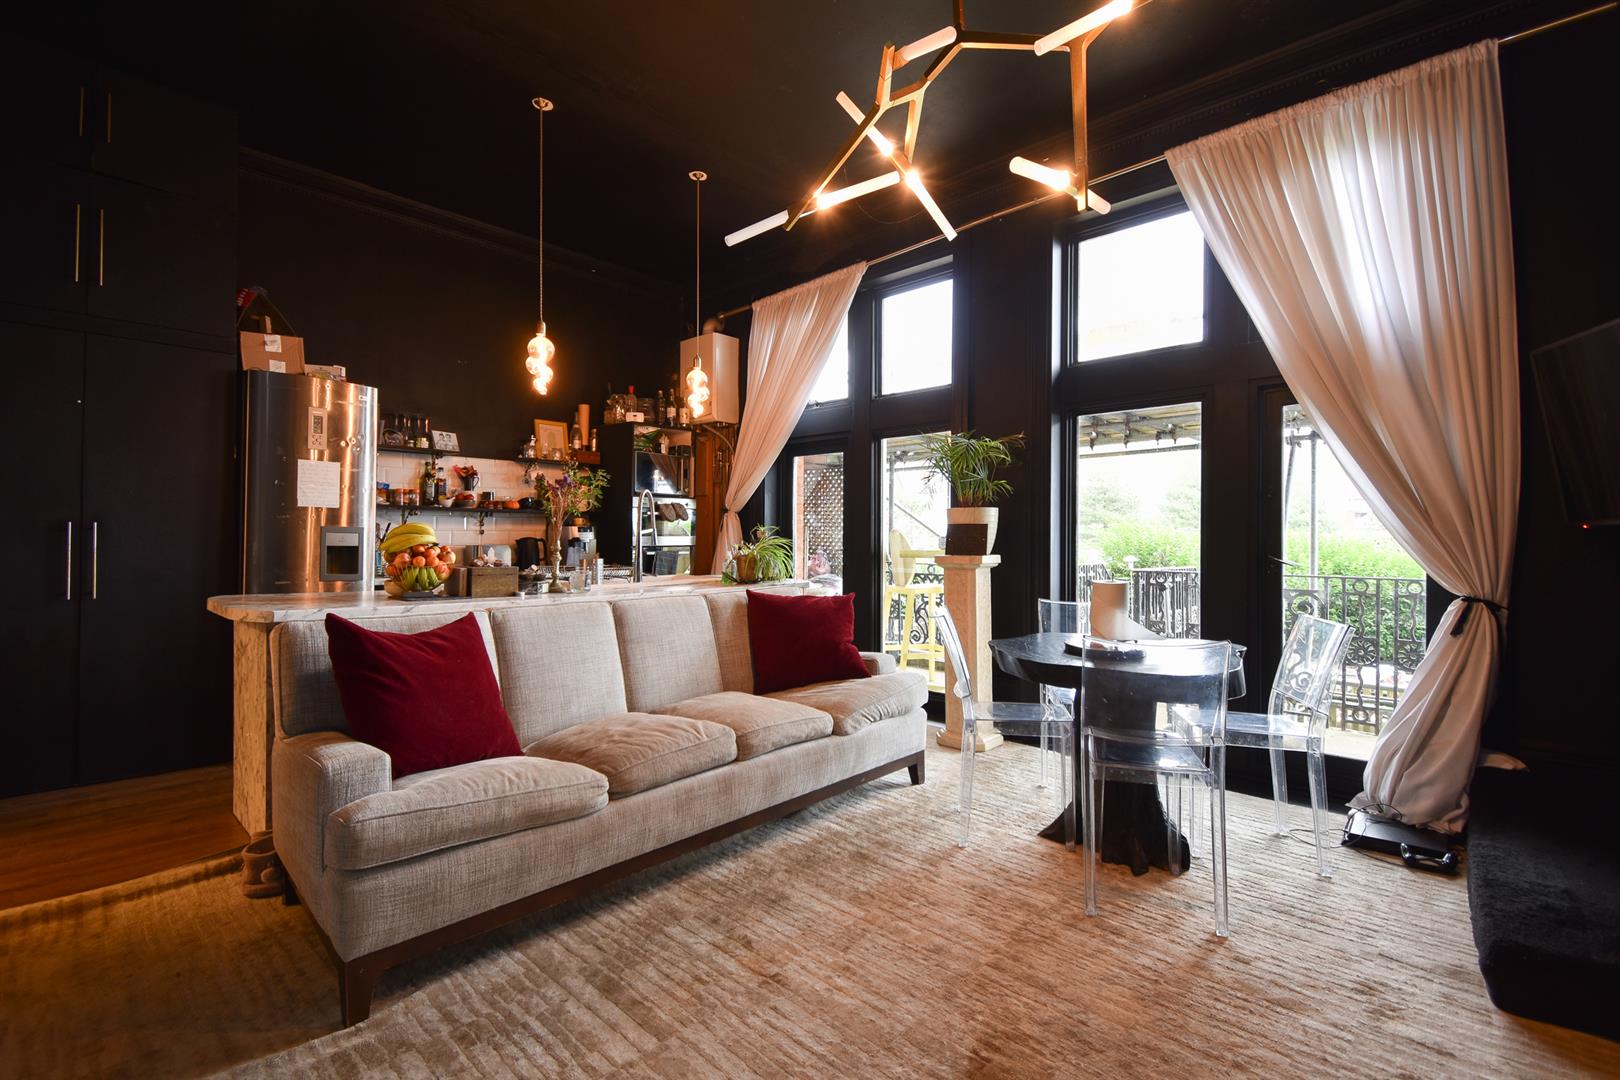
A spacious ONE BEDROOM APARTMENT with a PRIVATE GARDEN set in a prime seafront location. It’s ideally positioned for access to the beach, promenade and central St. Leonards where there are a range of local shops, galleries and award winning eateries making it perfectly placed for LIFE BY THE SEA. Set on the GROUND FLOOR of this period residence, you enter into a GRAND ENTRANCE HALL leading through to the GENEROUS LIVING SPACE which is positioned at the rear of the property measuring an impressive 19’10 x 13’10 and is open to the FITTED KITCHEN which offers ample storage and a handy BREAKFAST BAR. The DOUBLE BEDROOM enjoys a front aspect together with a family bathroom. Externally there is a balcony area off of the living room perfect for a bistro table and chairs which leads down to an enclosed REAR GARDEN which enjoys direct access to Grosvenor Gardens. Being sold with NO ONWARD CHAIN, a long lease and a SHARE OF FREEHOLD, this fantastic property would make the PERFECT SEASIDE RETREAT and is not to be missed.

More Details

2 Bed Flat 
For Sale

Marina, St Leonards-On-Sea

Offers in excess of £125,000

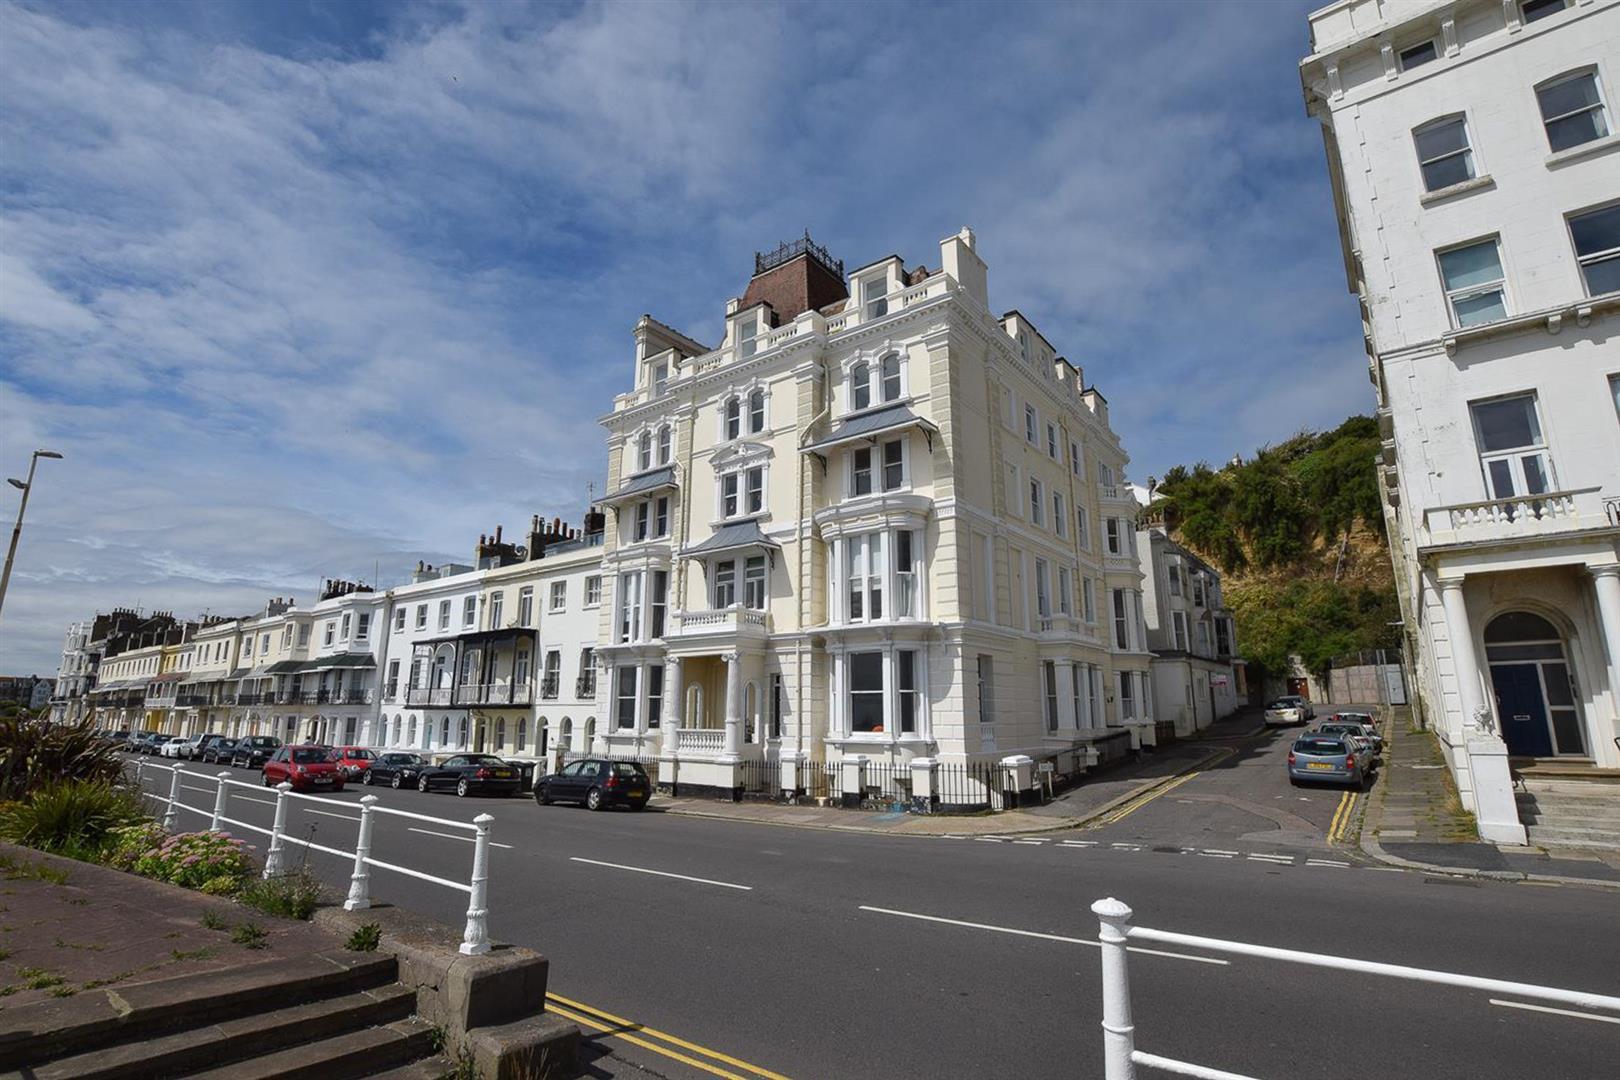
A well presented TWO BEDROOM APARTMENT spanning the LOWER GROUND FLOOR of this impressive residence. Occupying an IDYLLIC SPOT this property is adjacent to the beach and enviably placed to enjoy the local eateries, independent shops, galleries and within walking distance of the main railway station at Warrior Square and West St Leonards. Accessed via a PRIVATE ENTRANCE, the accommodation here is arranged as a BAY FRONTED LIVING ROOM which leads through to the MODERN FITTED KITCHEN providing ample storage and worktop space. The two bedrooms are positioned at the rear of the property with the principal bedroom benefitting from a W/C together with a family bathroom where there is a bath with shower and screen over. There is also an ADDITIONAL UTILITY SPACE housing storage and room for appliances. Being sold with NO ONWARD CHAIN this fantastic property would make the PERFECT SEASIDE RETREAT and is not to be missed.

More Details

3 Bed House - Semi-Detached 
For Sale

Rock-A-Nore Road, Hastings

Guide price £350,000

*Guide price £350,000 – £375,000* An idyllic THREE STOREY TERRACED HOUSE with picturesque VIEWS OF THE SEA occupying an unrivalled location at Rock-A-Nore. Nestled amongst the traditional fishing huts and ADJACENT TO THE BEACH it is perfectly placed to enjoy the restaurants, traditional pubs, independent shops, antique stores and galleries on it’s doorstep. The accommodation here is arranged across three storeys and is BEAUTIFULLY PRESENTED, retaining a wealth of ORIGINAL FEATURES, the ground floor is arranged as an open plan kitchen and dining space which benefits from a DUAL ASPECT and double doors at the rear of the property opening to a CHARMING COURTYARD GARDEN. The kitchen is fitted with stylish units housing INTEGRATED APPLIANCES. The living room can be found on the first floor enjoying a BRIGHT SOUTHERLY ASPECT and sea views, the third bedroom and MODERN FAMILY BATHROOM are also on this floor while the upper floor houses two generous double bedrooms. Being sold with NO ONWARD CHAIN this fantastic property would make the PERFECT SEASIDE RETREAT.

More Details

2 Bed Flat 
For Sale

Hollington Park Road, St. Leonards-On-Sea

Offers in excess of £375,000

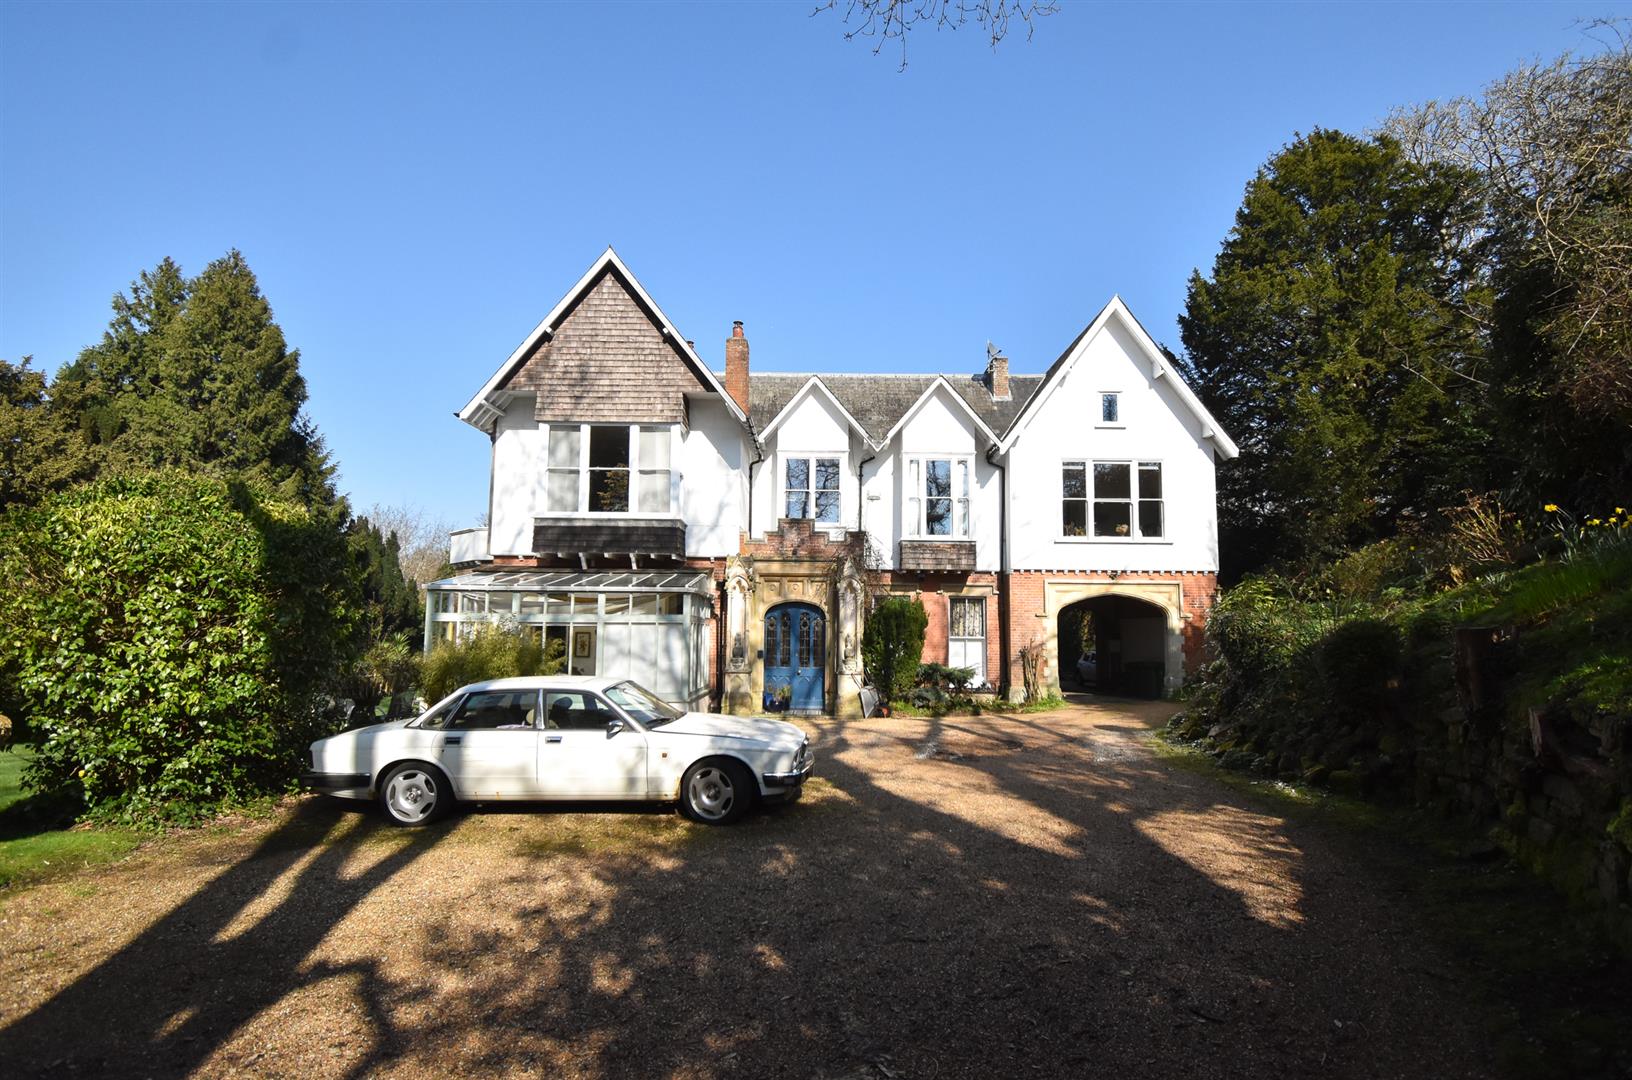
An exceptional example of a late VICTORIAN MANSION APARTMENT found at the end of a private driveway and set within BEAUTIFUL, ESTABLISHED COMMUNAL GARDENS. Occupying an idyllic location in West St. Leonards, positioned within a QUIET TREE-LINED ROAD Val Mascal holds a fascinating past, reputedly commissioned by John Upton, the founder of the renowned Dolcis shoe brand, it features prominently in Robert Tressell’s classic novel ‘The Ragged Trousered Philanthropists’. During WWII it is believed to have been graced by Winston Churchill, adding another layer of historical significance to its UNIQUE CHARACTER.

Accessed via a PRIVATE ENTRANCE and entrance vestibule with stained glass windows the accommodation here benefits from impressive proportions and retains an ABUNDANCE OF ORIGINAL FEATURES including high ceilings, sash windows with original wooden shutters and wooden floorboards. The versatile layout is arranged as a GRAND LIVING ROOM with two floor to ceiling windows framing a picturesque view of the gardens, there is an open fireplace with a stunning oxblood red marble surround and stained glass doors opening to a second reception room, flexible enough to serve as an additional bedroom. The WELL-EQUIPPED KITCHEN is fitted with modern units which house INTEGRATED APPLIANCES including double ovens. There are TWO BEDROOMS together with a STYLISH SHOWER ROOM which is fitted with a walk-in shower enclosure. Externally there is OFF ROAD PARKING FOR TWO VEHICLES and communal grounds which wrap around the property with park-like gardens. Being sold with NO ONWARD CHAIN this fantastic property is not to be missed.

– remainder of a 999 year lease
– service charge payments approx £129.36 a month – this flat is responsible for 14.7% of any works
– sinking fund £44 a month
– 1/6th share of freehold

More Details

Garage 
For Sale

Wykeham Road, Hastings

£25,000

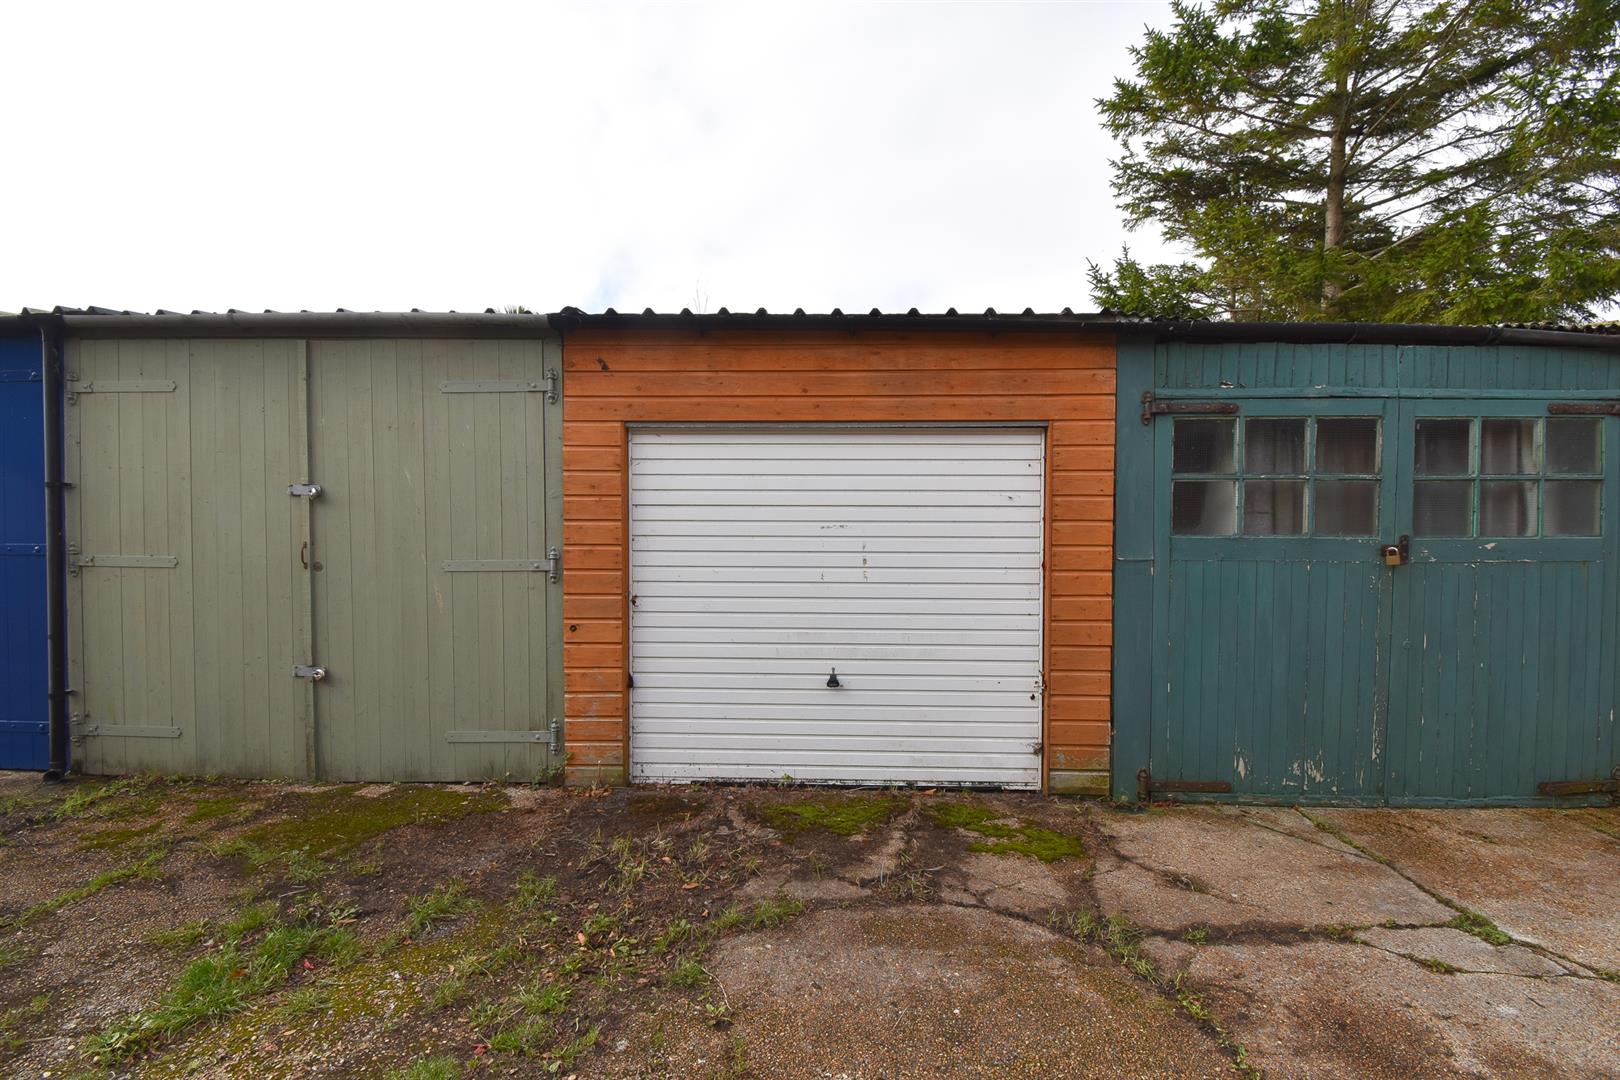
Rare opportunity to purchase a freehold SINGLE GARAGE located in CENTRAL HASTINGS just a short stroll from the shopping facilities at Priory Meadow, Hastings train station and the seafront. It measures 17’0 x 9’1 providing room for one vehicle or plenty of storage space. Being sold with NO ONWARD CHAIN it’s not to be missed.

More Details

4 Bed House - Semi-Detached 
For Sale

Tackleway, Hastings

Offers in excess of £750,000

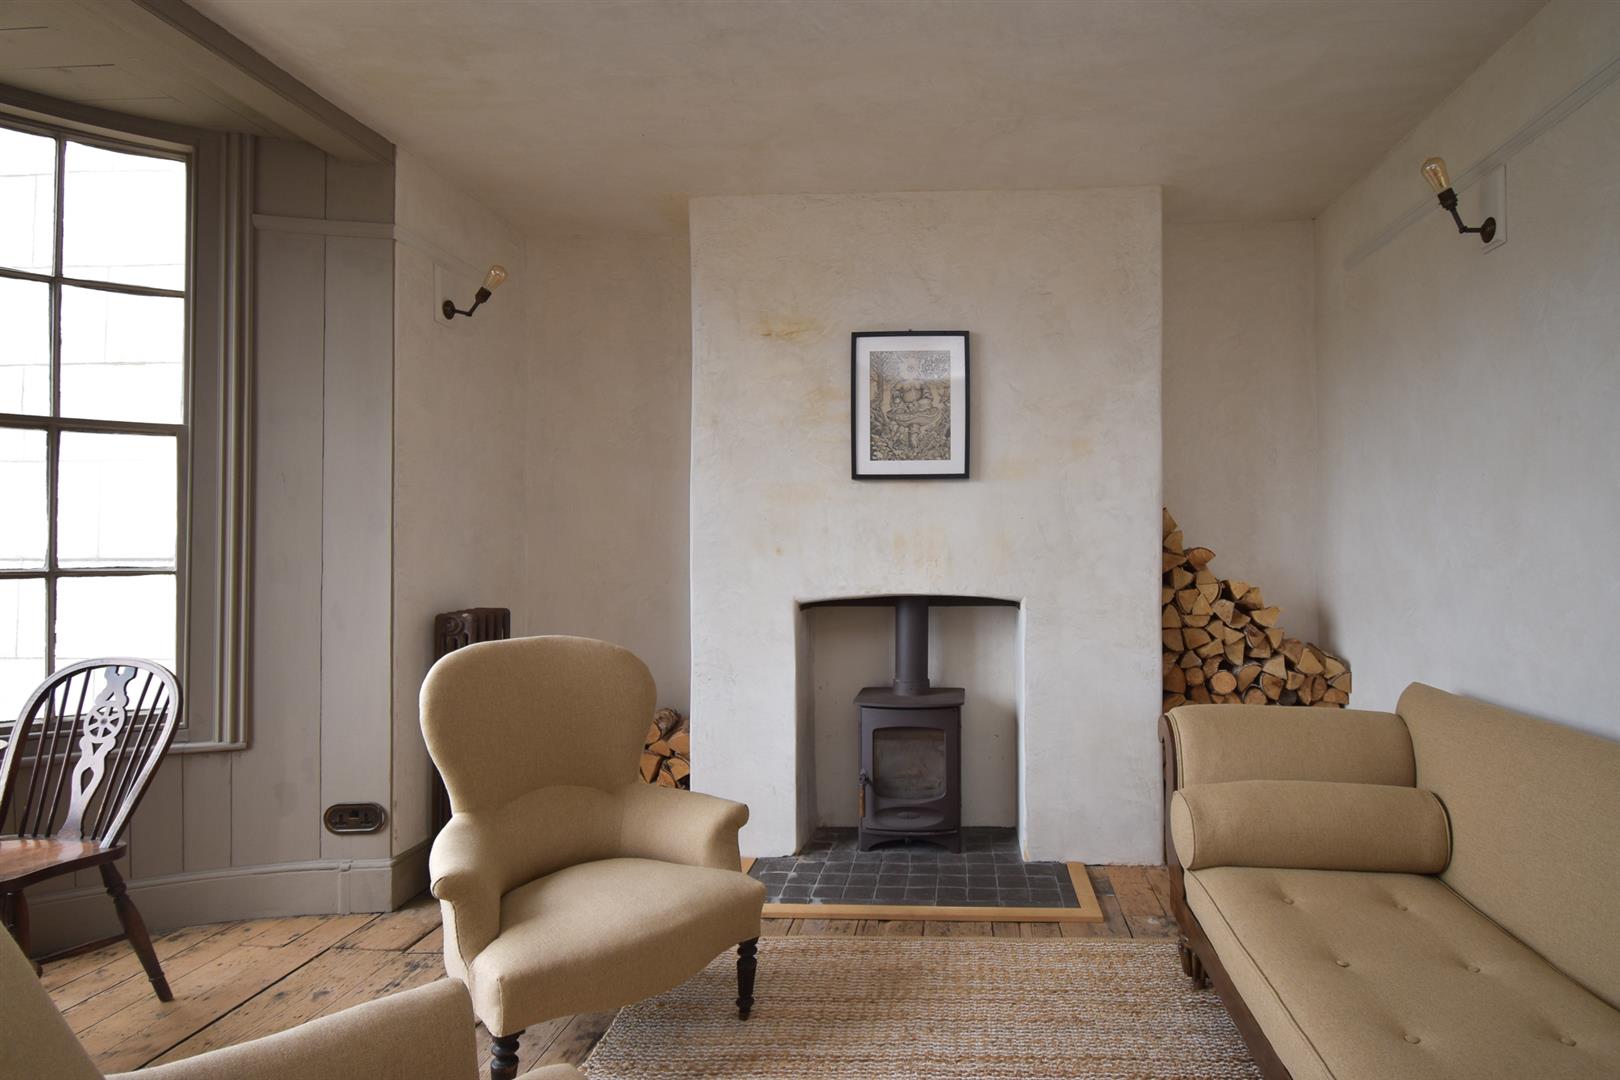
An authentic Grade II listed four storey Georgian Townhouse, nestled at the foot of the East Hill and just moments from the bustle of Hastings Old Town and beach. The accommodation here has SYMPATHETICALLY RESTORED with LOCALLY SOURCED MATERIALS, handmade tiles and cast iron radiators which pay homage to the original features which remain intact. Exposed wooden floorboards flow throughout the well designed space and the walls have been plastered with textured, lime plaster. The front of the house bathes in the morning sun and features an OUTLOOK OF THE RUGGED EAST HILL with sea glimpses while the rear of the property is perfectly positioned to enjoy ‘golden hour’, showcasing FAR REACHING VIEWS. You enter on the ground floor where there is a double bedroom with original fitted cupboards and shutters, the living room can be found across the hallway, fitted with a wood-burning stove and a LARGE BAY WINDOW which frames SPECTACULAR VIEWS across the rooftops of the Old Town, towards the West Hill. The lower floor houses a BESPOKE KITCHEN with a USEFUL UTILITY ROOM and downstairs cloakroom, there is a SEPARATE DINING ROOM with exposed copper pipes and an attractive outlook of the walled rear garden. There is a charming double bedroom on the first floor together with a large family bathroom which enjoys a freestanding bath with a shower attachment. There are two further bedrooms on the upper floor which feature vaulted ceilings and are fitted with hand-built wardrobes and desks, there is a Jack and Jill cloakroom servicing both bedrooms. Externally the walled rear garden provides a quiet and private oasis to enjoy the afternoon sun and dine al-fresco.

More Details

3 Bed Maisonette 
For Sale

Milward Road, Hastings

Guide price £230,000

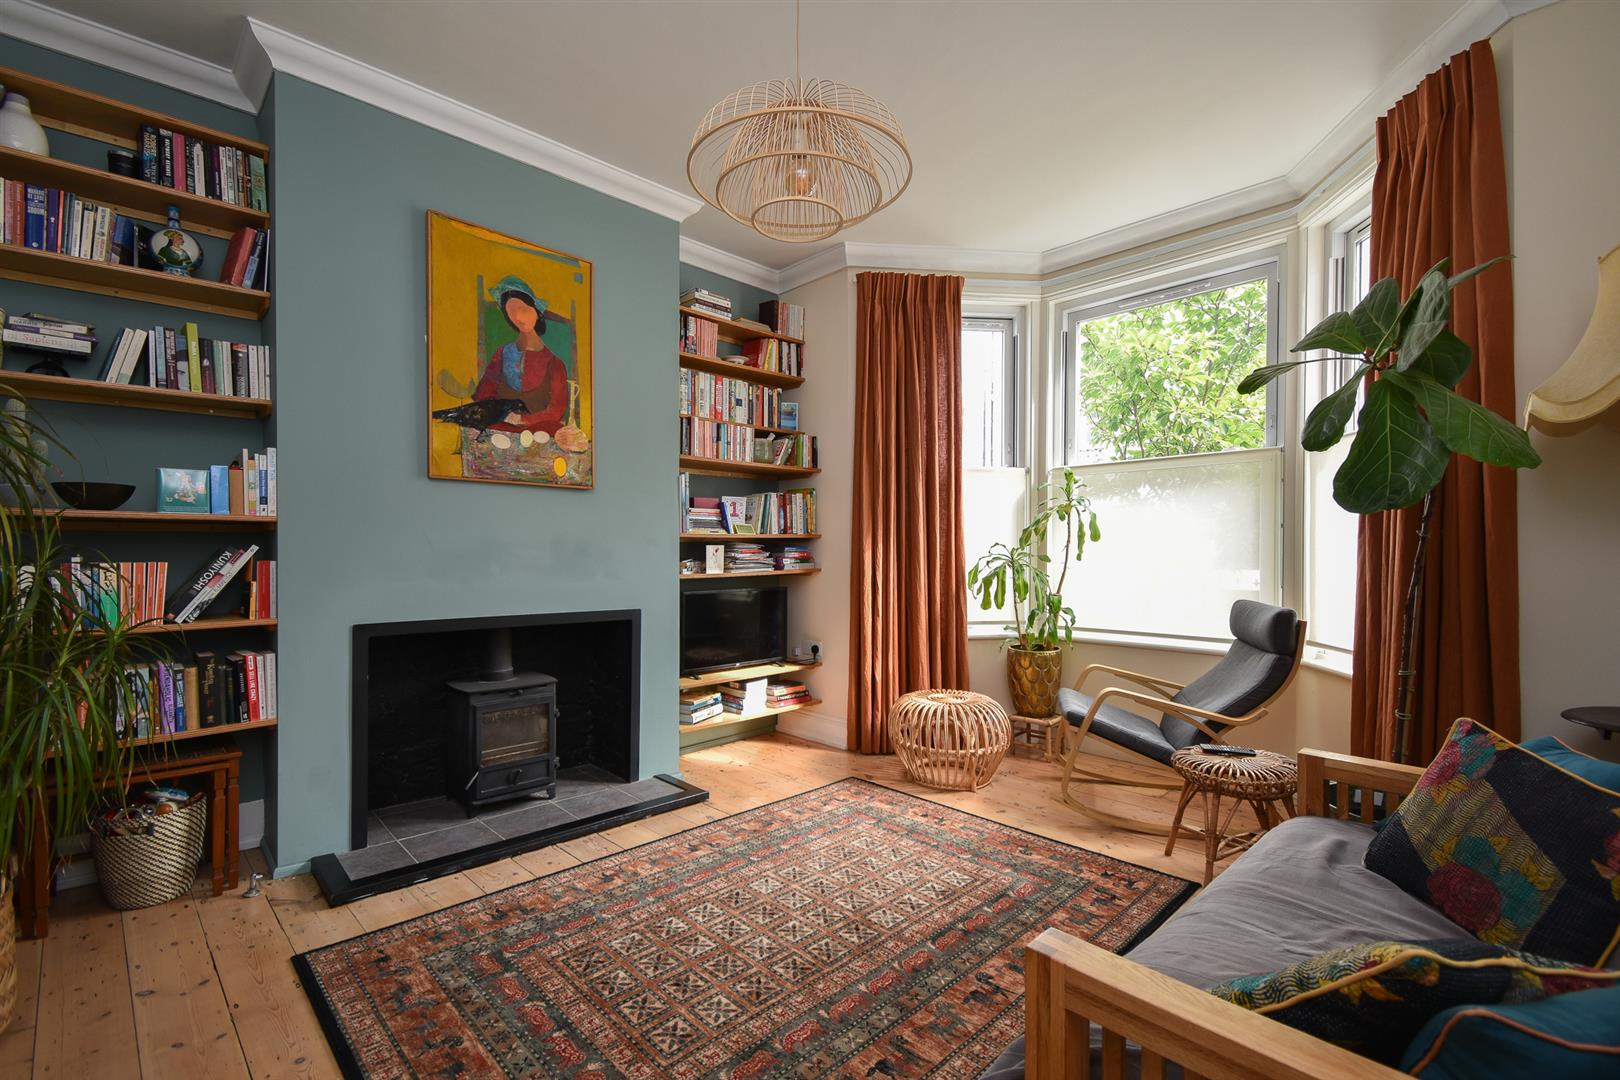
*GUIDE PRICE £230,000 – £250,000 * A beautifully presented THREE BEDROOM MAISONETTE enviably located within walking distance of the beach and Hastings Town Centre where there are a range of shops, eateries and a mainline railway station with connections to London. Spanning the top two floors of this PERIOD RESIDENCE, the accommodation here is arranged as a BAY FRONTED LIVING ROOM on the first floor which enjoys a FEATURE FIREPLACE and is open to the MODERN FITTED KITCHEN where there is ample storage and worktop space. There is also one double bedroom on this floor along with an additional dining area on the half landing. The further two bedrooms are positioned on the top floor together with a STYLISH FAMILY BATHROOM where there is a bath with shower and screen over. There is also a W/C and a handy UTILITY CUPBOARD on this floor. Being sold with NO ONWARD CHAIN and a NEW LEASE upon completion, this fantastic property would make the PERFECT FAMILY HOME or seaside retreat and is not to be missed.

More Details

4 Bed House - Terraced 
SSTC

Southwater Road, St. Leonards-On-Sea

Offers in excess of £525,000

A simply stunning four bedroom, THREE STOREY FAMILY HOME situated in the HEART OF ST. LEONARDS ON SEA, just moments from the mainline railway station, the vibrant hub of shops, eateries and the beach. The accommodation here enjoys a WEALTH OF ORIGINAL FEATURES including high ceilings, exposed wooden floorboards which flow throughout and GENEROUS PROPORTIONS. Spanning three spacious storeys, it’s arranged as a BAY FRONTED LIVING ROOM which features a cosy WOOD-BURNING STOVE while the EAT IN KITCHEN is positioned at the rear of the property offering plenty of space for a full dining table and enjoying access to an area of courtyard garden, providing an idyllic spot to dine al-fresco. There is also an adjoining UTILITY ROOM on this floor. On the first floor there are two double bedrooms, a family bathroom and a bright, SECOND RECEPTION ROOM with a glazed roof and BI-FOLDING DOORS which open out to the rear garden creating a sense of indoor outdoor living. There are two further double bedrooms housed on the upper level together with a NEWLY FITTED SHOWER ROOM. Externally the rear garden offers an area of patio space followed by an expanse of lawn which is bordered by mature shrubs and trees, enjoys the sun late in to the day. Set in a HIGHLY DESIRED LOCATION this characterful property offers the perfect space for FAMILY LIFE BY THE COAST and is not to be missed.

More Details

Get in touch to discuss the buying, or selling of a property
in the local area.

Get in Touch