Sort By:  
3 Bed House - Terraced 
For Sale

Old London Road, Hastings

Offers in excess of £300,000

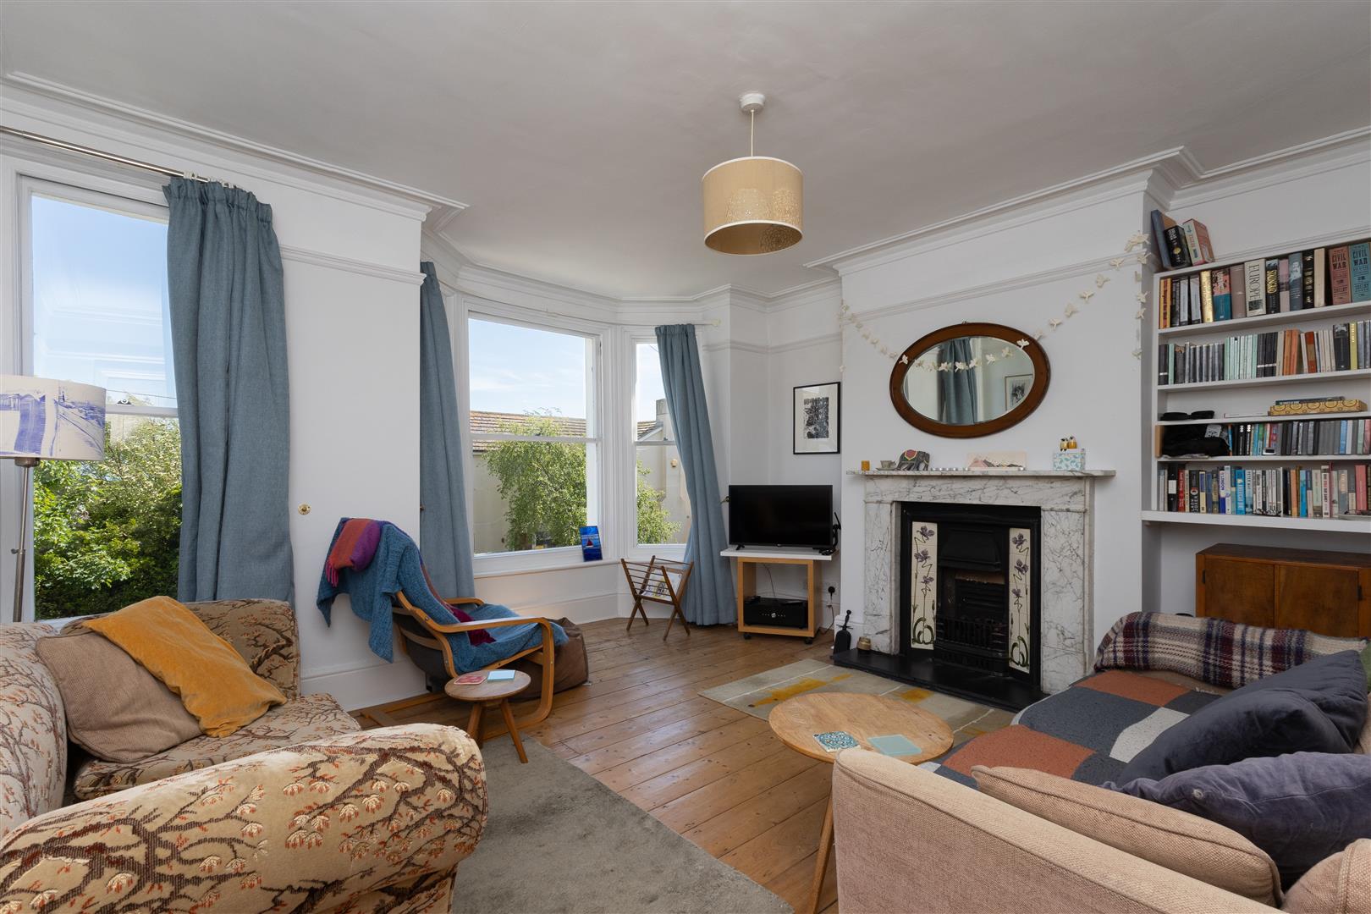
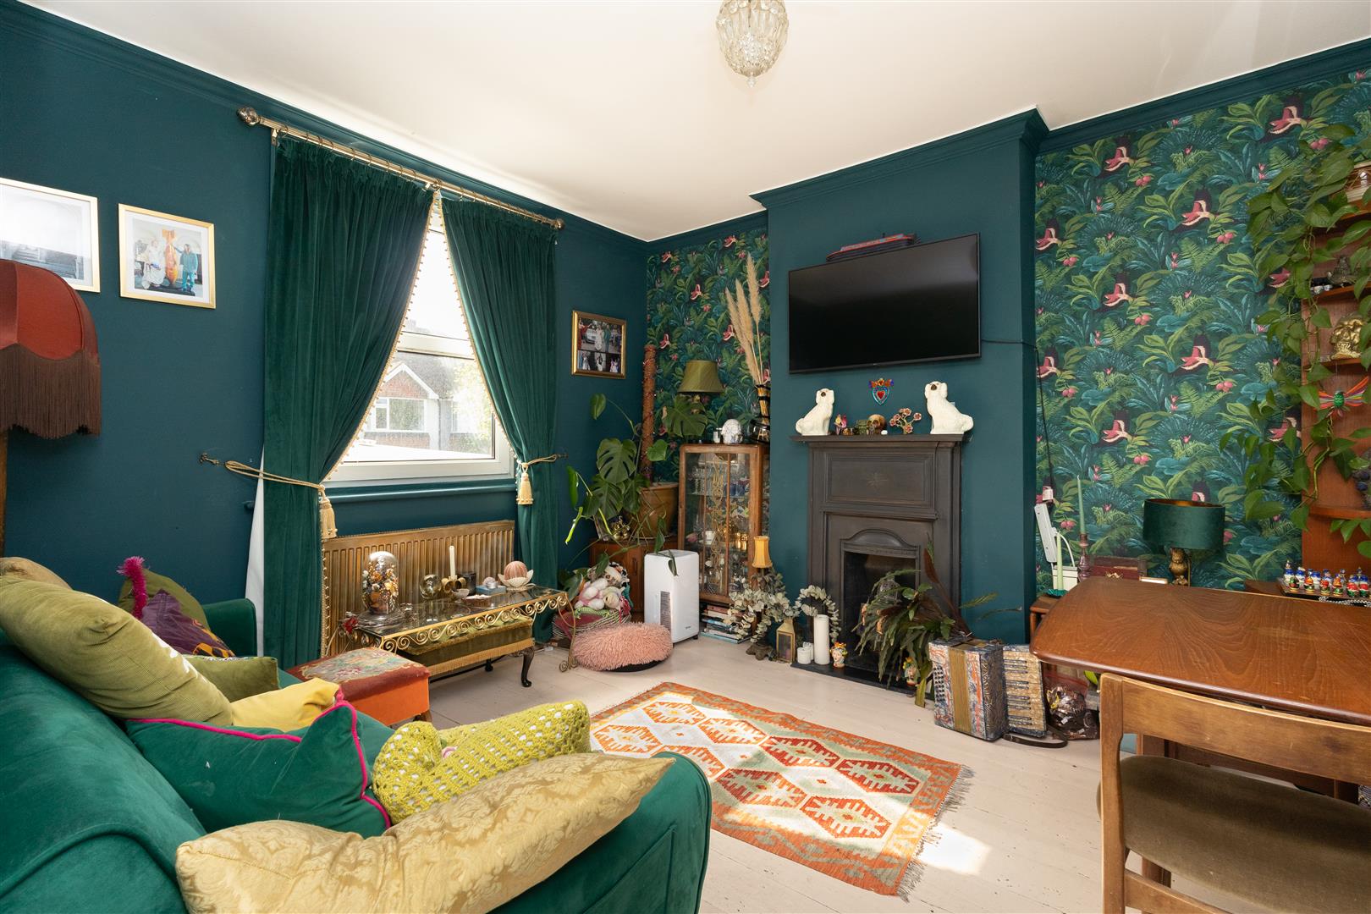
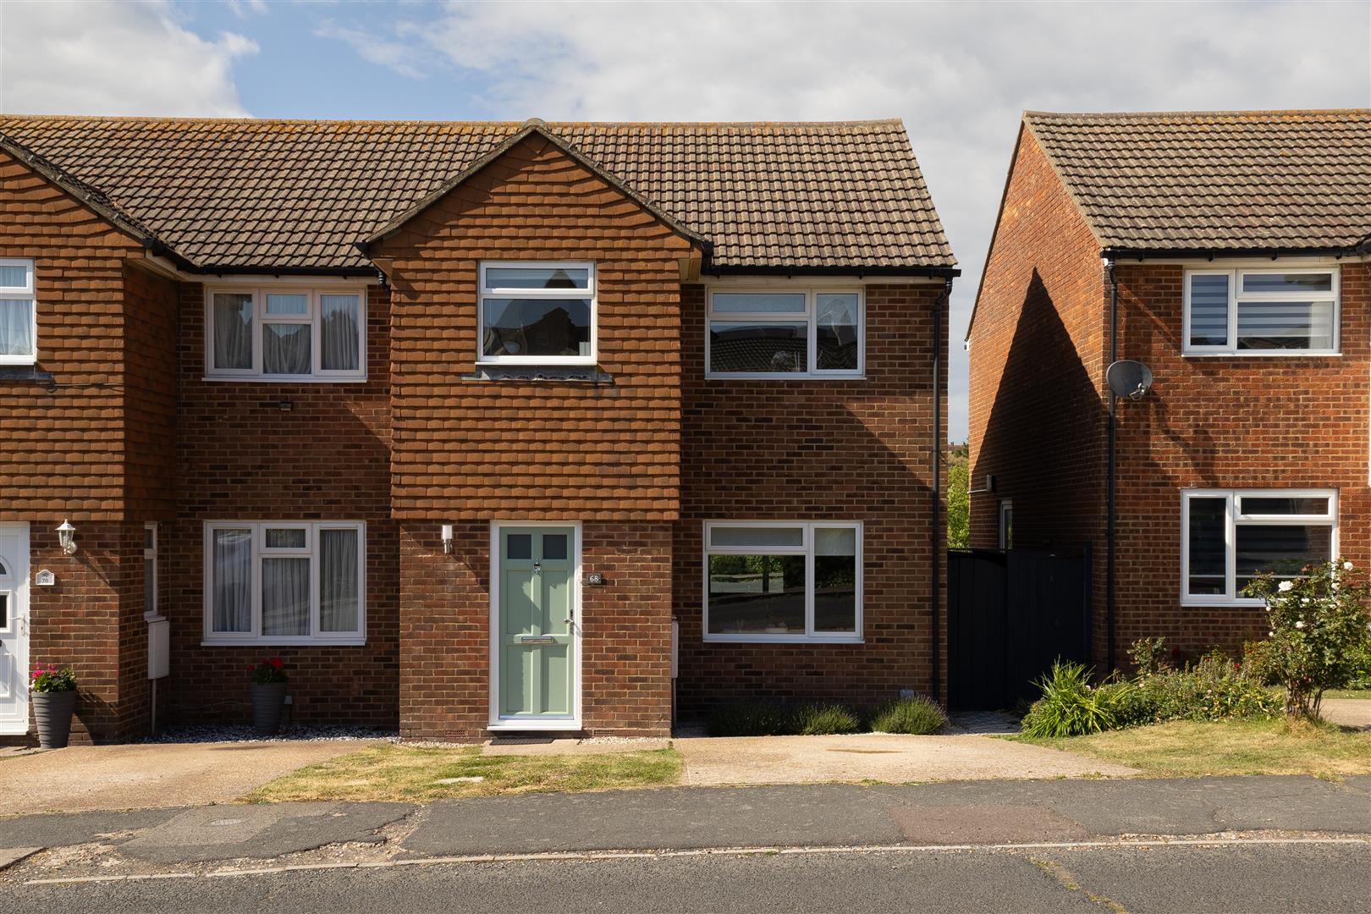
A stylish THREE BEDROOM TERRACED HOUSE with PRIVATE COURTYARD situated in a sought after position within walking distance to local shops, Hastings Country Park, Hastings Old Town and the beach. The deceptively spacious accommodation spans THREE STOREYS and is presented to a high standard throughout, with the ground floor comprising of a front aspect living room enjoying a FEATURE FIREPLACE, whilst the separate CONTEMPORARY KITCHEN offers ample storage and worktop space, providing room for a dining table, together with the MODERN FITTED BATHROOM enjoying a bath and shower over. The first floor houses two DOUBLE BEDROOMS whilst the primary is located on the top floor, where it benefits from generous proportions and access to the SHOWER ROOM. Externally there is a WALLED COURTYARD GARDEN, accessed via the ground floor, which offers the perfect space to DINE AL-FRESCO. Located in an enviable location, this property would make the PERFECT FAMILY HOME and is not to be missed.
More Details

5 Bed House - Semi-Detached 
For Sale

St. Helens Road, Hastings

Offers in excess of £675,000

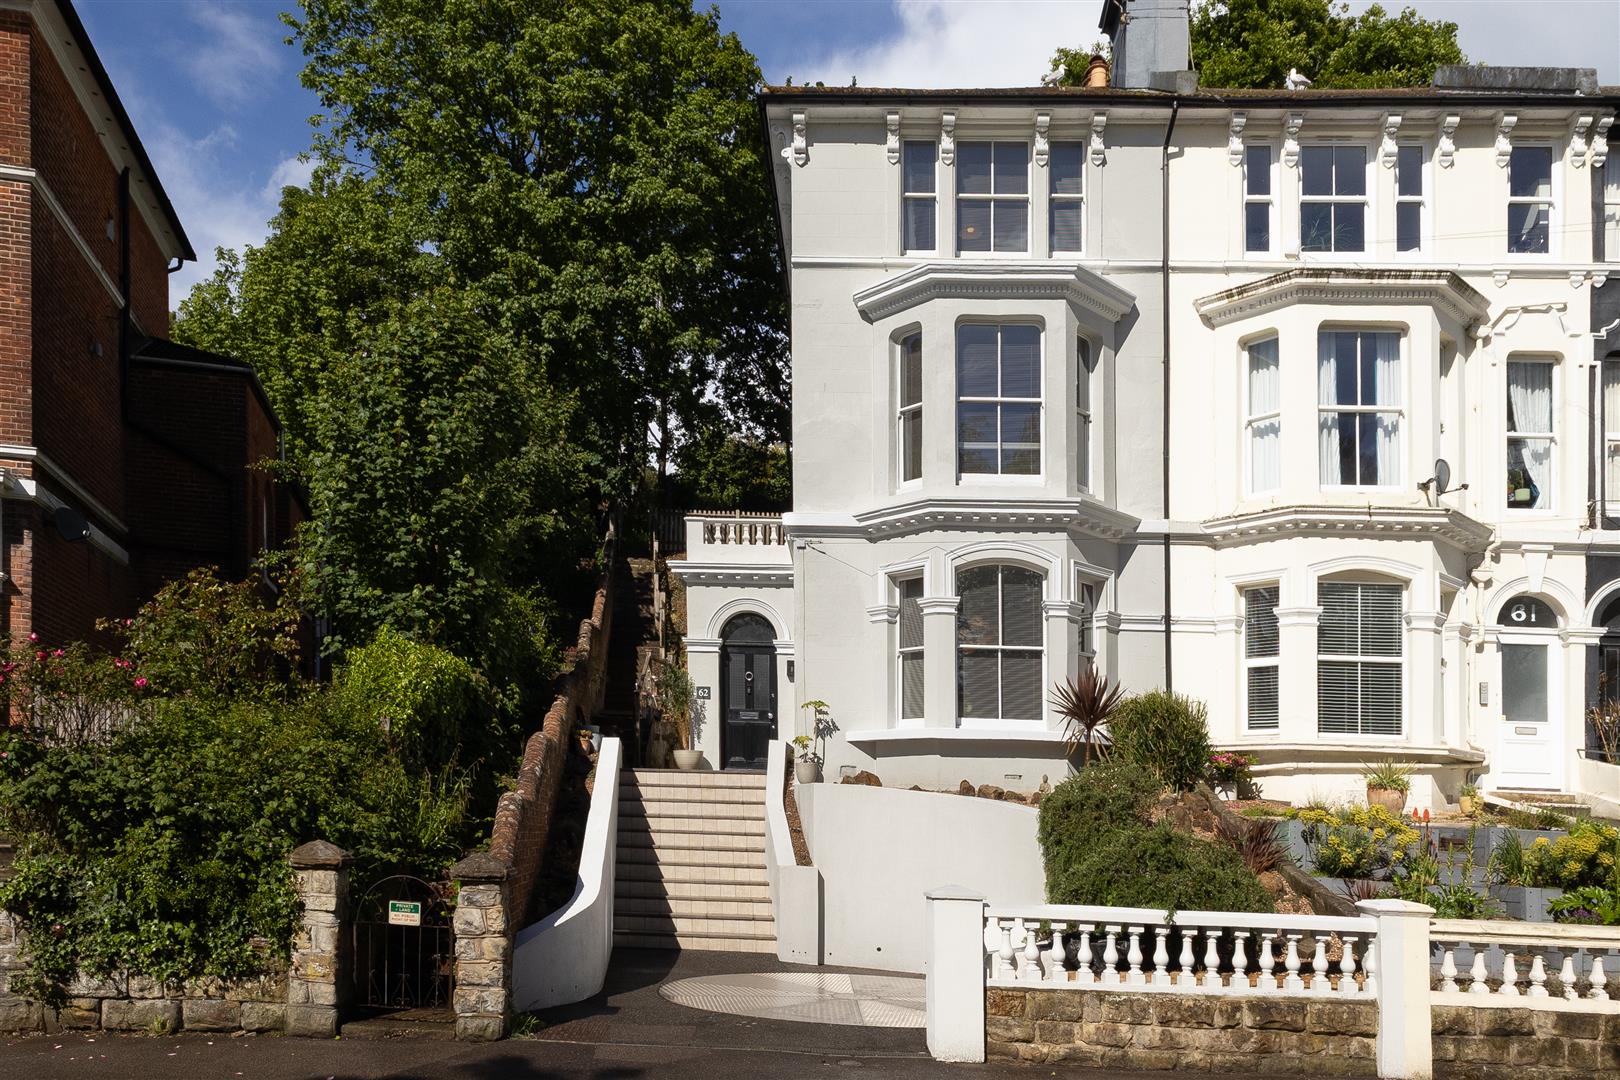
A simply stunning five bedroom, two reception room SEMI-DETACHED HOME situated in a FAVOURED LOCATION overlooking Alexandra Park and just a short walk to St. Helens Woods, local schools and good bus routes. Hastings mainline railway station is also close by with its connections to London. This exceptional property spans three storeys, having undergone complete modernisation in 2019, the current owners have continued to make significant improvements to the property while retaining a wealth of period features including plasterwork, sash windows, a vaulted coal store, plus original fireplaces with marble and stone hearths to blend original features with modern living. Benefitting from a UNIQUE TURNTABLE DRIVEWAY and UNDERFLOOR HEATING as well as ZONAL HEATING. Accessed via an ENCLOSED PORCH with an original Victorian stain glass window, the VERSATILE OPEN PLAN ground floor comprises of a BAY FRONTED living space with HIGH CEILINGS and an original fireplace, opening through to the dining room which benefits from access to the PAVED COURTYARD through double doors. The CONTEMPORARY KITCHEN sits to the rear of the property offering high gloss fitted units, INTEGRATED APPLIANCES, ample storage and worktop space. There is also a handy UTILITY ROOM and W/C on this floor. The first floor houses three bedrooms, with the front facing bedroom spanning the full width of the house and enjoying an EN-SUITE SHOWER ROOM plus PICTURESQUE VIEWS over Alexandra Park from the bay window, with the second bedroom benefiting from a JULIETTE BALCONY. The further two bedrooms are positioned on the upper floor with the primary enjoying GENEROUS PROPORTIONS and an EN-SUITE SHOWER ROOM, together with the FAMILY BATHROOM where there is a FREESTANDING BATH and separate shower enclosure.

More Details

3 Bed House - Semi-Detached 
For Sale

Essenden Road, St. Leonards-On-Sea

Offers in excess of £315,000

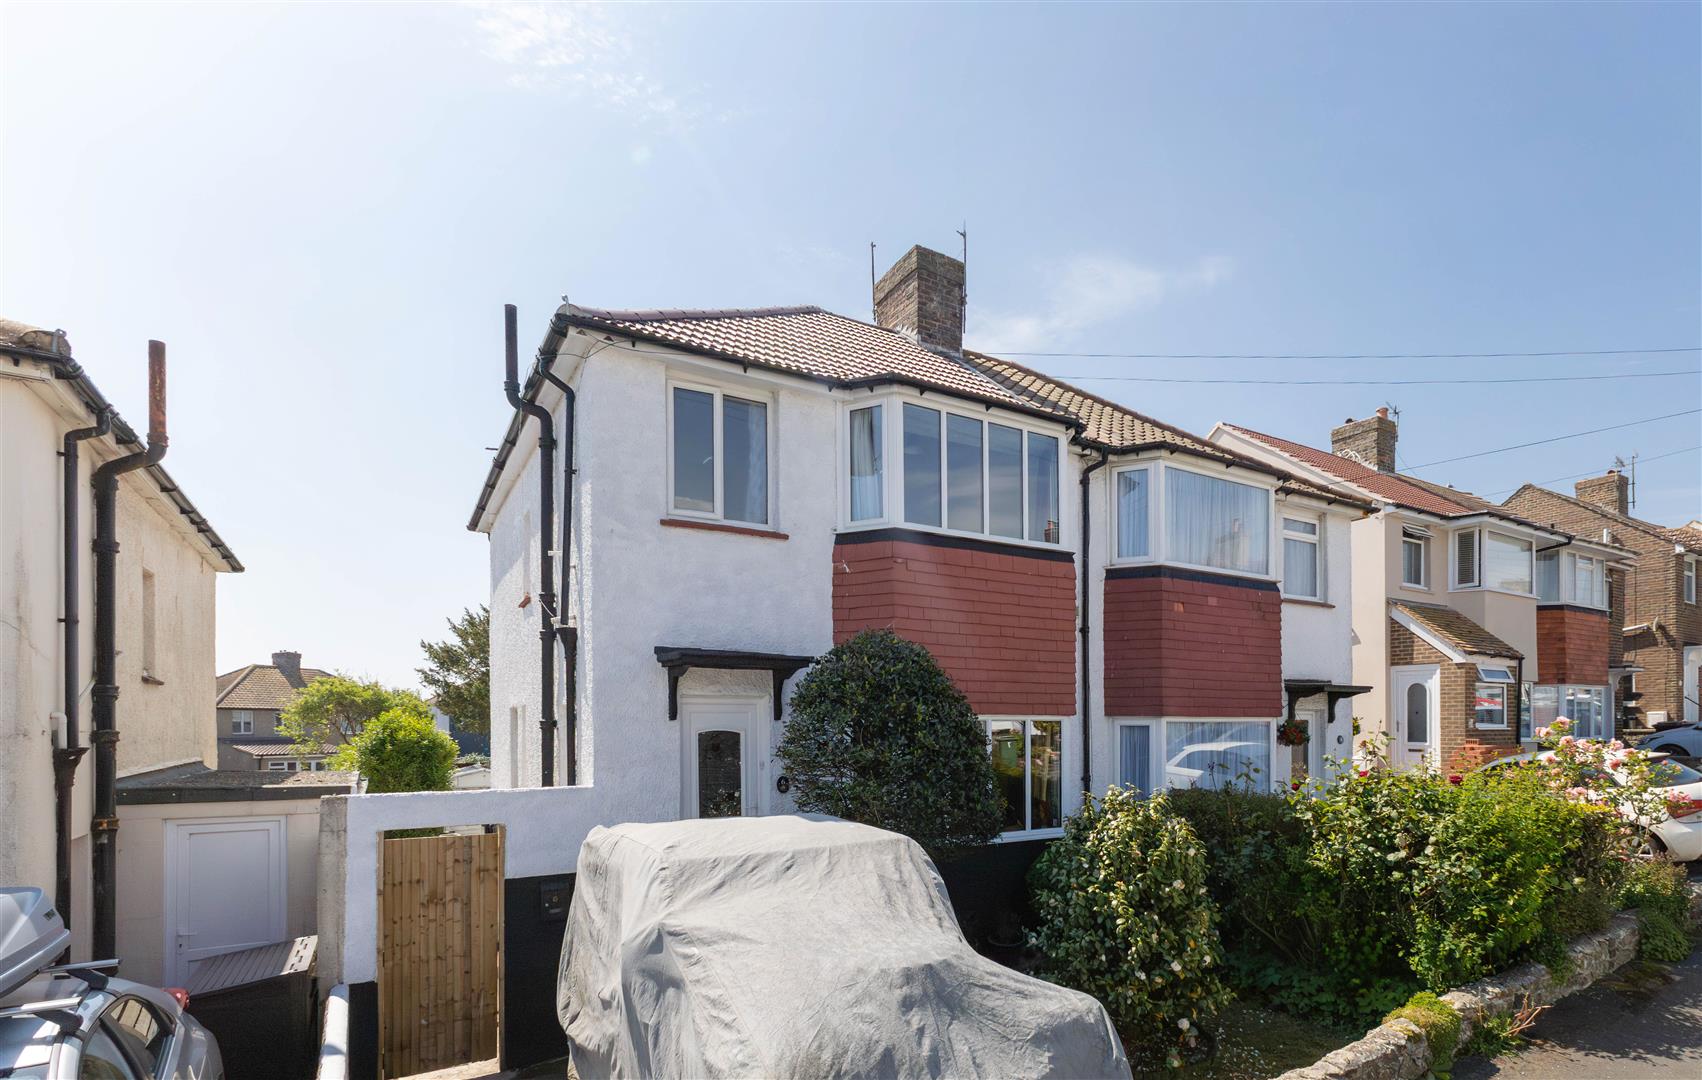
A well presented THREE BEDROOM SEMI-DETACHED HOUSE with OFF ROAD PARKING occupying a sought after location in West St. Leonards, just moments from the beach and within easy walking distance to local shops and West St. Leonards railway station. Accessed via a welcoming entrance hall, the accommodation is presented to a high standard throughout with the ground floor arranged as a spacious FRONT ASPECT LIVING ROOM whilst the KITCHEN DINER spans the rear of the property and is fitted with MODERN UNITS, offering ample room for a full dining table and double doors into the LARGE BACK GARDEN. The first floor houses THREE BEDROOMS, two of which enjoy generous proportions, together with a MODERN FITTED BATHROOM benefitting from a shower over the bath. Externally the rear garden is of a particular feature here providing a patio which offers the perfect space to dine al-fresco, followed by an EXPANSE OF LAWN and a lower gravelled section. At the front of the house there is a driveway providing OFF ROAD PARKING. This fantastic property would make the PERFECT FAMILY HOME.

More Details

5 Bed House - Detached 
For Sale

Ivyhouse Lane, Hastings

Offers in excess of £850,000

Set within an unspoilt rural landscape with FAR-REACHING COUNTRYSIDE VIEWS, this one-of-a-kind AMERICAN-STYLE TIMBER HOUSE combines bold architectural character with an effortless connection to its surroundings. Framed by rolling fields and woodland, the house occupies a wonderfully PRIVATE SETTING within approximately 5.5 ACRES OF GROUNDS AND WOODLAND, where nature, light and space take centre stage.

The property is approached via ELECTRIC GATES and a sweeping driveway leading to the house. Alongside the principal accommodation, a DETACHED TRIPLE GARAGE is topped by a versatile STUDIO ANNEXE – ideal for guest accommodation, MULTI-GENERATIONAL LIVING, a creative workspace or independent home office.

Crafted from a WARM PALETTE OF NATURAL TIMBER, the house has an understated yet dramatic presence. A DOUBLE-HEIGHT ENTRANCE HALL leads into an expansive OPEN-PLAN LIVING SPACE centred around a cosy sitting room with VAULTED CEILINGS, a WOOD-BURNING STOVE set within a bespoke sandstone fireplace crafted from stone sourced from the grounds, and a TRIPLE ASPECT with two sets of doors opening onto the WRAPAROUND DECK.

The kitchen is fitted with BESPOKE SOLID WOOD CABINETRY and a CENTRAL ISLAND WITH BREAKFAST BAR, while the adjoining dining area creates a sociable space for entertaining and everyday living, with further doors leading directly outside. Large picture windows and sliding doors blur the boundary between inside and out, allowing NATURAL LIGHT to pour through the interiors while framing the surrounding landscape at every turn.

The PRINCIPAL BEDROOM SUITE is positioned on the ground floor, enjoying direct access to the terrace and gardens alongside an EN-SUITE SHOWER ROOM. The upper floor houses THREE FURTHER BEDROOMS, two of which benefit from BUILT-IN STORAGE and EN-SUITE BATHROOMS.

More Details

3 Bed House - End Terrace 
For Sale

Priory Road, Hastings

Offers in excess of £475,000

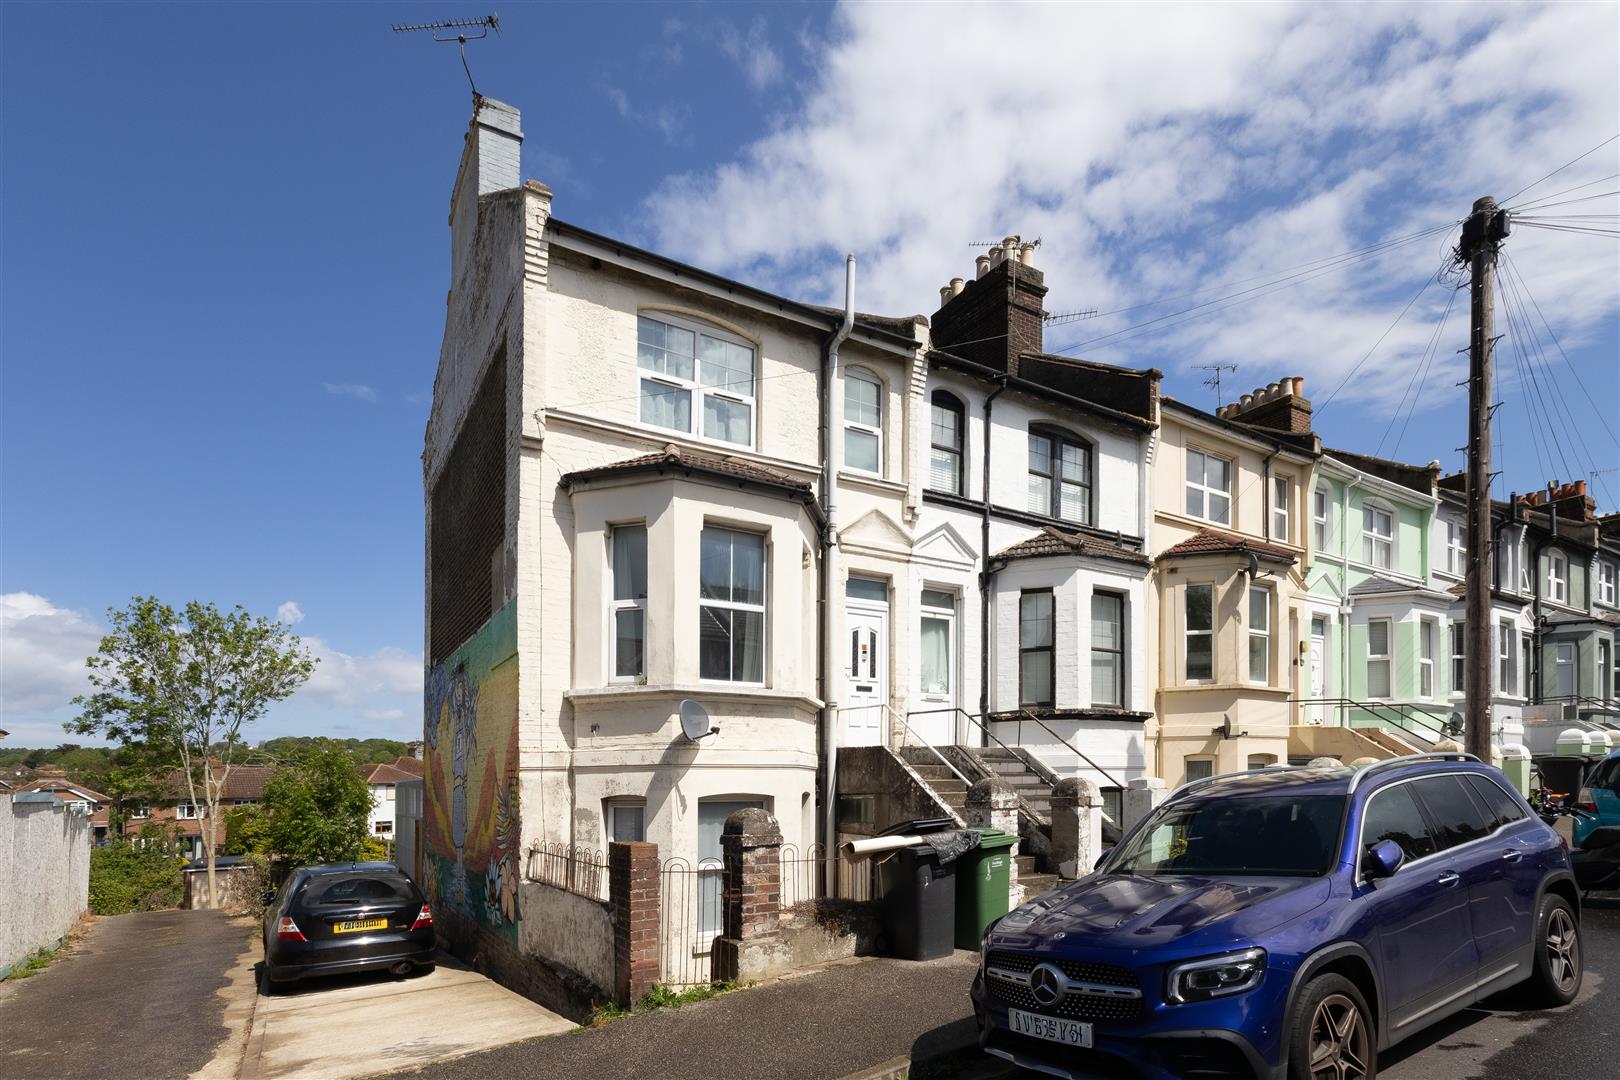
A simply stunning THREE BEDROOM HOME with DETACHED SUMMER HOUSE, situated in a sought after setting on the West Hill. It’s enviably positioned just a short stroll from both Hastings Old Town and Hastings Town centre, perfectly placed to enjoy the seafront, local eateries, antique shops and the mainline railway station which benefits from connections to London stations. Accessed through an ENTRANCE PORCH, the accommodation here spans three storeys and relishes a WEALTH OF ORIGINAL FEATURES including sash windows, fireplaces and exposed floorboards. The BAY FRONTED open plan kitchen and dining space is fitted with modern units and benefits from access to the rear garden through double doors. There is a separate UTILITY ROOM which gives secondary access to the garden and a useful STORAGE CUPBOARD under the stairs. The first floor houses a BAY FRONTED LIVING ROOM which measures an impressive 14’5 x 14’3 and delights in SEA VIEWS, together with a DOUBLE BEDROOM and the FAMILY BATHROOM with bath and shower over. The two additional DOUBLE BEDROOMS are positioned on the upper floor. Externally the LOW MAINTENANCE GARDEN enjoys an area of gravel, perfect for dining al-fresco, followed by the DETACHED SUMMER HOUSE which has electricity. Positioned in a SOUGHT AFTER LOCATION, this fantastic property would make the PERFECT FAMILY HOME and should not be missed.

More Details

4 Bed House - End Terrace 
SSTC

Perth Road, St. Leonards-On-Sea

Offers in excess of £280,000

Charming FOUR BEDROOM, TWO RECEPTION ROOM end of terrace house with off road parking set in a highly sought after location, ideally positioned for family life it’s close to popular schools, shops and good transport links. Set across THREE STOREYS, the accommodation here offers a VERSATILE LAYOUT and enjoys generous proportions arranged as a BAY FRONTED LIVING ROOM on the ground floor while the SECOND RECEPTION ROOM sits on the lower floor and is open to the SEPARATE KITCHEN. The kitchen is fitted to offer AMPLE STORAGE SPACE and provides access out to the rear courtyard and detached garden. There are FOUR DOUBLE BEDROOMS spanning the three floors with the main bedroom benefitting from an EN SUITE and BUILT IN WARDROBES. There is also a FAMILY BATHROOM on the lower floor which enjoys a bath with shower over. The rear garden is mainly laid to lawn with a HANDY STORAGE SHED while to the side of the property there is OFF ROAD PARKING for two vehicles. Being sold with NO ONWARD CHAIN, this fantastic property would make the PERFECT FAMILY HOME and is not to be missed

More Details

3 Bed House - Semi-Detached 
For Sale

Hythe Avenue, St. Leonards-On-Sea

Offers in excess of £280,000

A spacious three bedroom SEMI DETACHED HOUSE located on the Westerly outskirts of St. Leonards-On-Sea within easy reach of Bulverhythe recreation ground, good transport links, access to Ravenside retail park and Bexhill. The accommodation is arranged as a BAY FRONTED LIVING ROOM with a separate dining room which is positioned at the rear of the property and there is a fitted kitchen benefitting from access out to the garden. On the first floor there are THREE BEDROOMS, two of which are generous double rooms, together with a family bathroom. Externally the rear garden enjoys a paved area with a LARGE EXPANSE OF LAWN beyond. At the front of the property there is a driveway providing OFF ROAD PARKING for one vehicle making this fantastic property the PERFECT FAMILY HOME.

More Details

3 Bed House - Terraced 
For Sale

Moscow Road, Hastings

Offers in excess of £350,000

A simply stunning three bedroom 1930’s FAMILY HOME situated in a sought after Clive Vale location within easy reach of Hastings Country Park, Hastings Old Town, local shops at Ore Village and Ore railway station. The accommodation is WELL PRESENTED THROUGHOUT offering a modern, OPEN PLAN LIVING SPACE on the ground floor. There is a bay fronted living room fitted with a wood-burning stove, this is open to the dining area and contemporary fitted kitchen which span the rear of the property with double doors opening to the garden. On the first floor there are THREE BEDROOMS, two of which are generous double rooms, together with a STYLISH FAMILY BATHROOM which is fitted with a shower over the bath. Externally the rear garden enjoys an area of decking which provides an idyllic spot to dine al-fresco, followed by an expanse of lawn. At the front of the property there is OFF ROAD PARKING for multiple vehicles.

More Details

3 Bed House - End Terrace 
For Sale

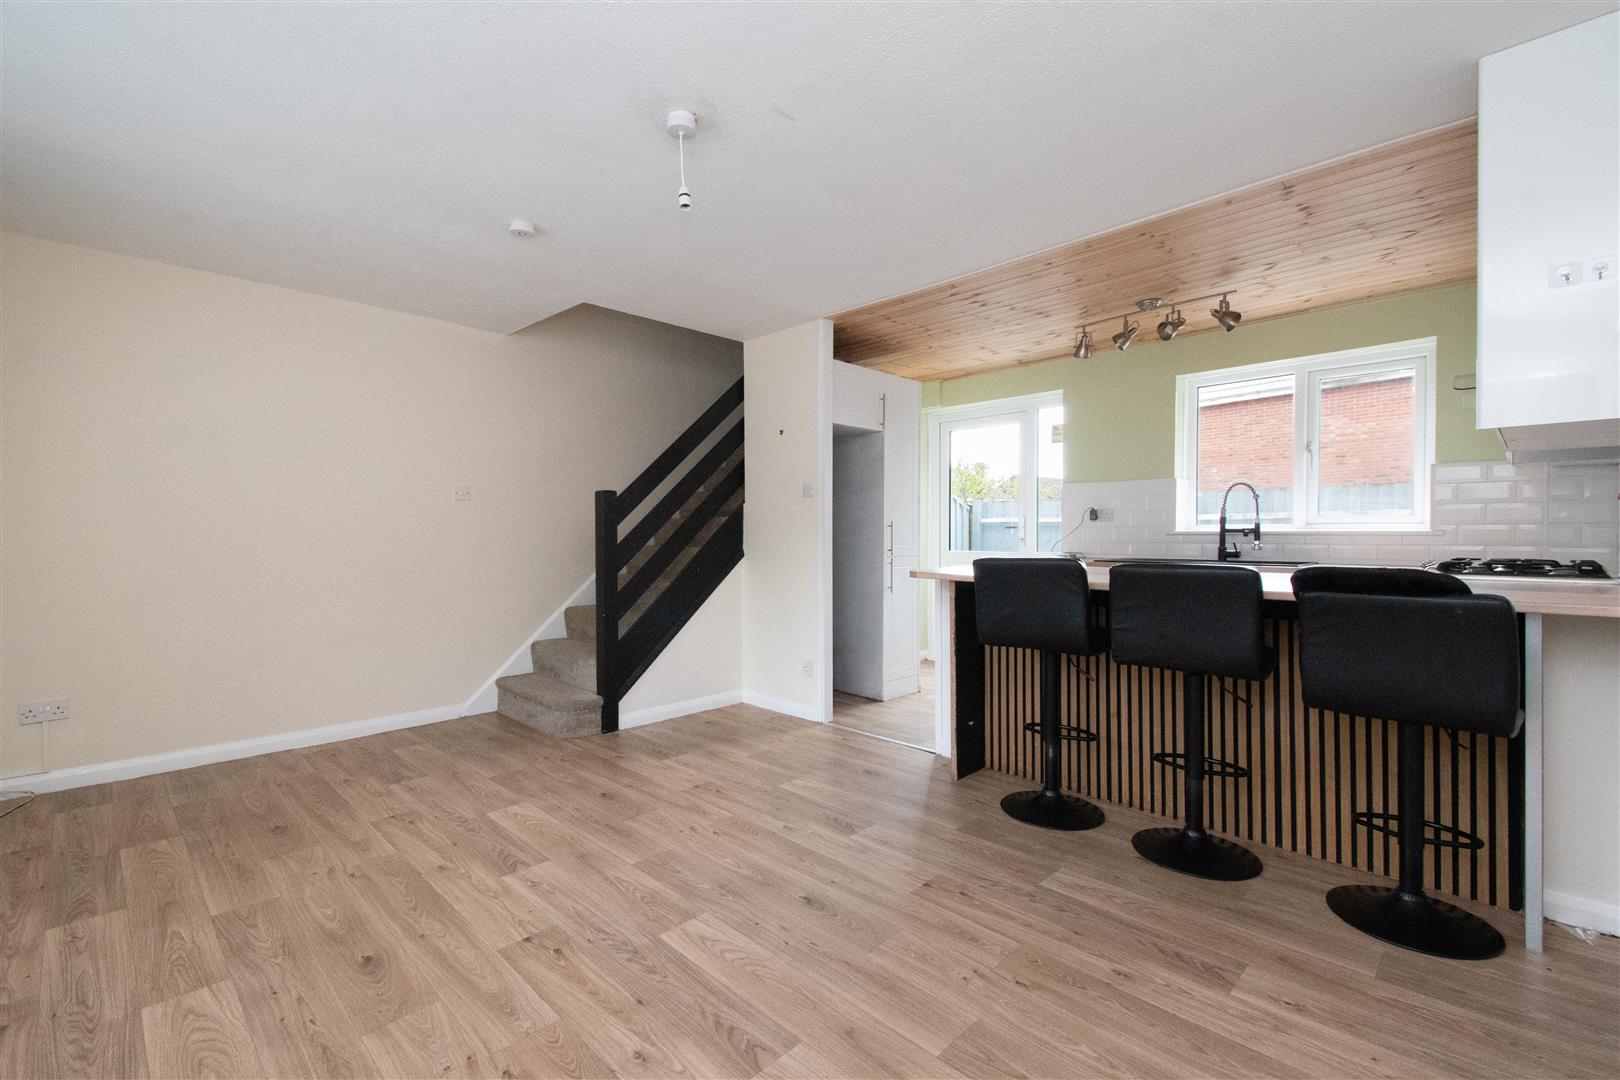
Greenfields Close, St. Leonards-On-Sea

Offers in excess of £240,000

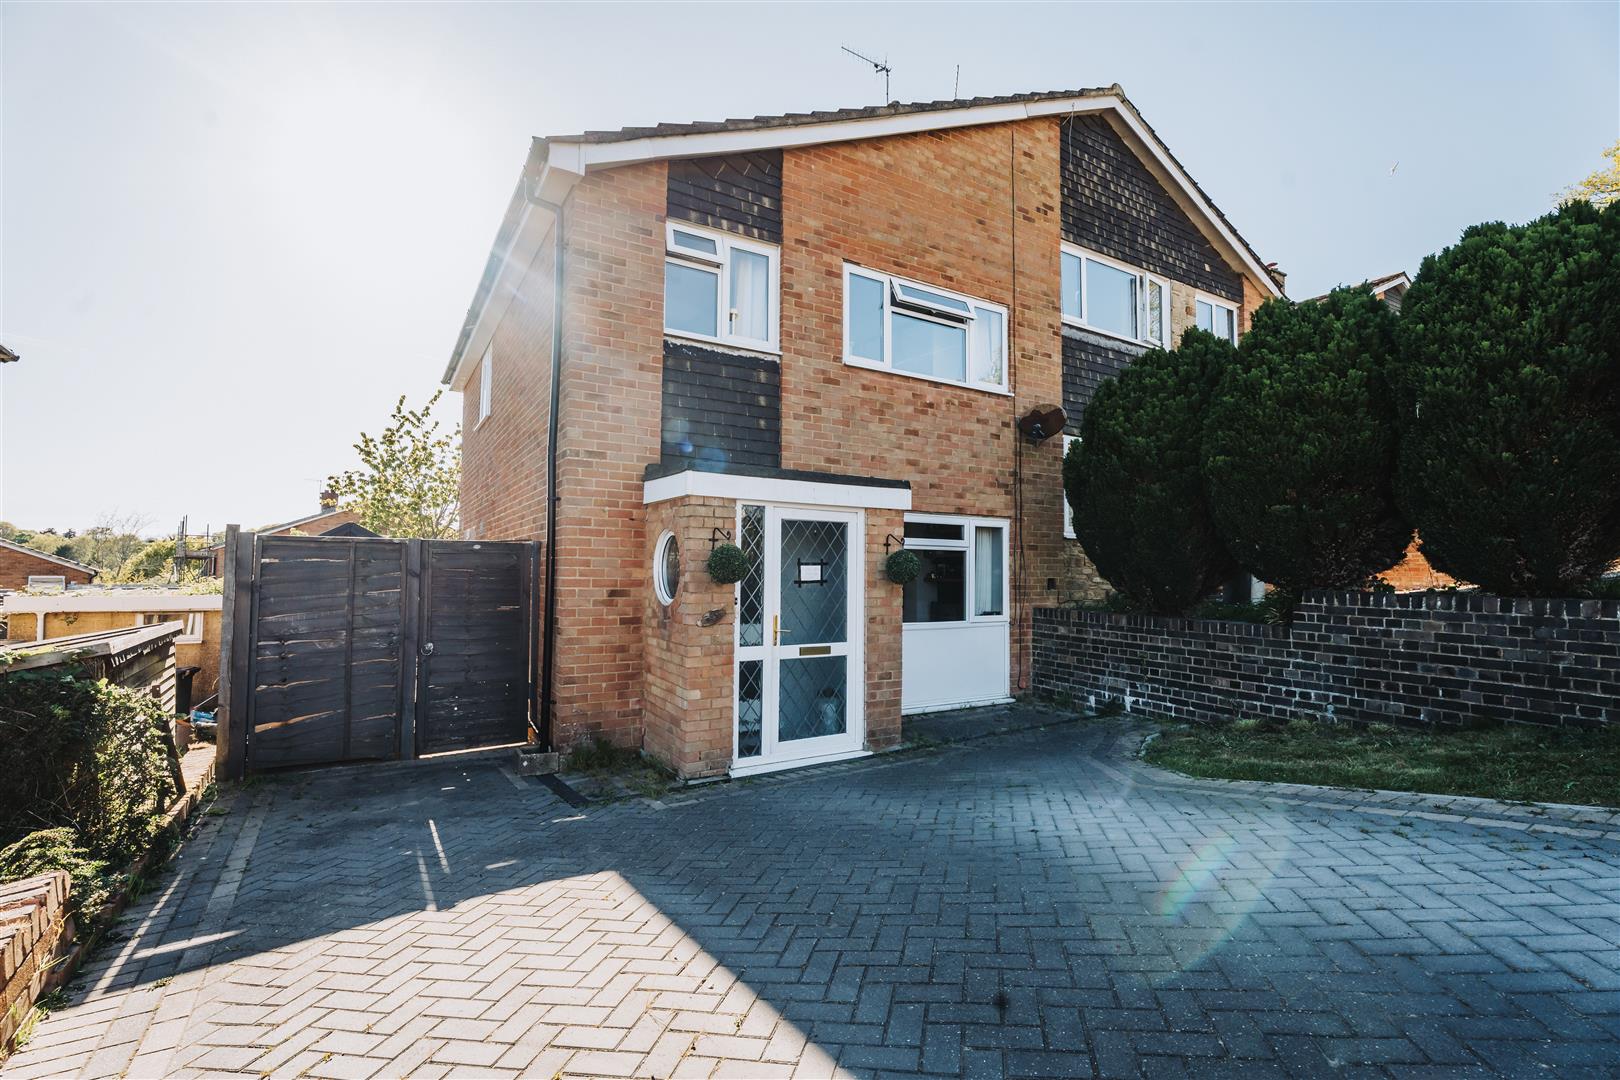
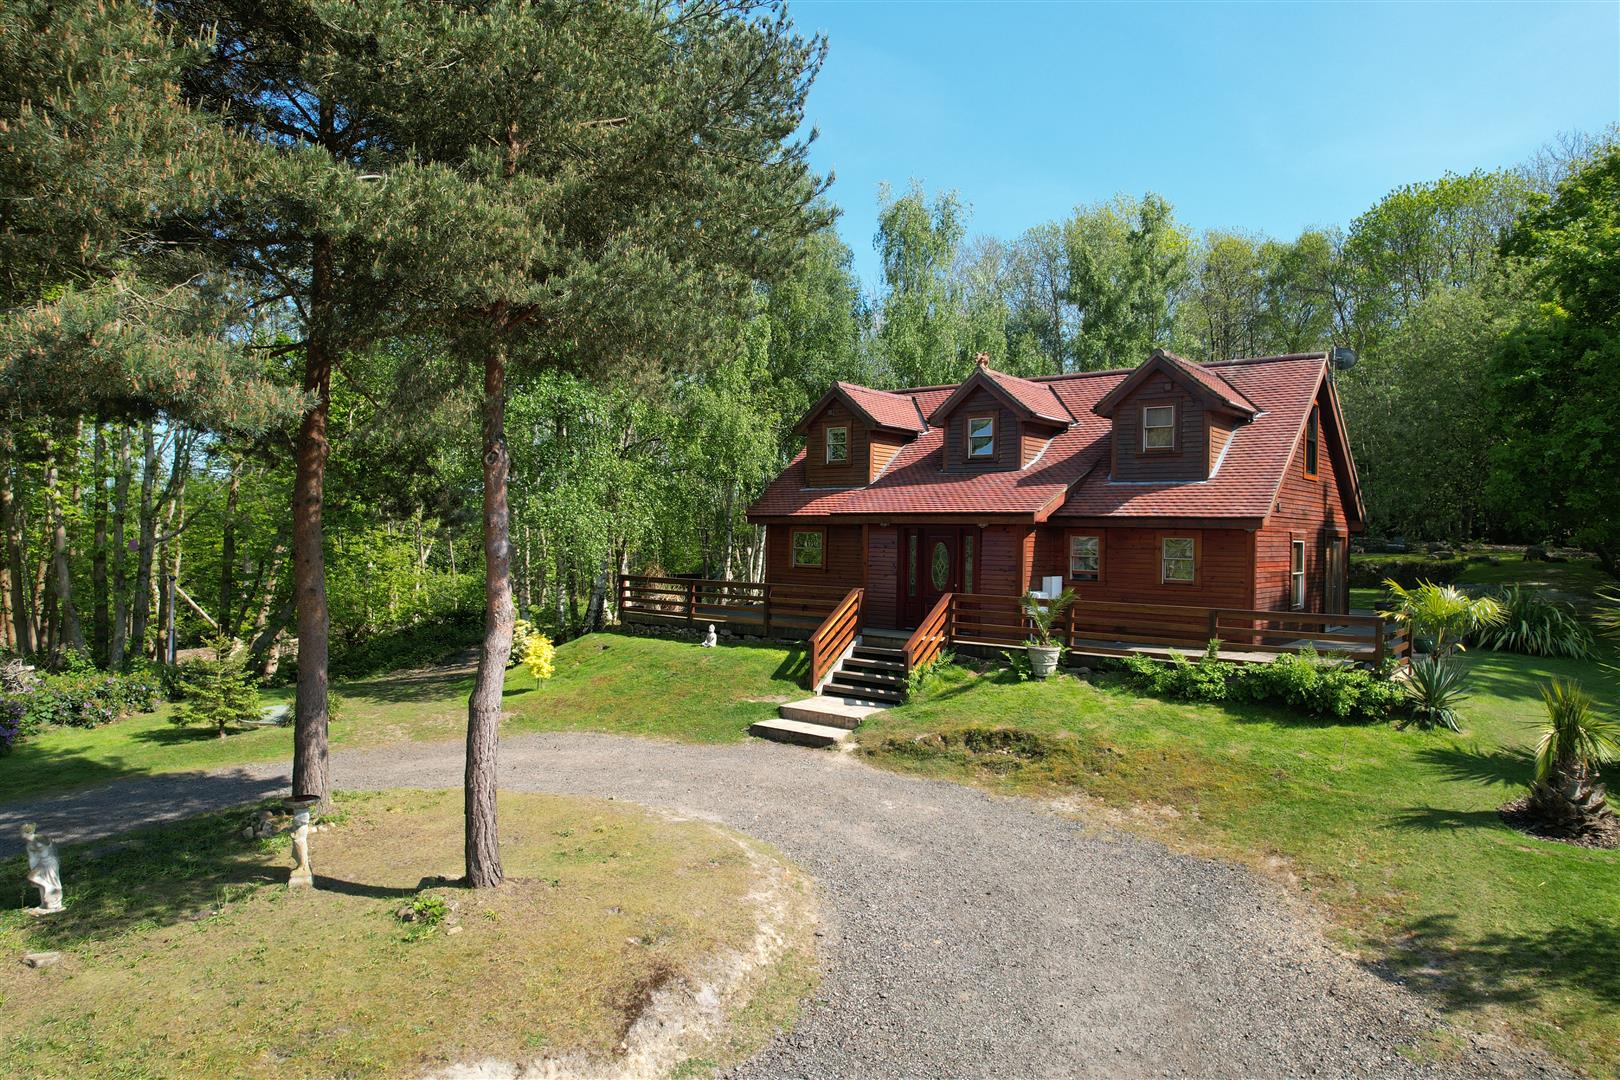
A well presented THREE BEDROOM end of terrace family home with allocated PARKING for two vehicles. Ideally placed in a quiet cul-de-sac location within LITTLE RIDGE, it is just a short stroll from local schools and the Conquest hospital. The accommodation spans two storeys with the ground comprising of a bright OPEN PLAN LIVING SPACE together with the first DOUBLE BEDROOM. The kitchen enjoys MODERN FITTED UNITS which provide ample storage and worktop space with a BREAKFAST BAR, and benefits from access to the LOW MAINTENANCE GARDEN. The first floor houses two DOUBLE BEDROOMS together with the FAMILY BATHROOM where there is a bath and shower over. Externally the tiered garden has an area of lawn followed by decking, creating the perfect space to entertain whilst to the front, there is a designated parking spot. Set in a SOUGHT AFTER LOCATION and being sold CHAIN FREE, this property would make the PERFECT FAMILY HOME and is not to be missed.
More Details

3 Bed House - Semi-Detached 
SSTC

The Hoe, St. Leonards-On-Sea

Offers in excess of £300,000

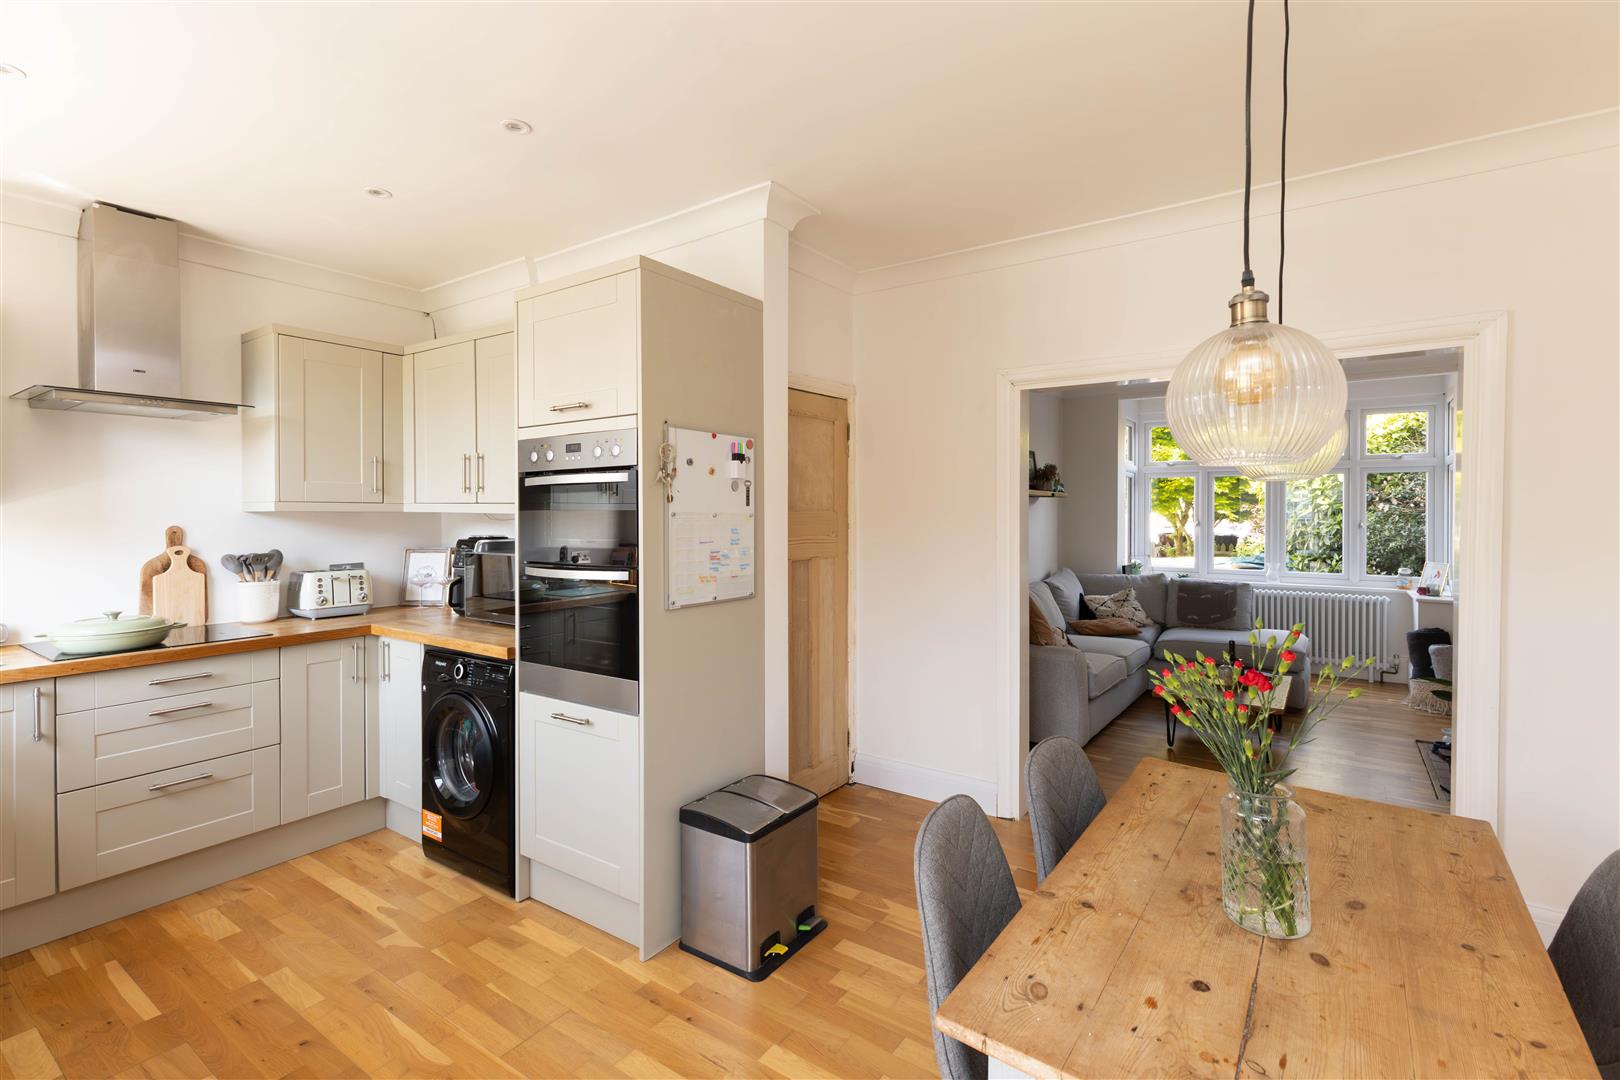
A stylish three bedroom SEMI DETACHED HOUSE with off road parking situated in a sought after cul-de-sac location, within easy reach of popular Schools, the Conquest Hospital and good transport links. The accommodation here is BEAUTIFULLY PRESENTED throughout, arranged as a large living space which enjoys a front aspect and is open to the CONTEMPORARY EAT-IN KITCHEN which spans the rear of the house, featuring SHAKER UNITS housing integrated appliances, offering plenty of space for a full dining table and sliding doors leading out to the garden. On the first floor there are THREE BEDROOMS, two of which are generous double rooms together with a family bathroom. Externally the rear garden has a LARGE PATIO offering the perfect space to dine al-fresco, followed by an EXPANSE OF LAWN, with rear gated access. There is a DRIVEWAY at the front of the property providing off road parking for multiple vehicles with a gated entry to the garden. Enjoying GENEROUS PROPORTIONS, this fantastic property would make the PERFECT FAMILY HOME.

More Details

4 Bed House - Semi-Detached 
For Sale

Priory Road, Hastings

Offers in excess of £590,000

An attractive four bedroom, THREE RECEPTION ROOM Victorian house occupying a sought after location on the West Hill within walking distance to local shops and equidistant to Hastings Old Town and Hastings Town centre. The accommodation is well presented throughout and retains a WEALTH OF ORIGINAL FEATURES including high ceilings, decorative cornicing and original fireplaces, you enter in to a welcoming entrance hall with STAINED GLASS WINDOWS and accommodation arranged as a BAY FRONTED LIVING ROOM which enjoys a bright front aspect, there is a separate reception room which could be used as a fifth bedroom if needed and a SPACIOUS DINING ROOM which in turn leads through to the kitchen at the rear of the property. The kitchen is fitted with ample storage and offers space for a range style oven, there is access out to a large patio which provides the perfect spot to dine a-fresco. This floor also benefits from a downstairs wet room with w/c. On the first floor there are FOUR LARGE DOUBLE BEDROOMS, two of which are interconnecting, and a family bathroom where there is a shower over the bath. From the rear of the property there are FAR REACHING VIEWS across the neighbouring area and there is a CELLAR on the lower floor providing a useful storage space, it could be converted to additional accommodation subject to the necessary consents. The LANDSCAPED REAR GARDEN is a particular feature here, offering various seating areas and mature tropical planting to create a tranquil oasis. There is an additional large storage space under the house accessed from the garden. Benefitting from impressive proportions and a VERSATILE LAYOUT this fantastic property would make the perfect family home.

More Details

3 Bed House - Detached 
For Sale

Boscobel Road North, St. Leonards-On-Sea

Offers in excess of £625,000

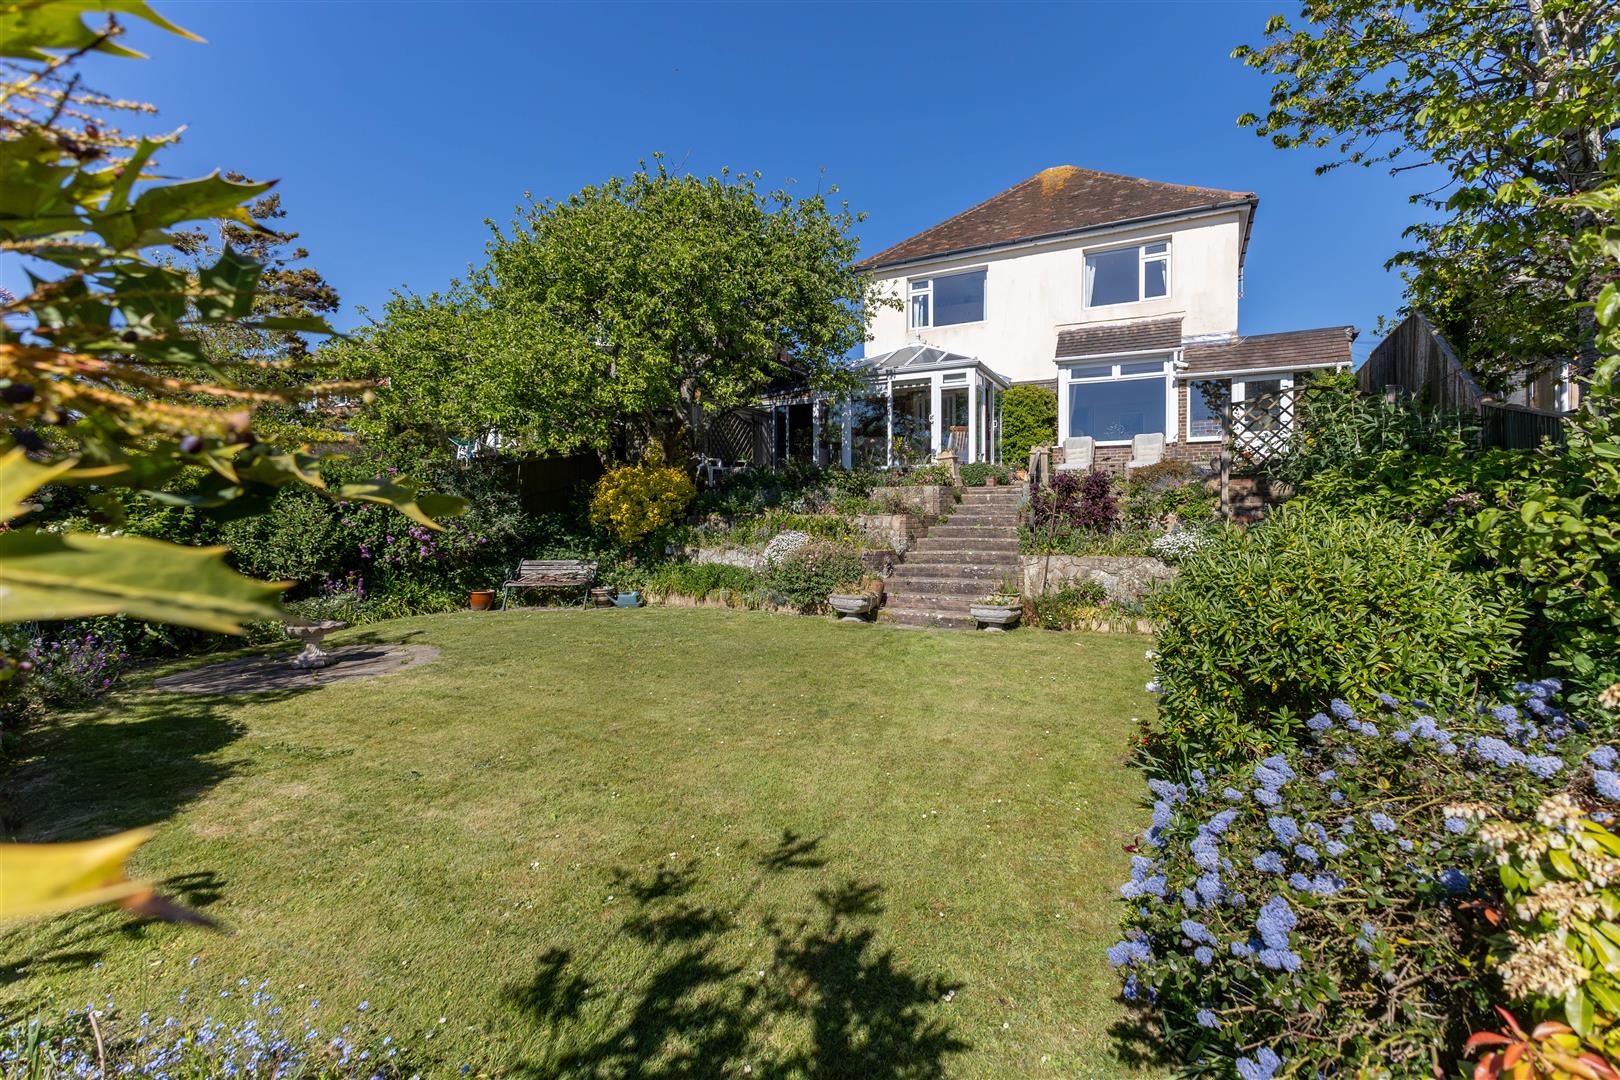
A spacious three bedroom DETACHED HOUSE with a garage and off-road parking situated in a sought after location with STUNNING SEA VIEWS. It’s enviably positioned on a quiet road in West St. Leonards with good transport links, local schools and it’s within walking distance to the seafront, and both Warrior Square and West St. Leonards railway stations. Accessed via a large entrance hall, the accommodation here boasts a wealth of original 1930’s features and is arranged as an OPEN PLAN LIVING AND DINING ROOM which benefits from generous proportions and FAR REACHING SEA VIEWS, leading through to the CONSERVATORY at the rear of the property. The kitchen is positioned at the front and enjoys fitted units providing ample storage and worktop space, giving access to the handy UTILITY ROOM and garden. The three DOUBLE BEDROOMS are positioned on the first floor, all of which enjoy BUILT-IN STORAGE and VIEWS ALONG THE COASTLINE, together with the FAMILY BATHROOM where there is a bath and shower over. The rear garden is a particular feature here, there is a generous area of patio followed by two levels of lawn bordered with mature plants and trees. At the front of the house there is a driveway providing OFF ROAD PARKING together with an integral garage and area of lawn.

More Details

Get in touch to discuss the buying, or selling of a property
in the local area.

Get in Touch