Sort By:  
2 Bed House - Semi-Detached 
For Sale

Magpie Close, St. Leonards-On-Sea

Offers in excess of £240,000


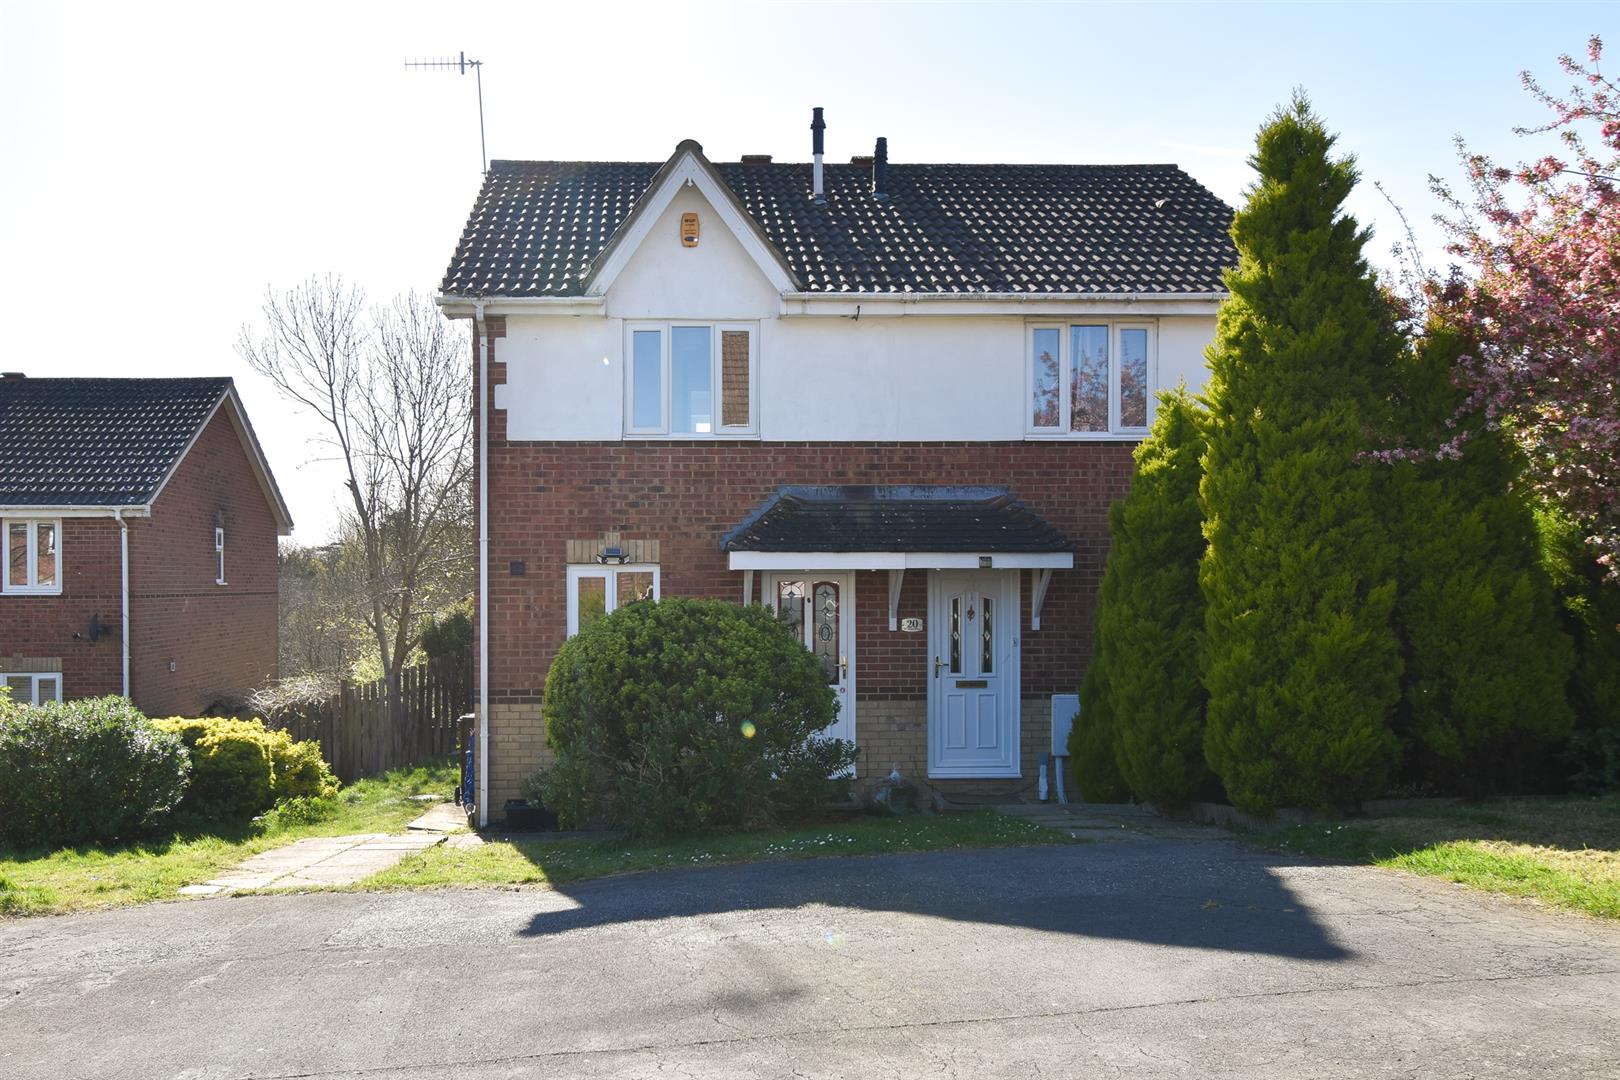
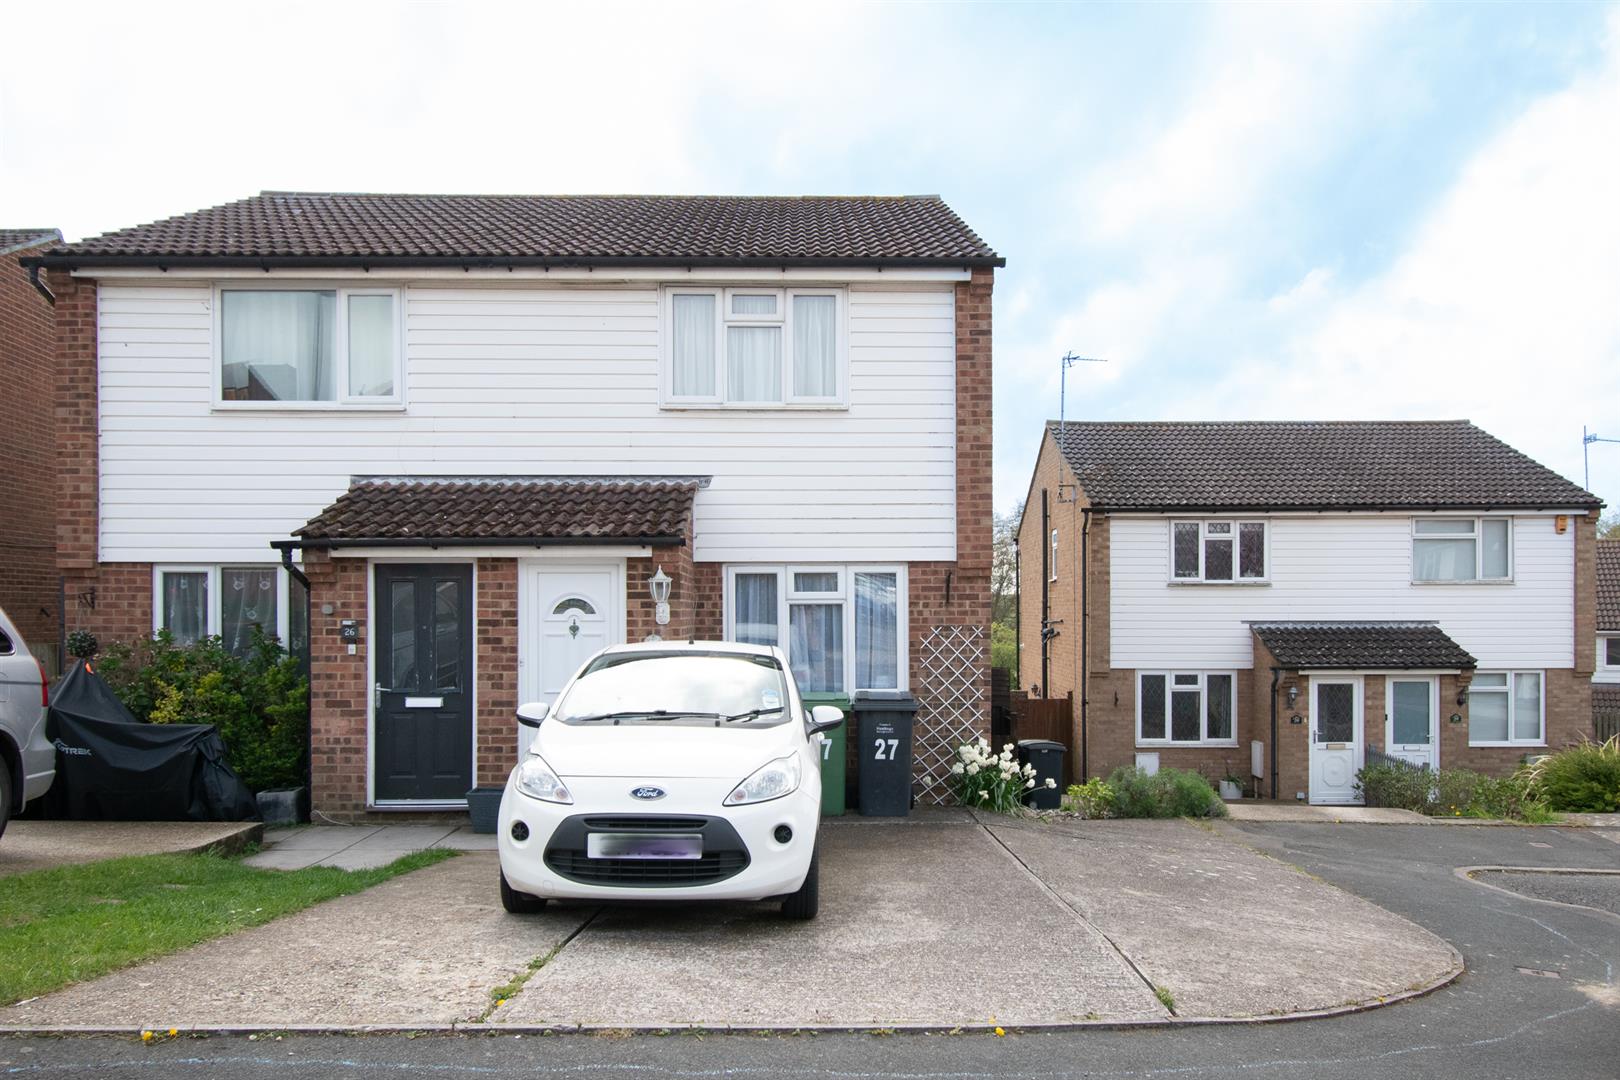
A TWO BEDROOM SEMI DETACHED HOUSE with OFF ROAD PARKING set in a sought after West St Leonards location within walking distance to local shops, schools and transport links. Accessed via a private porch, the accommodation here spans two storeys, with the ground floor comprising of a SPACIOUS LIVING room which has space for a full dining stable and handy BUILT IN STORAGE located under the stairs. The MODERN FITTED KITCHEN with ample storage and worktop space is positioned at the rear of the property and benefits from access to the REAR GARDEN. The TWO DOUBLE BEDROOMS are positioned on the first floor with the primary enjoying FAR REACHING VIEWS across Combe Valley Countryside park and BUILT-IN STORAGE. The FAMILY SHOWER ROOM with a double width shower is also located on this floor. Externally the rear garden enjoys an area of patio making the perfect space to entertain or DINE ALFRESCO, followed by an expanse of lawn and additional fenced patio area with a pond. To the front of the property there is a driveway providing OFF ROAD PARKING FOR MULTIPLE VEHICLES. Enivably positioned close to amenities, this property would make the perfect FIRST TIME HOME.
More Details

3 Bed House - Detached 
For Sale

Westfield Lane, St. Leonards-On-Sea

Offers in excess of £780,000

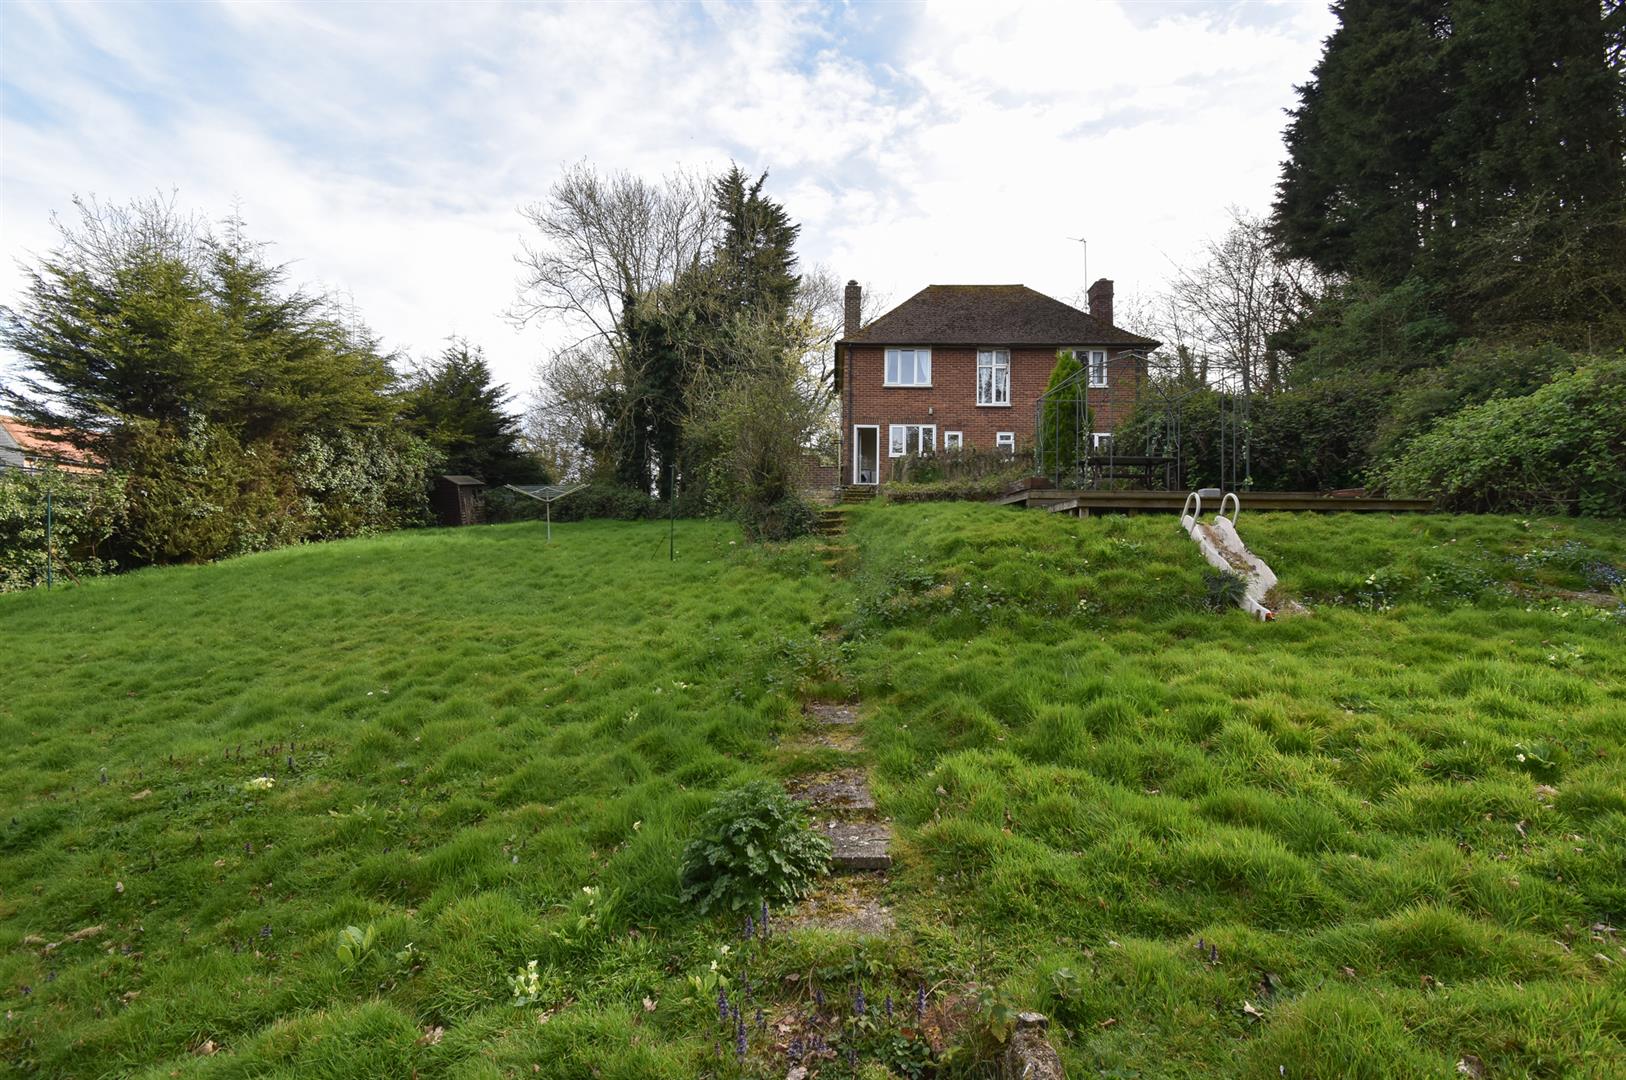
An opportunity to purchase a THREE BEDROOM DETACHED HOUSE set within EXTENSIVE GARDENS with OUTLINE PLANNING PERMISSION for two additional three bedroom detached houses. It’s ENVIABLY POSITIONED on the cusp of Westfield Village, with countryside walks on your doorstep yet still within easy reach of the A21, Hastings, Battle and Rye.

You approach the property via a GATED DRIVEWAY which provides OFF ROAD PARKING for multiple vehicles and gives access to the GARAGE. The house itself offers GENEROUS PROPORTIONS, the ground floor is arranged as a DUAL ASPECT LIVING ROOM, a second reception room and a kitchen which enjoys access out to the garden. There is also a handy downstairs cloakroom while the upper floor houses three well-proportioned bedrooms together with a FAMILY BATHROOM. From the rear of the property you can enjoy FAR REACHING COUNTRYSIDE VIEWS.

Externally the IMPRESSIVE GARDEN wraps around the property and is mainly laid to lawn, there are TWO SEPARATE BUILDING PLOTS on either side of the property which have had outline planning permission approved to construct two three bedroom detached residences. Being sold with NO ONWARD CHAIN this rarely available property is not to be missed.

Planning permission references – RR/2025/2146/PIP & RR/2025/2150/PIP

More Details

3 Bed House - Terraced 
For Sale

Alfred Road, Hastings

Offers in excess of £385,000

An exceptionally well presented three bedroom, two reception room VICTORIAN TERRACED HOUSE with OFF ROAD PARKING located in a sought after location in CLIVE VALE. It’s enviably positioned within walking distance to local shops in Ore Village, Hastings Country Park, popular primary and secondary schools and a leisurely stroll to Hastings Old Town and beach. The accommodation here offers a VERSATILE LAYOUT and is arranged as a bright, BAY FRONTED LIVING ROOM which enjoys a feature fireplace while the SECOND RECEPTION ROOM offers plenty of room for a full dining table and access out to the rear garden. The MODERN KITCHEN is positioned at the rear of the property providing ample storage space housing integrated Neff and Bosch appliances and is fitted with QUARTZ WORKTOPS. There is also a handy DOWNSTAIRS CLOAKROOM on this floor. The THREE DOUBLE BEDROOMS can be found on the first floor together with a STYLISH FAMILY BATHROOM where there is a bath with shower and screen over. the principle bedroom also benefits from newly FITTED WARDROBES. The enclosed rear garden is a particular feature here, it offers a large patio space providing the perfect spot to DINE AL-FRESCO and is bordered by mature shrubs while to the front of the property there is a DRIVEWAY. Set in a SOUGHT AFTER LOCATION, this fantastic property would make the PERFECT FAMILY HOME and is not to be missed.

More Details

6 Bed House - Detached 
For Sale

Sutherland Avenue, Bexhill-On-Sea

Offers in excess of £895,000

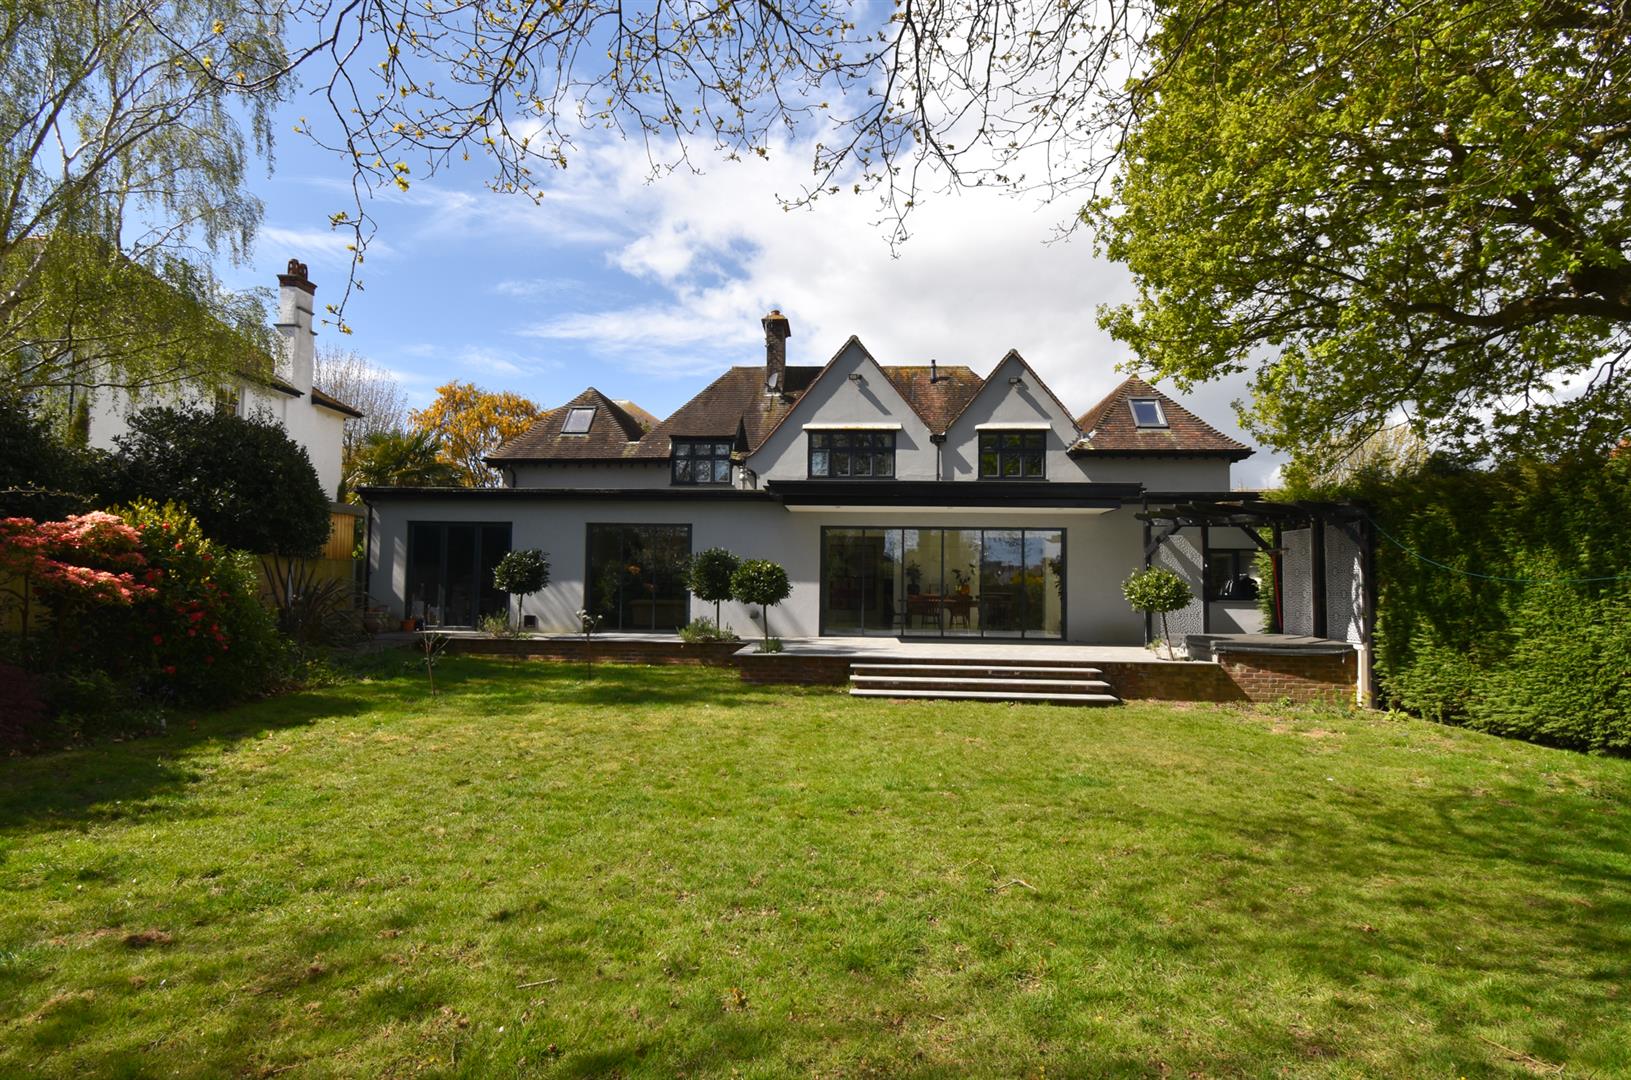
Situated on a tree-lined road in Collington, close to Bexhill-on-Sea and Collington railway station, this FIVE/SIX BEDROOM house has been thoughtfully extended and reworked to create a flexible, easy-going family home, with the added benefit of a SELF-CONTAINED ANNEXE.

You enter through a porch into a welcoming hallway, at the back of the house the OPEN-PLAN KITCHEN AND DINING ROOM spans the width of the property, with BI-FOLDING FRENCH DOORS that open straight onto the garden and bring in plenty of natural light, creating a sense on indoor/outdoor living. The kitchen is centred around an island with a breakfast bar and an adjoining utility room.

There’s a second reception room that also opens onto the garden, while the main sitting room has a WOOD-BURNING STOVE and open shelving, giving it a cosy, lived-in feel. A downstairs cloakroom sits off the hall, and the annexe – complete with its own access, kitchenette and shower room provides the perfect space for those seeking multi-generational living or a home office.

Upstairs there are FIVE DOUBLE BEDROOMS arranged around a central landing. The two largest rooms each have their own DRESSING AREAS and EN-SUITE SHOWER ROOMS, while the rest are served by a family bathroom with both a bath and separate shower.

Outside the garden is a real highlight, a wide patio runs along the back of the house, ideal for outdoor dining, with a PLUNGE POOL set to one side. Beyond that is a level lawn bordered by mature trees and planting. At the front, there’s OFF-ROAD PARKING for several vehicles and access to a TANDEM GARAGE.

More Details

2 Bed House - End Terrace 
SSTC

Eversley Road, St. Leonards-On-Sea

Offers in excess of £275,000

A charming two bedroom END OF TERRACE HOUSE set in a sought after location close to Silverhill and Alexandra Park. It’s within immediate reach of local primary schools, shops and good transport links making it perfect for family life. Spanning two storeys the accommodation here is arranged as a WELL PROPORTIONED living room with a front aspect and BUILT-IN STORAGE, this leads through to a bright EAT-IN KITCHEN spanning the full width of the property, fitted with modern built in units and offering plenty of space for a full dining table along with access to the REAR GARDEN. The first floor comprises of TWO BEDROOMS with the primary measuring an impressive 17’9 x 8’6, together with a modern family bathroom with bath and shower over. Externally, the rear garden is a real feature here benefiting from an area of patio followed by an EXPANSE OF LAWN and two insulated OUT-BUILDINGS with power. Being sold with NO ONWARD CHAIN this fantastic property would make the PERFECT FIRST TIME OR FAMILY HOME.

More Details

6 Bed House - Terraced 
For Sale

West Hill Road, St. Leonards-On-Sea

Offers in excess of £950,000

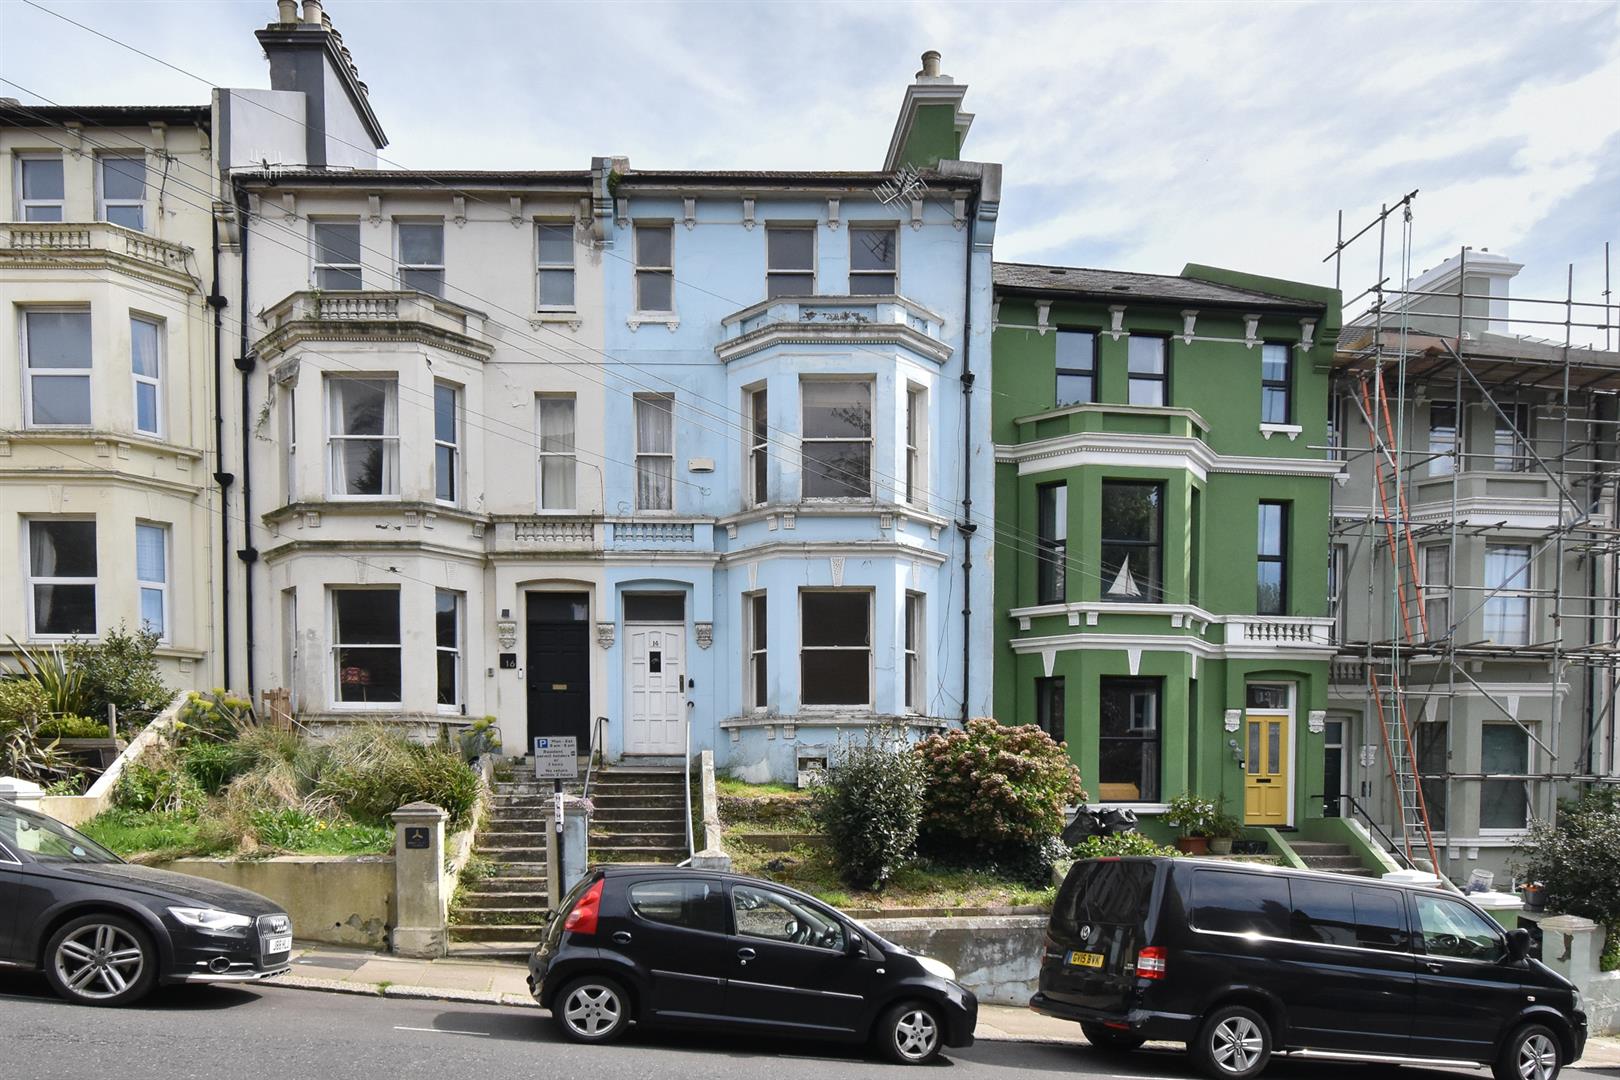
An EXCEPTIONAL Victorian terrace, quietly positioned just one road back from the seafront, with FAR-REACHING SEA VIEWS stretching along the coastline. Beautifully composed, the house pairs ORIGINAL PERIOD DETAIL with a calm, considered finish. EXPOSED FLOORBOARDS, sash windows and FEATURE FIREPLACES remain intact creating a VERSATILE HOME suited equally to a rarely available entire house, dual living or a HOME AND INCOME OPPORTUNITY.

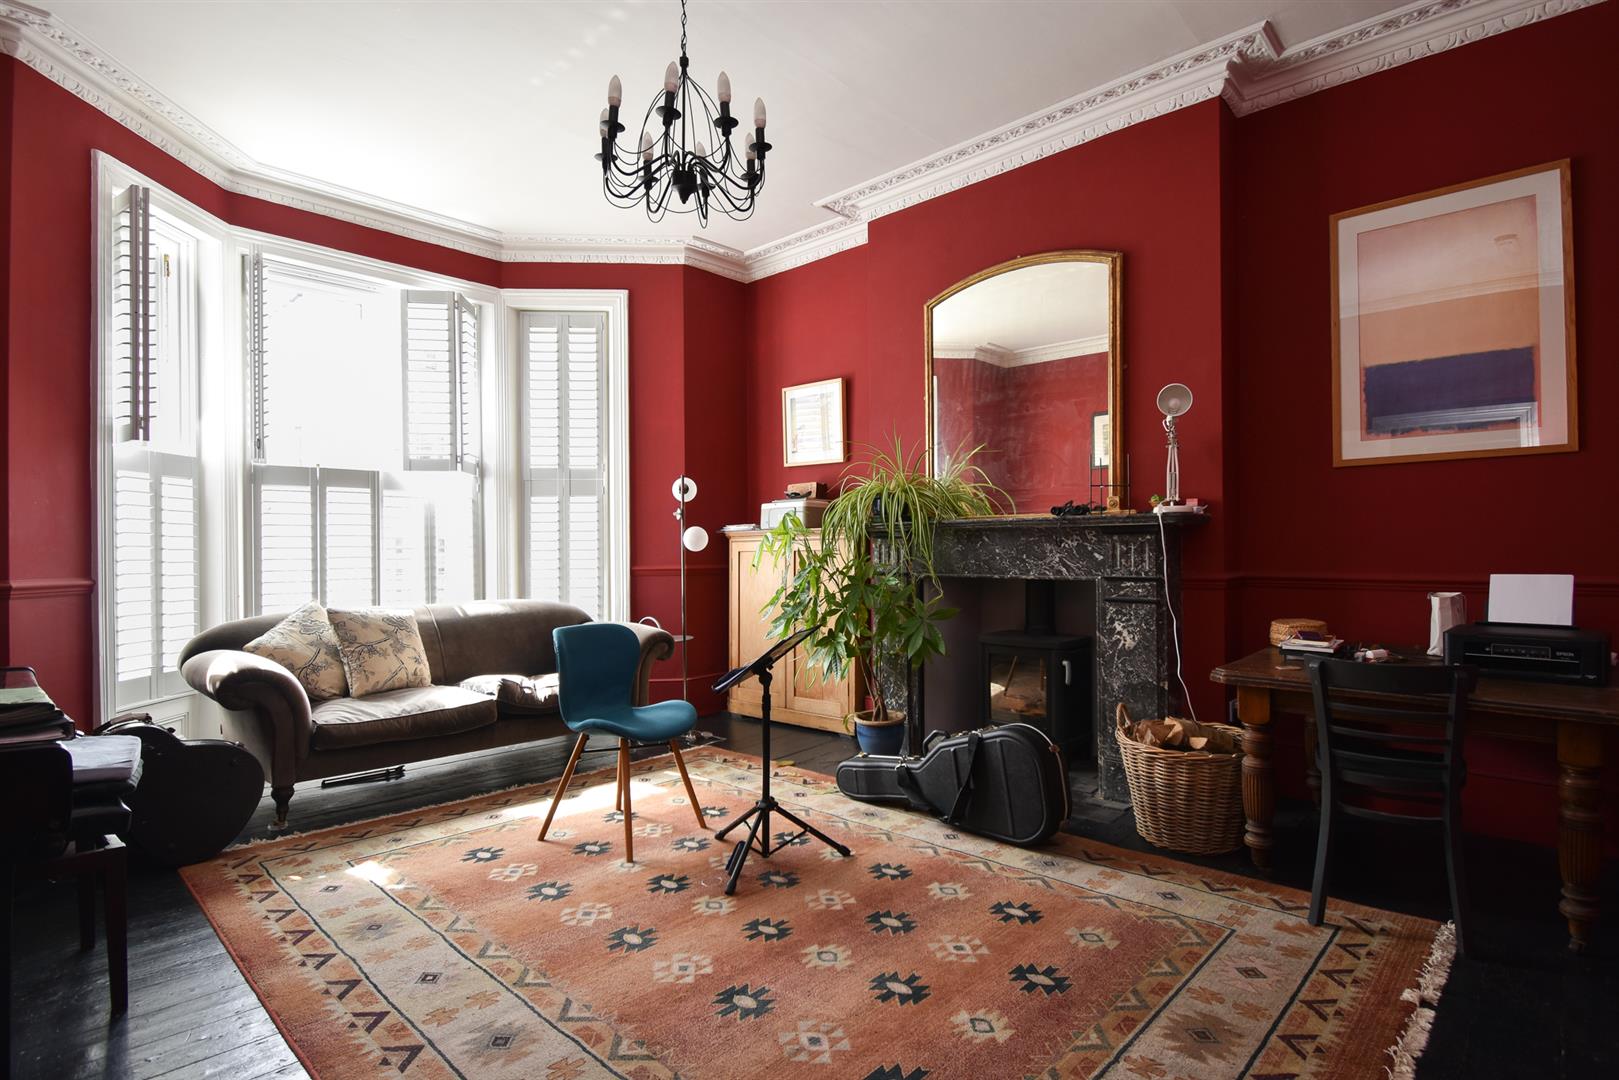
You enter on the HALL FLOOR, where a BAY-FRONTED RECEPTION ROOM is filled with natural light a marble fireplace and decorative panelling. Above, the principal living space unfolds across the FIRST FLOOR, a striking FLOOR-TO-CEILING BAY WINDOW frames a SOUTHERLY ASPECT and uninterrupted SEA VIEWS. A generous EAT-IN KITCHEN sits to the rear, alongside a CONSERVATORY with sliding doors opening onto the WALLED GARDEN. The SECOND FLOOR provides THREE WELL-PROPORTIONED BEDROOMS and a family bathroom with both a bath and separate shower. The PRINCIPAL SUITE occupies the upper level with an EN-SUITE SHOWER ROOM, WALK-IN DRESSING ROOM and direct access to a BALCONY. From here, there is space for a BISTRO TABLE AND CHAIRS, with views sweeping from Marine Court across to Beachy Head.

The LOWER LEVEL offers a high degree of flexibility, with its own SECONDARY ACCESS allowing it to function independently from the main house. It provides the potential for a SELF-CONTAINED APARTMENT, comprising a reception room, DOUBLE BEDROOM and bathroom, with a SECOND KITCHEN positioned on the floor above. Ideal for GUEST ACCOMMODATION, MULTI-GENERATIONAL LIVING or as an INCOME-GENERATING SPACE.

Outside, the LANDSCAPED REAR GARDEN has been thoughtfully arranged with MATURE PLANTING and a series of SEATING AREAS, offering a sense of calm and seclusion throughout the seasons. At the front of the property there is OFF-ROAD PARKING FOR TWO VEHICLES.

More Details

4 Bed House - Terraced 
For Sale

Braybrooke Road, Hastings

Offers in excess of £375,000

A spacious THREE STOREY VICTORIAN TERRACED HOME located in a sought after setting within immediate reach of Alexandra Park, Linton Gardens, the seafront and Hastings Town centre where there are a selection of shopping and leisure facilities. Hastings mainline railway station is located just a two minute walk away offering connections to London in just over 1 hour and 20 minutes. The accommodation here enjoys original features including exposed floorboards and wooden sash windows, and has HUGE SCOPE FOR MODERNISATION. The ground floor is arranged as a BAY FRONTED living room and separate dining room, while the fitted kitchen is positioned at the rear of the property together with a HANDY UTILITY room and bathroom. The fitted kitchen benefits from ample storage and worktop space, and provides access to the PRIVATE REAR GARDEN. On the first floor there are TWO DOUBLE BEDROOMS, with the principle bedroom enjoying a BAY FRONTED WINDOW and a OPEN FIRE PLACE, together with the FAMILY BATHROOM. There is also a cloakroom which has the potential to be converted into a separate W/C. The two additional DOUBLE BEDROOMS are located on the upper floor together with the STUDY. Externally the garden enjoys an area of patio followed by an EXPANSE OF LAWN. Being sold with NO ONWARD CHAIN.

More Details

4 Bed House - Detached 
For Sale

Sandrock Hill, Crowhurst, Battle

Offers in excess of £600,000

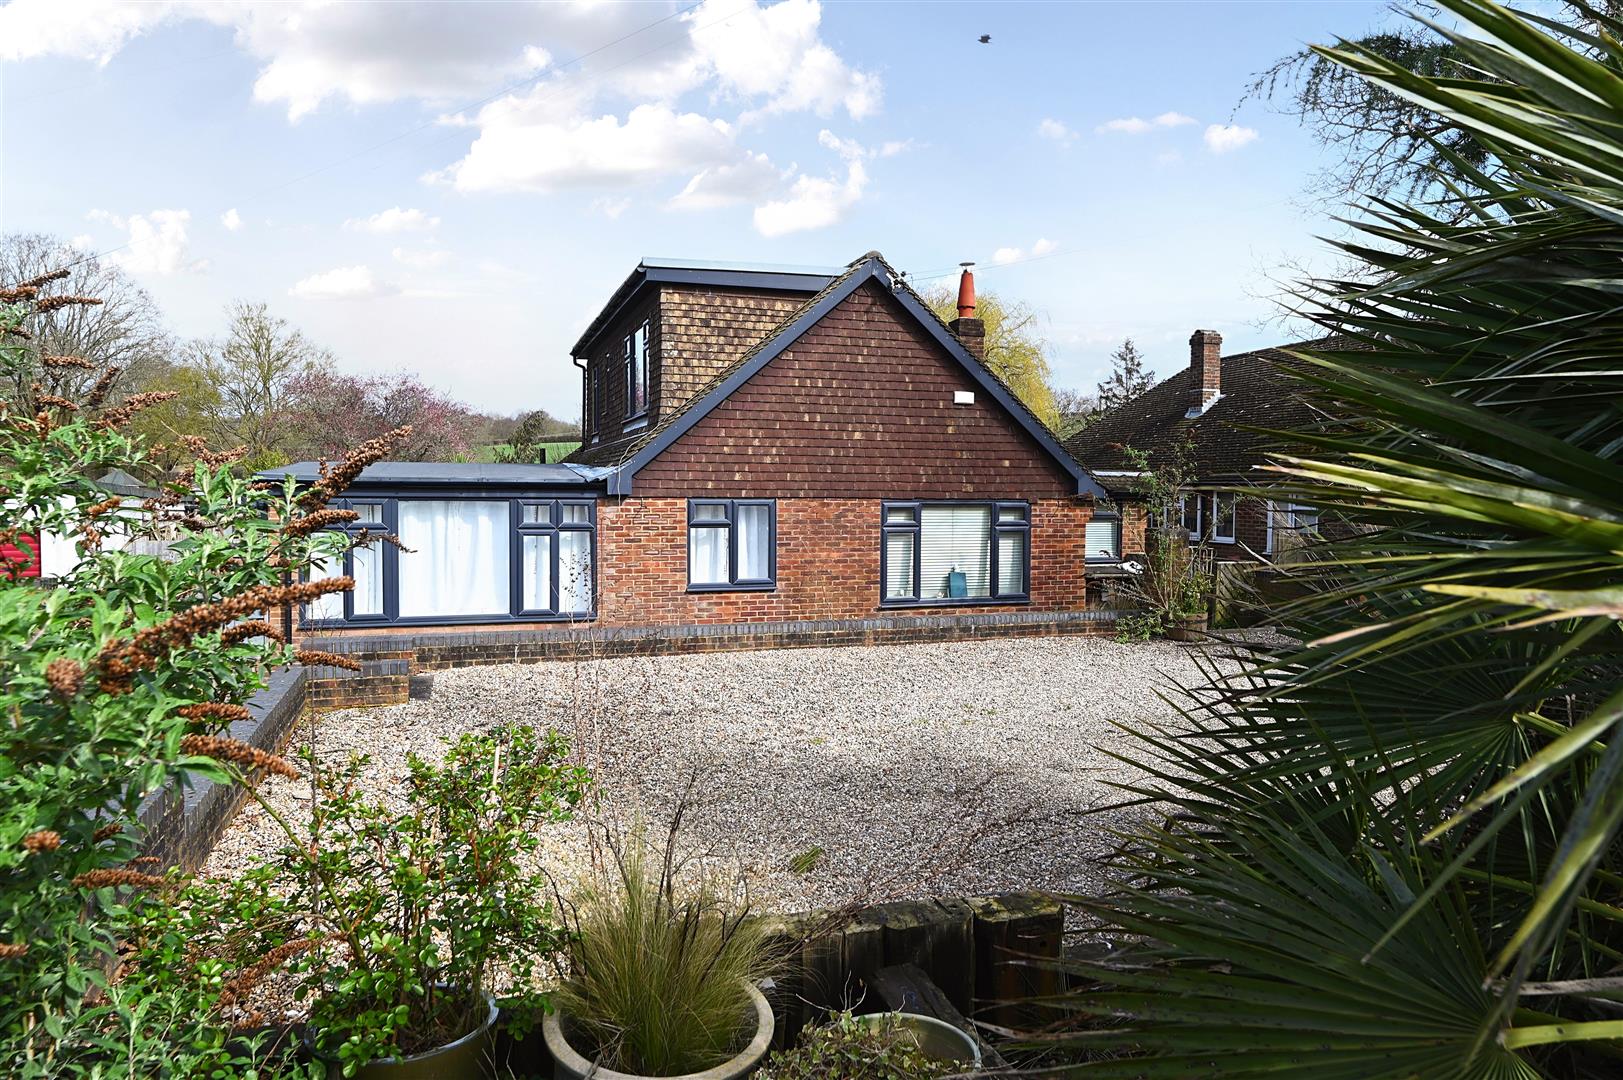
Rarely available four bedroom DETACHED CHALET STYLE HOME with OFF ROAD PARKING FOR MULTIPLE VEHICLES and a 31’2 x 14’6 DETACHED GARDEN STUDIO. Located in the VILLAGE OF CROWHURST it enjoys an enviable, RURAL SETTING adjoining fields at the rear. It’s ideally placed for access to local schools, the village pub and the historic market town of Battle where there is a mainline railway station. The accommodation here offers a contemporary and OPEN PLAN FEEL with modern fittings. There is an impressive living space which measures 21’9 x 18’1 with a wood burning stove and a FLOATING OAK STAIRCASE leading to the first floor. The kitchen enjoys fitted high gloss units and is open to the dining room with a set of BI-FOLDING DOORS and double patio doors leading out to the garden, creating a sense of INDOOR/OUTDOOR LIVING. There are two double bedrooms on the ground floor, one of which features an adjoining reception area, en-suite shower room and COULD PROVIDE THE PERFECT SPACE FOR THOSE SEEKING DUAL ACCOMMODATION. There is also a large family bathroom on this level, while the first floor houses two further double bedrooms, a DRESSING ROOM and a stylish shower room. Externally, the rear garden is a real feature; there is a detached garden studio with large picture windows and a set of bi-folding doors opening on to an area of decking. There is a shower room with w/c and TWO ADDITIONAL OUTBUILDINGS. The level garden is mainly laid to lawn and adjoins neighbouring fields at the rear. Set in a SOUGHT AFTER LOCATION this fantastic family home is not to be missed.

More Details

4 Bed House - End Terrace 
For Sale

Cobourg Place, Hastings

Offers in excess of £450,000

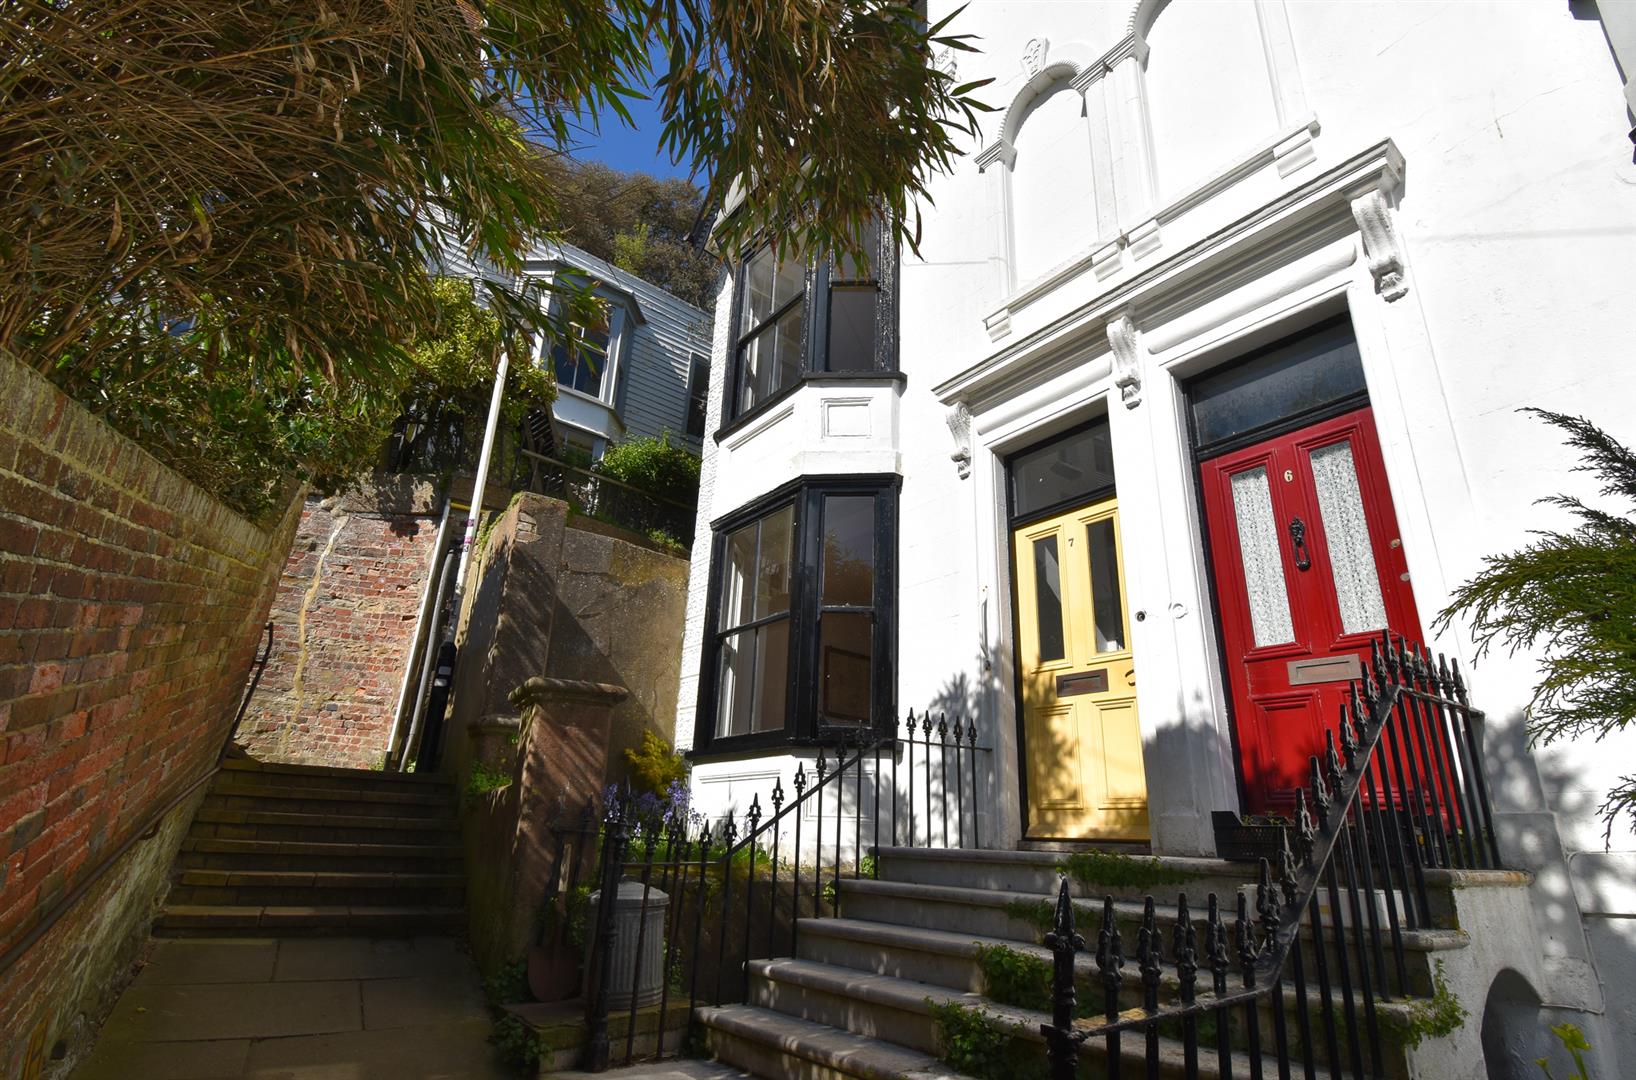
A charming and characterful FOUR STOREY HOUSE nestled within a QUIET TWITTEN in the heart of Hastings Old Town. It benefits from PICTURESQUE ROOFTOP AND SEA VIEWS and is located within easy walking distance of the beach, independent shops, antique stores, restaurants and traditional pubs. The West Hill and Hastings Town centre are also within easy reach. Originally constructed in 1863 the EARLY VICTORIAN ACCOMMODATION retains a wealth of original features including exposed floorboards, fireplaces and sash windows. You enter on the ground floor which is arranged as a bay fronted living room with a feature fireplace, this leads through to the kitchen and scullery positioned at the rear of the property. The kitchen is fitted with an ORIGINAL COAL FIRED RAYBURN STOVE and there is also gas central heating. The small courtyard garden provides an idyllic spot to dine al-fresco and there is an outside w/c. On the first floor there is a shower room, a double bedroom and a second reception room with a MARBLE FIREPLACE and bay window framing an attractive outlook, this could be used as an additional bedroom. The upper floor houses two further bedrooms together with a family bathroom which is accessed via a reclaimed door from a ship. The CELLAR is used as a workshop with a vast storage area, it also benefits from SECONDARY ACCESS TO THE STREET. Available for sale for the first time in over 40 years and being sold with NO CHAIN this fantastic property is not to be missed.

More Details

2 Bed House - Semi-Detached 
SSTC

Mulberry Walk, St. Leonards-On-Sea

Offers in excess of £250,000

A bright and spacious TWO BEDROOM semi detached house with OFF ROAD PARKING and a double width garden. it’s enviably positioned within a QUIET CUL-DE-SAC in a sought after Little Ridge location within easy reach of a local shop, walking distance to schools and the Conquest Hospital. The accommodation is well presented offering a living room with sliding doors opening to the garden, there is a separate kitchen which enjoys a front aspect. The upper floor houses two double bedrooms together with a family bathroom with a shower over the bath. The main bedroom also benefits from BUILT-IN WARDROBES. Externally the GENEROUS GARDEN provides multiple seating areas including a patio, an area of decking and a lower expanse of lawn. At the front of the house there is off road parking for one vehicle. Being sold with NO ONWARD CHAIN this fantastic property would make the PERFECT FIRST TIME HOME or investment.

More Details

5 Bed House - Detached 
For Sale

Barnfield Close, Hastings

Offers in excess of £650,000

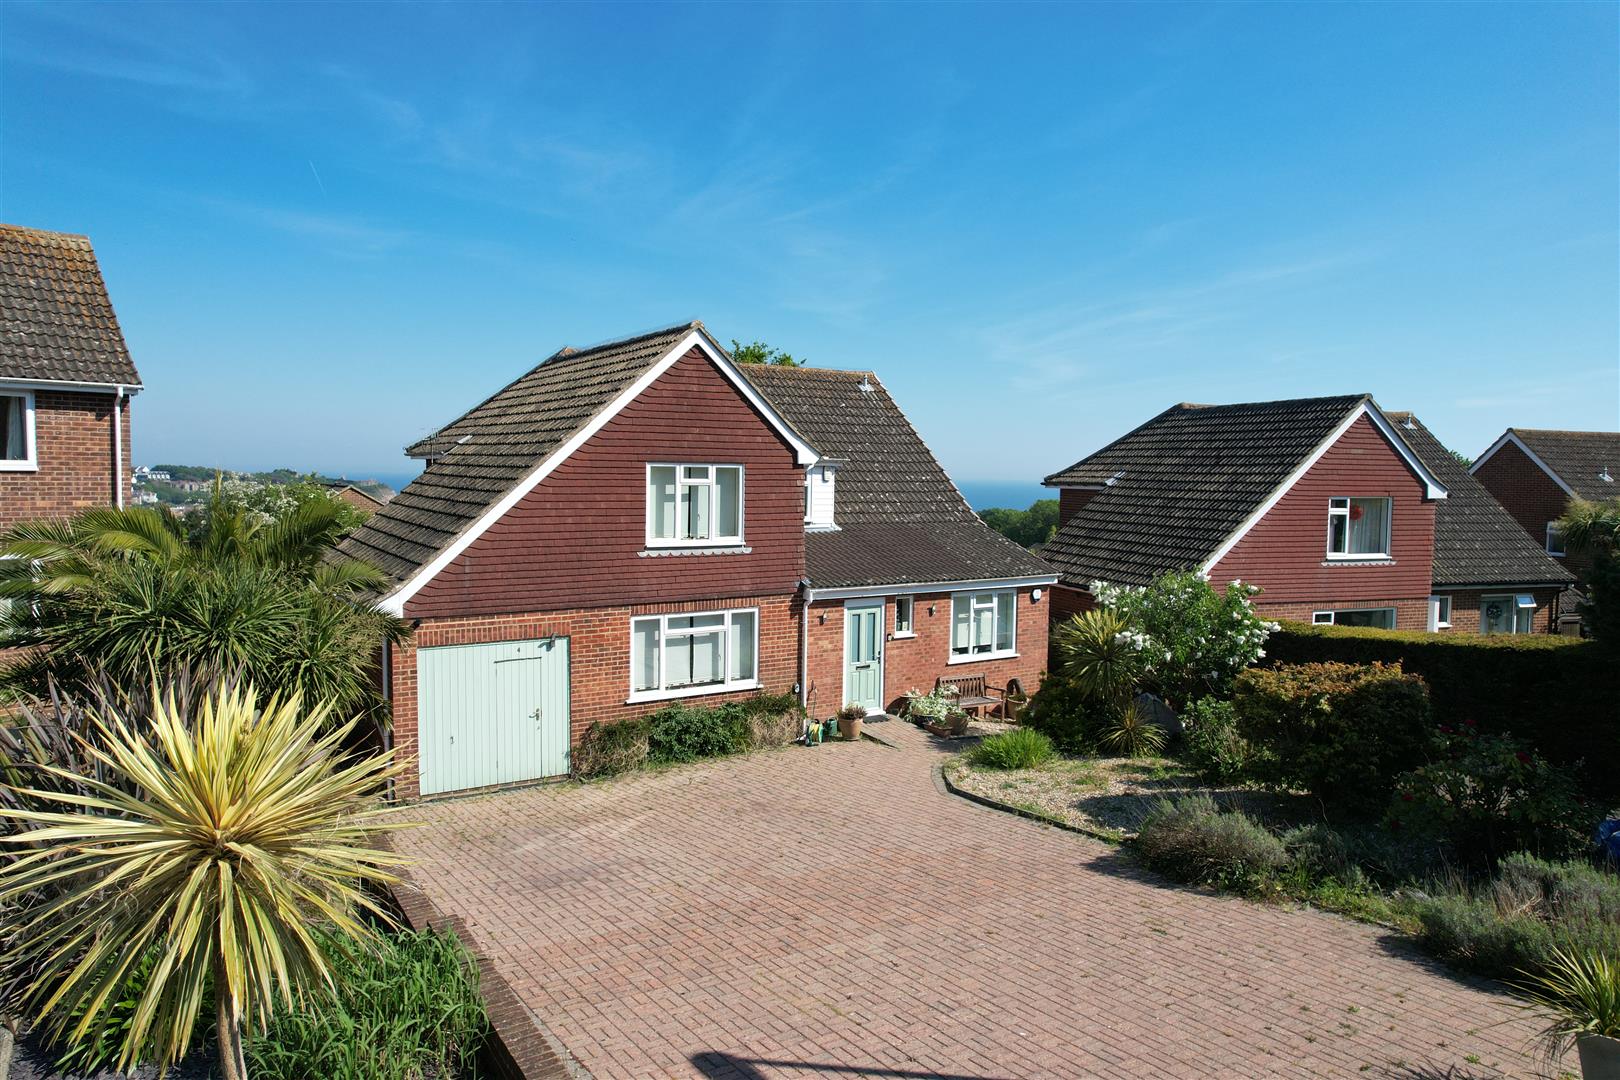
A spacious four/five bedroom DETACHED FAMILY HOME with FAR REACHING SEA VIEWS set in a great location in a QUIET CUL-DE-SAC. It’s enviably positioned close to Amherst Gardens and tennis club, Summerfields Woods and Sports Centre, popular schools, local shops and within walking distance of Alexandra Park, Linton Gardens, seafront, and Hastings Town Centre where there is a mainline railway station. The accommodation here enjoys well proportioned rooms, accessed via a welcoming entrance hall with a downstairs w/c, there is a BRIGHT LIVING SPACE which benefits from double doors opening to the garden and an ADJOINING DINING ROOM with sliding doors separating the two spaces. The eat-in kitchen provides ample storage and worktop space and there is a SEPARATE UTILITY ROOM along with access to the garden. There is also a STUDY and an additional reception room which could be used as a fifth, ground floor bedroom. The first floor houses FOUR BEDROOMS along with a family bathroom. The principal bedroom also benefits from an ENSUITE BATHROOM with a shower enclosure, corner-bath and a WALK-IN WARDROBE. The landscaped garden is a particular feature here, it enjoys PICTURESQUE VIEWS across the neighbouring area to the sea, it’s mainly laid to lawn with raised vegetable beds and a large area of decking which provides an idyllic spot to dine al-fresco. At the front of the property the DRIVEWAY provides off road parking for multiple vehicles leading to the GARAGE.

More Details

4 Bed House - Terraced 
For Sale

High Street, Hastings

Offers in excess of £675,000

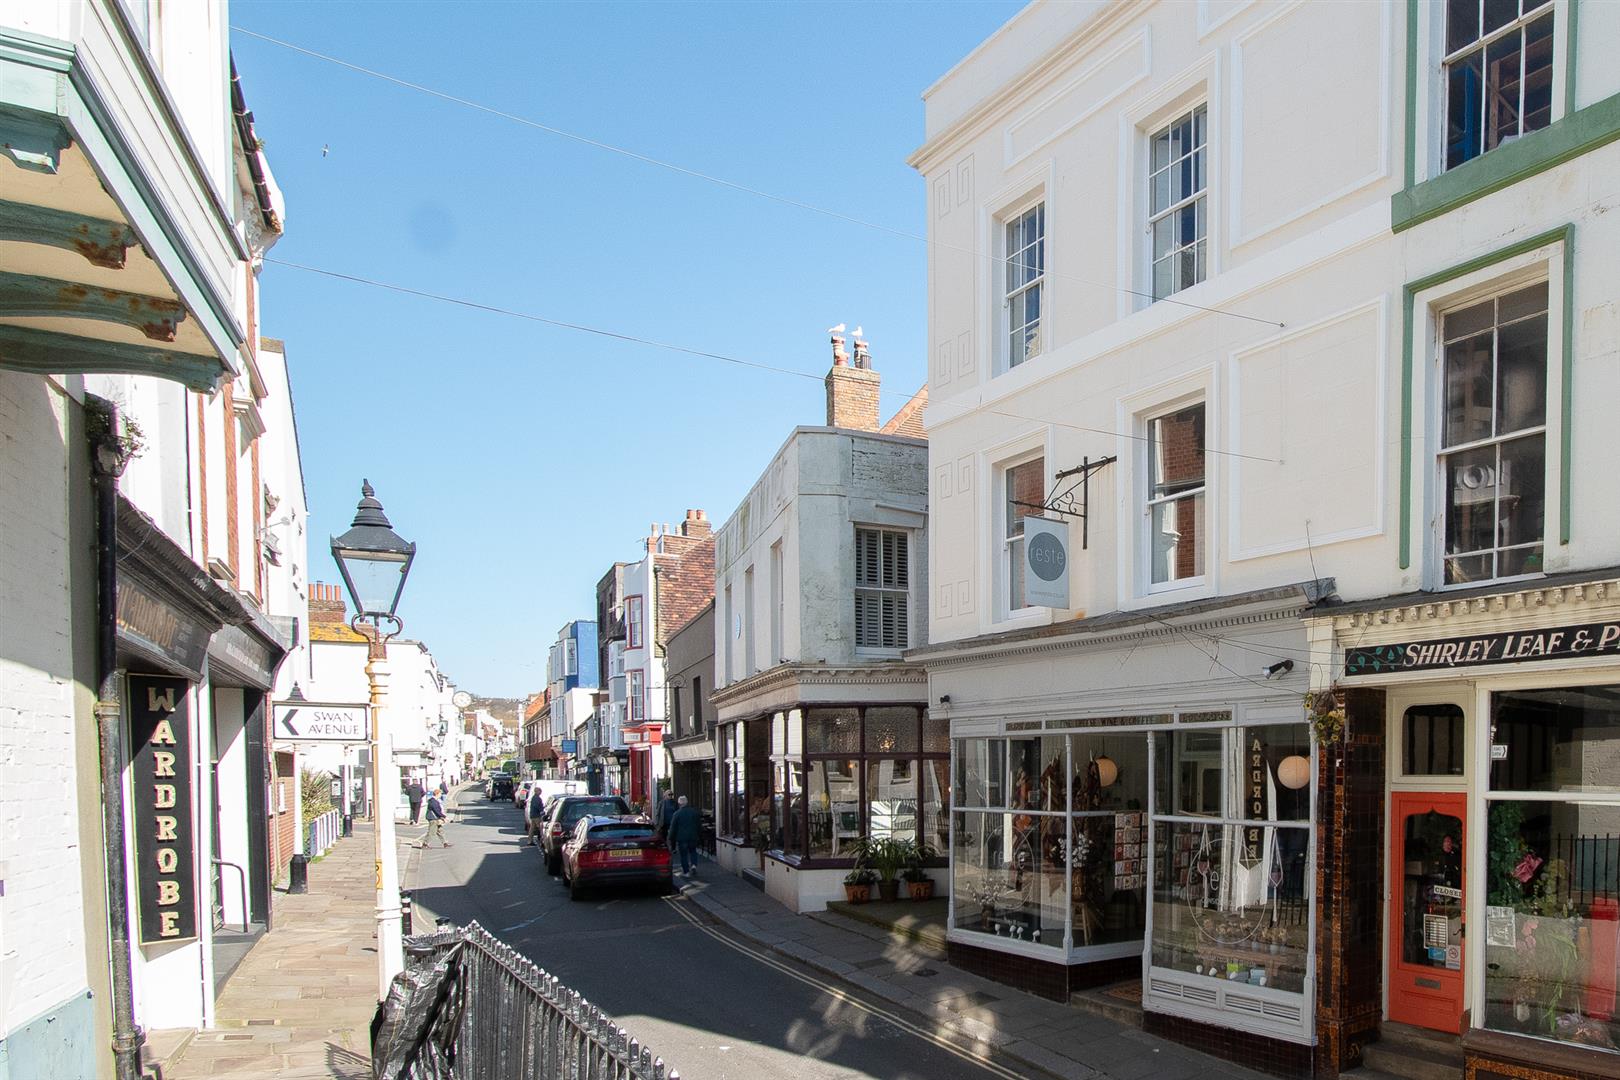
A RARE OPPORTUNITY to purchase this attractive and DECEPTIVELY SPACIOUS property, with the WHOLE FREEHOLD in a PRIME POSITION on the High Street comprising of a RESIDENTIAL HOME with a BALCONY and COMMERCIAL UNIT, providing a great income opportunity, whilst offering a FLEXIBLE LAYOUT over FIVE STOREYS. Situated in the centre of HASTINGS OLD TOWN within immediate distance of the beach, local shops, restaurants and traditional pubs. Hastings Town centre is just a 10 minute walk away offering additional shopping and leisure facilities, where there is a mainline railway station with connections to London. The accommodation relishes a SEA VIEW with a wealth of ORIGINAL FEATURES, including fireplaces, sash windows and floorboards. Currently arranged as a SELF CONTAINED FOUR BEDROOM HOUSE accessed by a private entrance at the front of the property where the living accommodation starts on the first floor offering a charming living room with two large windows enjoying a front aspect and an original marble fireplace, there is SEPARATE KITCHEN, plus a DINING NOOK. There is also a W/C on this floor. On the second floor there are two generous double bedrooms, with the principle bedroom benefitting from an en-suite and views over the High Street, whilst the rear bedroom has an outlook towards the COAST AND EAST HILL, providing access to the BALCONY OVERLOOKING THE SEA. The upper floor houses two further bedrooms, together with a FAMILY BATHROOM where there is a bath with shower and screen over. Each landing provides STORAGE CUPBOARDS. The VERSATILE ACCOMMODATION is currently arranged with a commercial space position on the GROUND FLOOR with a beautiful shop front on the High Street, in addition there is a BASEMENT making a great storage space with a kitchenette and w/c. The shop is currently leased until January 2027 to a popular homeware and lifestyle store. More information can be provided upon request. BEING SOLD CHAIN FREE.

More Details

Get in touch to discuss the buying, or selling of a property
in the local area.

Get in Touch