Sort By:  
3 Bed House - Semi-Detached 
SSTC

St. Helens Road, Hastings

Offers in excess of £350,000

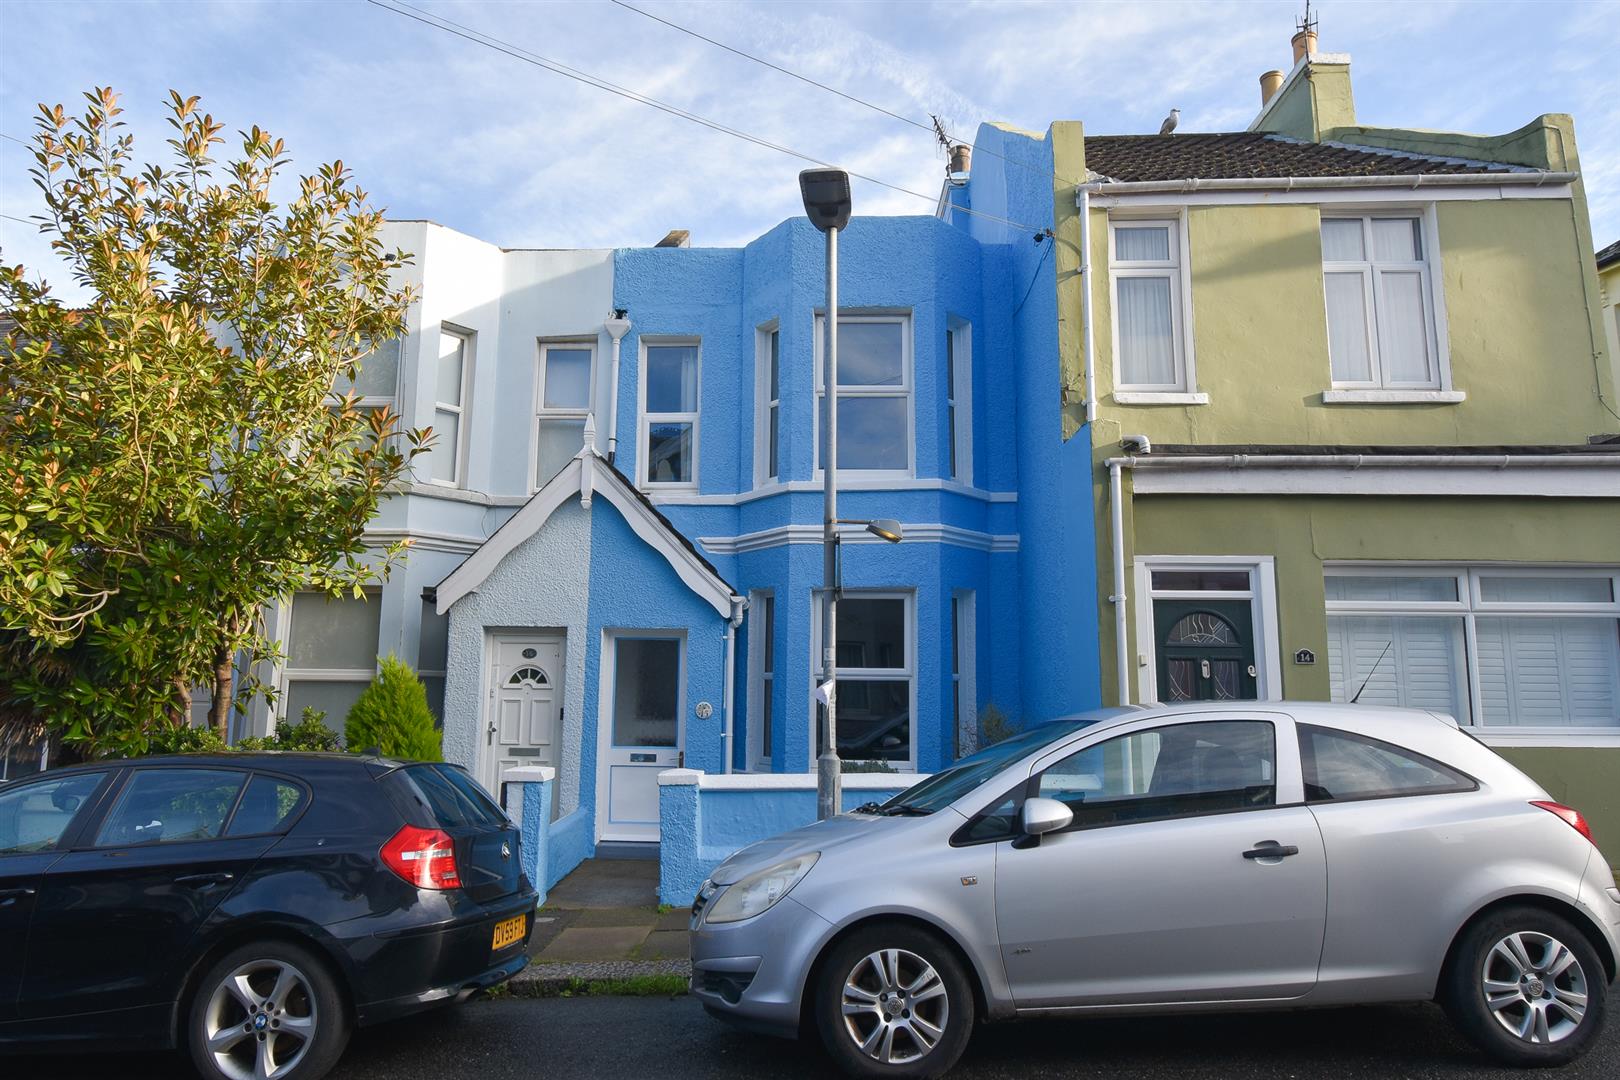
A well presented three bedroom SEMI-DETACHED FAMILY HOME with OFF ROAD PARKING situated in a prime location within immediate reach of Alexandra Park, local schools, shops and good transport links, making this the perfect family home. The accommodation here is arranged as a BRIGHT LIVING ROOM which is positioned at the rear of the property enjoying DOUBLE DOORS leading out to the rear garden while the SECOND RECEPTION ROOM relishes a BAY FRONTED FRONT ASPECT. The FITTED KITCHEN is separate providing ample storage space and there is also a handy DOWNSTAIRS CLOAKROOM on this floor. The first floor houses three bedrooms, two of which are generous double rooms with two bedrooms benefitting from BUILT-IN WARDROBES, together with a modern shower room. The second bedroom enjoys access out to the BALCONY, there is also a large loft space which is half-boarded to offer additional storage space. Externally the ROOF HAS BEEN RE-TILED recently. The rear garden is a particular feature here, it offers a GENEROUS EXPANSE OF LAWN bordered with mature shrubs and trees housing a handy storage shed along with an area of patio offering the perfect space to dine al-fresco while at the front of the property there is off road parking for one vehicle. Occupying a SOUGHT AFTER SETTING, this fantastic property would make the PERFECT FAMILY HOME and is not to be missed.
More Details

4 Bed House - Semi-Detached 
SSTC

St. Helens Crescent, Hastings

Offers in excess of £595,000

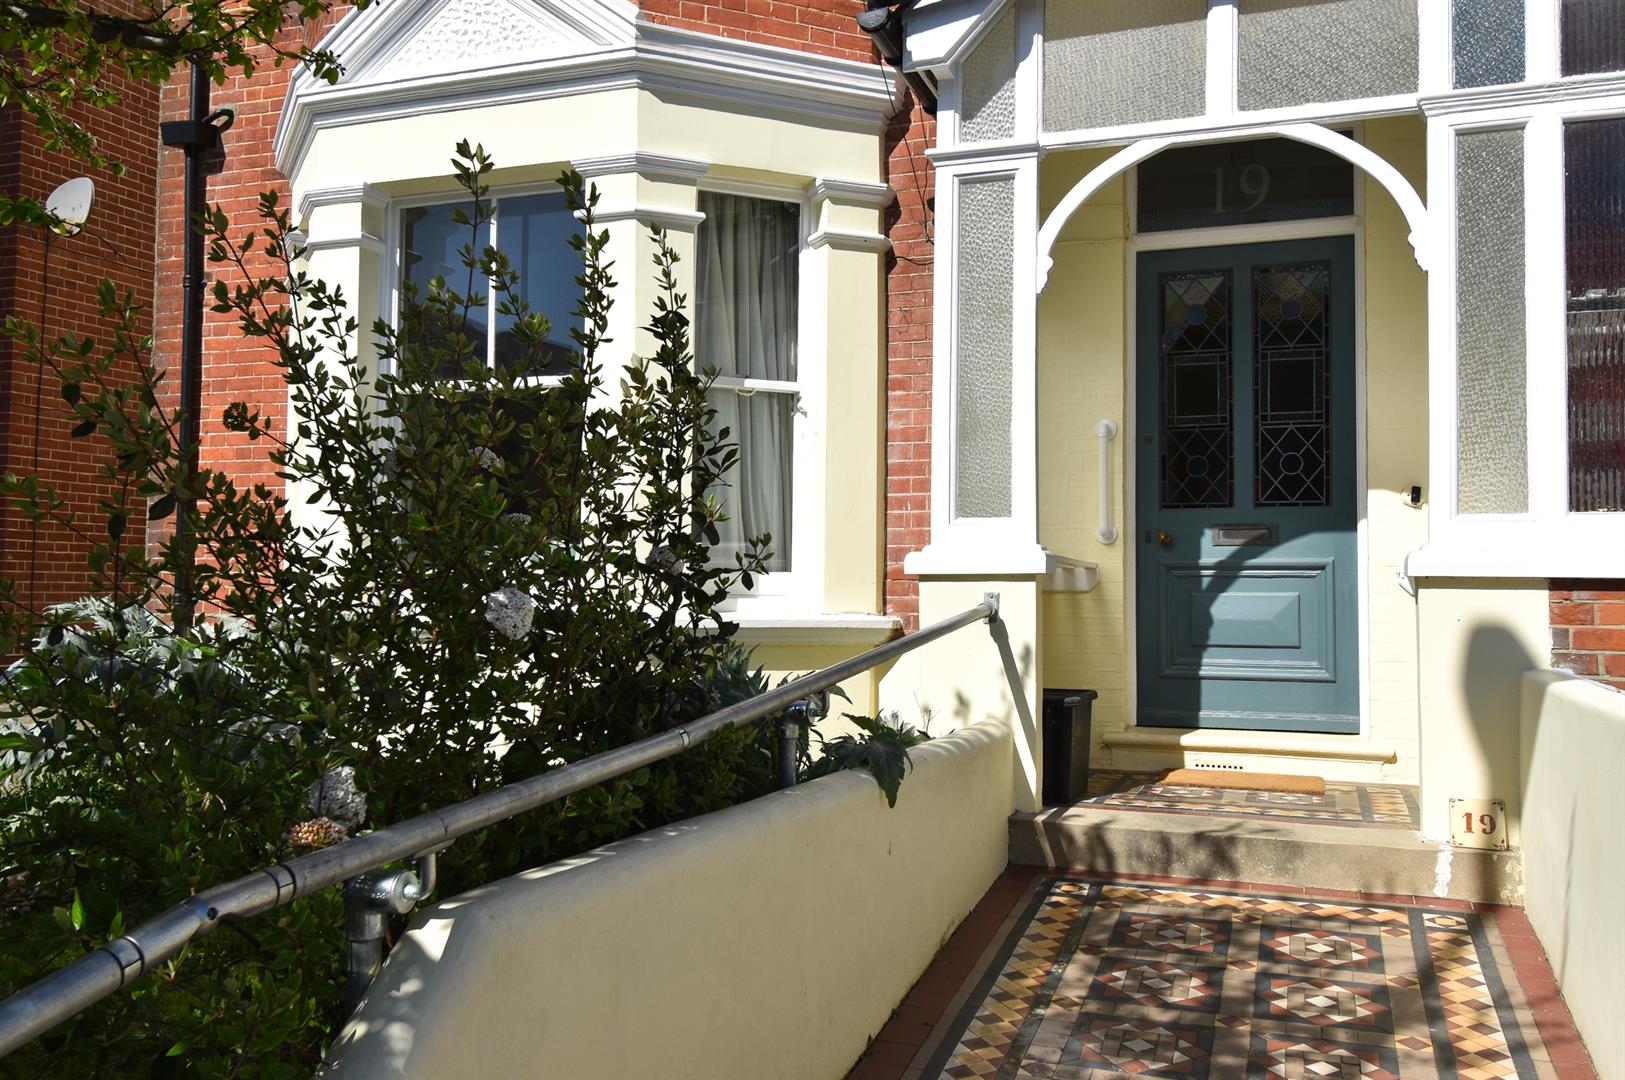
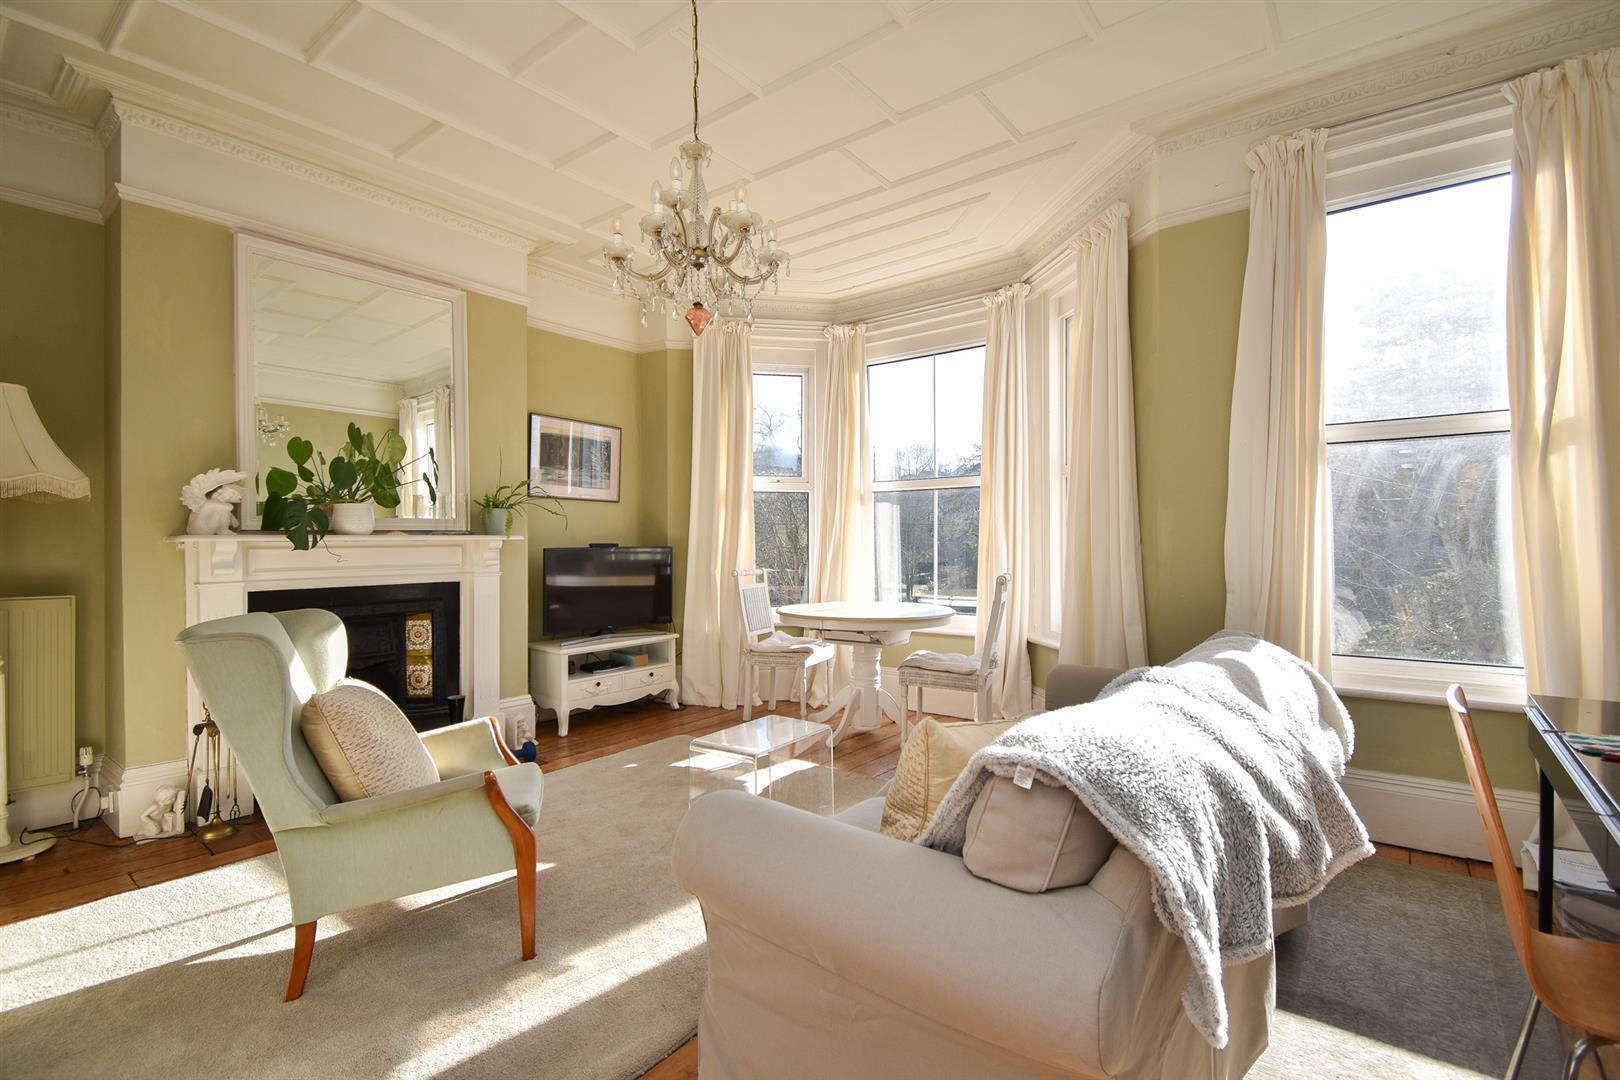
A beautiful example of a semi detached VICTORIAN HOME situated in a sought after BLACKLANDS LOCATION, almost adjacent to Alexandra Park. It’s ideally positioned within walking distance to popular Schools and Hastings Town centre which offers a range of shopping and leisure facilities along with a mainline railway station. Approached via an enclosed porch with original STAINED GLASS WINDOWS the accommodation here spans two generous storeys, offering impressive proportions and a wealth of original features. The ground floor is arranged as a BRIGHT LIVING ROOM with a large bay window framing a front aspect, there is a SECOND RECEPTION ROOM which is used as a dining room benefitting from patio doors leading out to the garden and the kitchen/breakfast room is positioned at the rear of the property. The kitchen measures an impressive 24’6 x 11’9 offering ample storage space with additional ORIGINAL STORAGE CUPBOARDS. There is also a handy downstairs cloakroom. On the first floor there are FOUR BEDROOMS, three of which are well proportioned double rooms, together with a STYLISH SHOWER ROOM with a double width shower enclosure. From the rear of the property there are beautiful FAR REACHING VIEWS across the rooftops of the neighbouring area and the EXTENSIVE REAR GARDEN is a particular feature enjoying a patio with two generous areas of lawn beyond, planted with mature trees and hedges including a striking Magnolia Tree. At the front of the house there is OFF ROAD PARKING for one vehicle.

More Details

4 Bed House - Terraced 
For Sale

St. Helens Road, Hastings

Offers in excess of £490,000

A handsome four bedroom, three storey TERRACED VICTORIAN HOUSE with OFF ROAD PARKING situated in a sought after location ADJACENT TO ALEXANDRA PARK and within immediate reach of local schools, shops and good transport links. Offering a VERSATILE LAYOUT with generous proportions, you’re welcomed into a bright entrance hall where there is a BAY FRONTED RECEPTION ROOM, one double bedroom, a utility room and a shower room making this the ideal space for dual accommodation. The first floor is arranged as a BRIGHT LIVING ROOM which enjoys a front aspect with views across Alexandra Park and measures an impressive 16’1 x 11’3 offering plenty of room for a full dining table while the FITTED KITCHEN AND BREAKFAST ROOM is positioned at the rear and benefits from access to the garden. There is also one bedroom and a SEPARATE CLOAKROOM on this floor. The two further double bedrooms can be found on the upper floor together with a family bathroom where there is a bath and separate shower enclosure. The rear garden provides multiple tiers of both patio and decking bordered by mature shrubs and trees making this the perfect spot to DINE AL-FRESCO while to the front of the property there is a DRIVEWAY with off road parking for one vehicle.

More Details

5 Bed House - Detached 
SSTC

Westfield Lane, St. Leonards-On-Sea

Offers in excess of £825,000

An attractive and uniquely designed five bedroom detached house with a DETACHED DOUBLE GARAGE and extensive gardens. It’s enviably located on the CUSP OF THE VILLAGE OF WESTFIELD, within easy reach of Hastings, the A21 and the historic Town of Battle which offers sought after schooling and a mainline railway station with connections to London. Spanning two storeys the accommodation here is presented to an excellent standard throughout enjoying an OPEN PLAN AND VERSATILE LAYOUT. On the ground floor you enter in to a large and welcoming entrance hall, there is a generous DUAL ASPECT LIVING ROOM and a ground floor bedroom which measures 21’3 x 13’10 with a STYLISH EN-SUITE SHOWER ROOM. The impressive eat-in kitchen spans the rear of the property with BI-FOLDING DOORS opening to the park-like rear garden to create a sense of indoor/outdoor living. The kitchen is fitted with CONTEMPORARY UNITS housing integrated appliances including a fridge/freezer, two ovens and two dishwashers, together with an ADJOINING UTILITY ROOM offering additional storage, plumbing for a washing machine and access to the garden. There is also a handy downstairs cloakroom. On the first floor there are four well proportioned bedrooms along with a LUXURY FAMILY BATHROOM where there is a freestanding bath. The principal bedroom measures 23’1 x 13’8 and enjoys a dual aspect and en-suite shower room. From the rear of the property you can enjoy TRANQUIL VIEWS OVER NEIGHBOURING WOODLAND. Externally the rear garden benefits from a large patio which provides an idyllic spot to dine al-fresco followed by a large expanse of manicured lawn with an area of woodland at the end of the garden backing on to Maplehurst Woods. There is VEHICULAR SIDE ACCESS to the detached double garage which benefits from an electric up and over door and a driveway at the front of the property providing OFF ROAD PARKING FOR MULTIPLE VEHICLES.

More Details

3 Bed House - Terraced 
For Sale

Calvert Road, Hastings

Offers in excess of £290,000

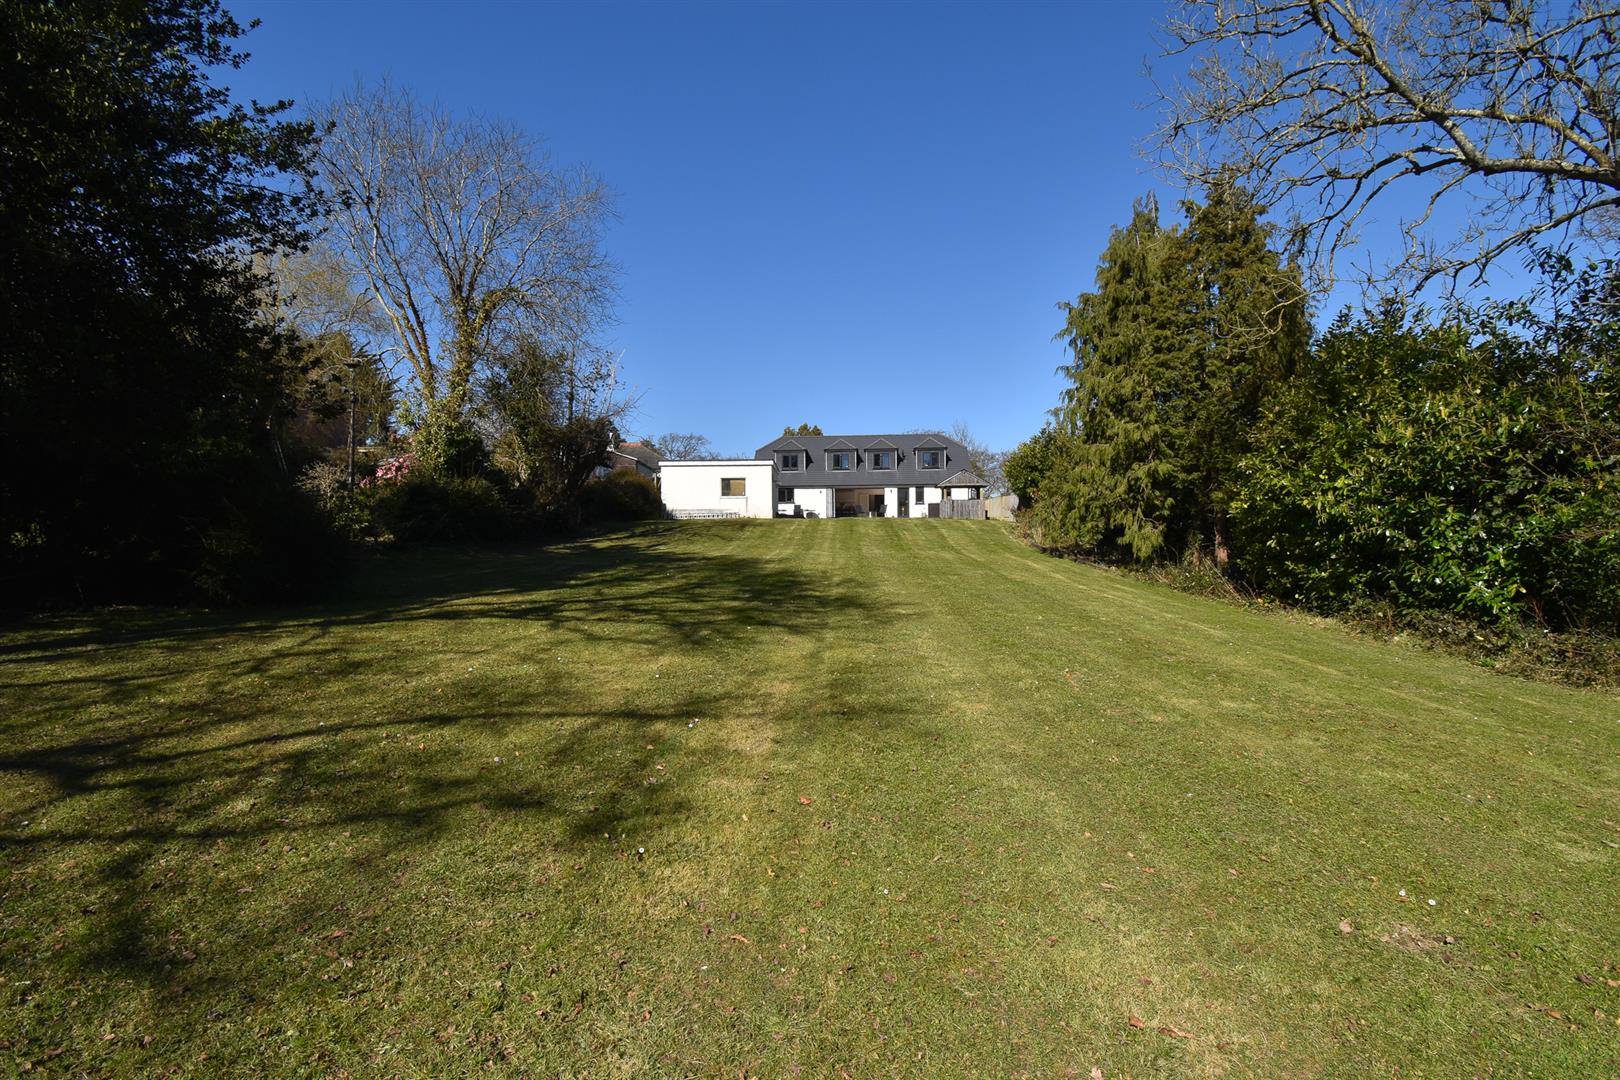
A bright three bedroom VICTORIAN TERRACED HOUSE enviably placed within walking distance of a local shop, the West Hill, Ore railway station and Hastings Town centre with access to the beach and a second mainline railway station. The accommodation here is arranged as a BAY FRONTED LIVING ROOM which enjoys a feature fireplace while the generous KITCHEN/BREAKFAST ROOM is positioned at the rear of the property providing ample storage and plenty of room for a full dining table. There is also an ADDITIONAL UTILITY ROOM with access out to the garden along with a family bathroom and a separate CLOAKROOM on this floor. The first floor houses three bedrooms, two of which are WELL PROPORTIONED DOUBLE ROOMS with the principal bedroom benefitting from BUILT-IN WARDROBES. The enclosed rear garden has been designed for LOW MAINTENANCE with an area of decking leading to a raised seating area providing the perfect spot to dine al-fresco. Set in a SOUGHT AFTER, WEST HILL LOCATION this fantastic property would make the PERFECT FAMILY HOME and is not to be missed.
More Details

1 Bed House - Terraced 
For Sale

Old London Road, Hastings

Offers in excess of £175,000

A spacious VICTORIAN TERRACED HOUSE with a COMMERCIAL UNIT and one bedroom maisonette situated in a favoured CLIVE VALE LOCATION, just a short stroll from the shopping facilities at Ore Village, Hastings historic Old Town and the sea front. The accommodation here is arranged as a modern commercial space on the ground floor which is currently let as a convenience store. The maisonette spans the two upper floors with a BRIGHT LIVING ROOM positioned at the front of the property offering plenty of room for a dining table while the kitchen and family bathroom can be found at the rear. The large DOUBLE BEDROOM spans the second floor and features handy eaves storage. There is also a BASEMENT LEVEL which provides additional storage and to the rear there is a COURTYARD GARDEN with OFF ROAD PARKING for multiple vehicles. Being sold with NO ONWARD CHAIN and tenants in situ, this property would make the ideal INVESTMENT OPPORTUNITY.

Shop: £8000.00, FPR, Insurance (covered by us payable by tenant), 5 year lease with a year on year mutual break clause.
Flat: £7,740.00, rent on the flat is £695 pcm, and we are in the process of currently increasing this to £745 via the S13 process. The tenant is currently on a rolling tenancy which commenced 5/12/2019 for 6 months.

More Details

6 Bed House - Detached 
SSTC

St. Matthews Drive, St. Leonards-On-Sea

Offers in excess of £630,000

A handsome six bedroom, three reception room DETACHED VILLA with OFF ROAD PARKING located in a SOUGHT AFTER SETTING. It’s enviably positioned in an unadopted road close by to St. Matthews Gardens and within walking distance to local shops at Silverhill, Alexandra Park and the hub of St. Leonards On Sea where there is a mainline railway station with connections to London. Spanning THREE SPACIOUS STOREYS, the accommodation here offers a VERSATILE LAYOUT featuring a WEALTH OF CHARACTER FEATURES with the ground floor arranged as a bright, OPEN PLAN LIVING AND DINING ROOM which enjoys doors leading to the conservatory where there is space for additional utilities. The KITCHEN AND BREAKFAST ROOM sits at the rear of the property providing ample storage and space for a dining table to create the ideal sociable setting. There is also a third reception room, a DOWNSTAIRS CLOAKROOM and access to the CELLAR on this floor which offers additional storage room. The six bedrooms span the two upper floors together with a shower room on the first floor. The principle bedroom also benefits from an ENSUITE SHOWER ROOM. The rear garden is a particular feature here, with it’s original wall surrounding, there is a large patio area off of the kitchen making this the perfect spot to DINE AL-FRESCO followed by a raised EXPANSE OF LAWN housing a handy storage shed while to the front of the property there is off road parking for multiple vehicles.

More Details

4 Bed House - Detached 
For Sale

Priory Road, Hastings

Offers in excess of £800,000

An exceptional four bedroom 1930’s DETACHED FAMILY HOME with a garage and off road parking, situated in a sought after setting on the West Hill. It’s enviably positioned just a short stroll from both Hastings Old Town and Hastings Town centre so is perfectly placed to enjoy the seafront, local eateries, antique shops and the mainline railway station which benefits from connections to London stations. The accommodation is PRESENTED TO AN EXCELLENT STANDARD THROUGHOUT and has been extended to provide a CONTEMPORARY FEEL with high end fixtures and fittings yet it retains a WEALTH OF ORIGINAL FEATURES including original stripped doors and exposed floorboards. The open plan kitchen and dining space is fitted with stylish units with a central island/breakfast bar and features bi-folding doors opening out to the rear garden to create the sense of INDOOR/OUTDOOR LIVING. There is a separate living room which enjoys a bay window framing a front aspect and a WOOD BURNING STOVE and there is a second reception room/fourth bedroom on the ground floor along with a large shower room and a useful UTILITY ROOM. The first floor houses three well proportioned bedrooms together with a modern family bathroom where there is a bath with a shower over.Externally the EXTENSIVE REAR GARDEN is a particular feature here. It’s beautifully landscaped with an array of trees, shrubs and perennials, many being exotic and unusual plants. Throughout the garden, there are various seating areas and there is a DETACHED STUDIO with power at the end of the garden which could offer the perfect space for those who work from home. There is also rear access in to the DETACHED GARAGE and at the front of the property there is OFF ROAD PARKING for two vehicles.

More Details

5 Bed House 
For Sale

High Street, Hastings

Offers in the region of £650,000

A RARE OPPORTUNITY to purchase this beautiful and DECEPTIVELY SPACIOUS home, with the WHOLE FREEHOLD in a PRIME POSITION on the High Street comprising of a RESIDENTIAL COTTAGE with walled garden and COMMERCIAL UNIT, with both a residential and an income opportunity, whilst offering a FLEXIBLE LAYOUT. Situated in the centre of HASTINGS OLD TOWN within immediate distance of the beach and local shops, restaurants and traditional pubs. Hastings Town centre is just a 10 minute walk away offering additional shopping and leisure facilities and a mainline railway station with connections to London. Currently arranged as a SELF CONTAINED TWO BEDROOM COTTAGE accessed by a private entrance at the rear of the property where the ground floor offers a charming living room, separate kitchen and large family bathroom. On the first floor there is a large bedroom with a rear outlook towards the EAST HILL and the upper floor houses the second bedroom and a large loft room which provides a useful storage space. The VERSATILE ACCOMMODATION is currently arranged as a commercial space which SPANS THREE FLOORS with a shop front on the High Street with front and back rooms, a cellar, and three rooms on the first floor (currently used as two storage rooms and an office) being much more spacious than meets the eye. The building can also be easily configured with the shop having the main (front) shop and cellar only, leaving the accommodation with another four rooms, an Inglenook sitting room on the ground floor and three more on the first floor. The shop is currently leased until March 2026 to a popular deli. More information can be provided upon request. BEING SOLD CHAIN FREE.

More Details

4 Bed House - Detached 
For Sale

Hogtrough Lane, Winchelsea

Offers in excess of £900,000

Exquisite detached ECO-BUILD nestled in an IDYLLIC COUNTRYSIDE SETTING with uninterrupted views across the picturesque Brede Levels. Situated on the edge of the Cinque port town of Winchelsea and just 3½ miles from the medieval market town of Rye it’s an ideal holiday destination for friends and families, with an INVITING WOOD BURNER for those cosy evenings and BI-FOLDING DOORS opening on to a sun terrace with a hot tub. Made of Canadian red cedar, it blends it to it’s surroundings with WRAP AROUND GARDENS and accommodation spanning two storeys. The ground floor enjoys a CONTEMPORARY, OPEN PLAN FEEL with exposed oak joinery and large picture windows framing the stunning views. There is a MODERN FITTED KITCHEN with integrated appliances and ample storage space. On the first floor the GALLERIED LANDING features access out to a balcony offering ELEVATED VIEWS across to neighbouring countryside. There are THREE DOUBLE BEDROOMS and a bunk room along with a beautiful family bathroom where there is a freestanding bath and separate shower enclosure. The main bedroom also benefits from an EN-SUITE SHOWER ROOM. Constructed only three years ago this holiday home can be inhabited by one family for 56 days per year and used as a short term let year round. Information regarding the financials can be available upon request.

• Freehold
• Council Tax Band: No council tax is paid because of small council tax relief
• Energy Efficiency Rating: B

More Details

Get in touch to discuss the buying, or selling of a property
in the local area.

Get in Touch